SIGN UP Login/Register
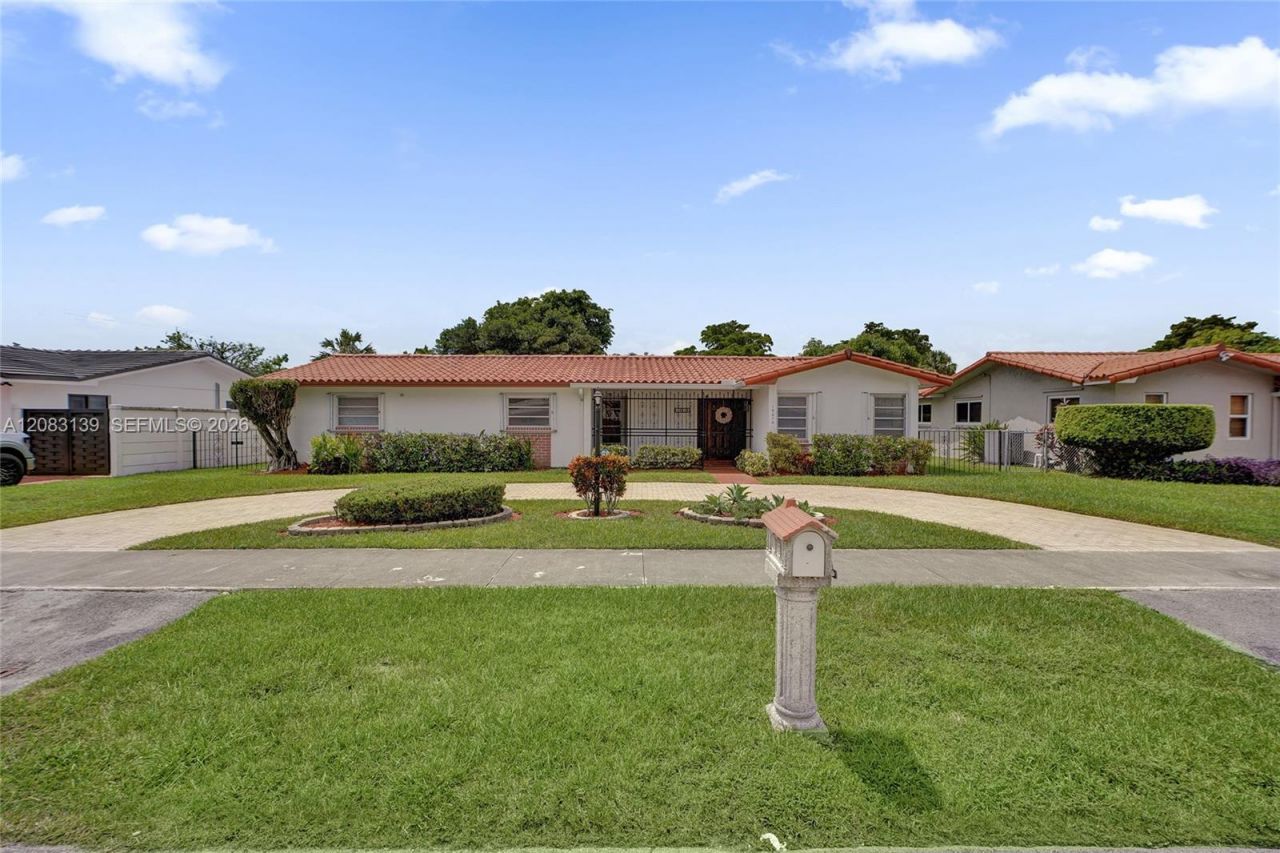
10214 SW 26th Ter , Miami, FL 33165 Photo
New
10214 SW 26th Ter , Miami, FL 33165 Photo
New
10214 SW 26th Ter , Miami, FL 33165 Photo

39 Photos

10214 SW 26th Ter Miami, FL 33165
$780,000
  • Beds
    3
  • Baths
    2 full
  • Total Square Feet
    1,498
  • Lot Size
    0.18 acre(s)

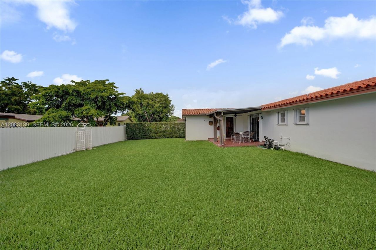
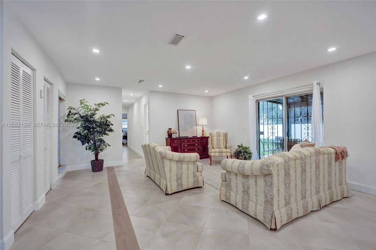
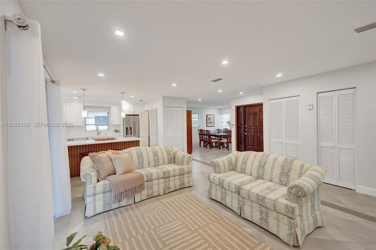
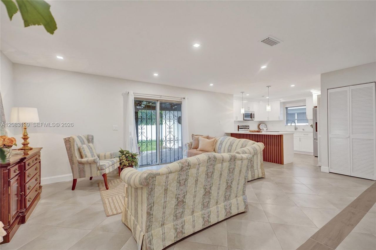
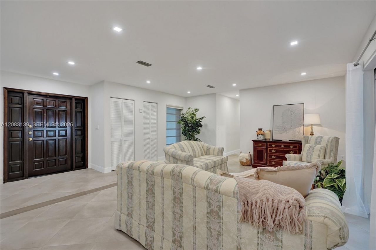
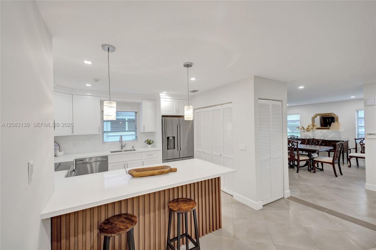
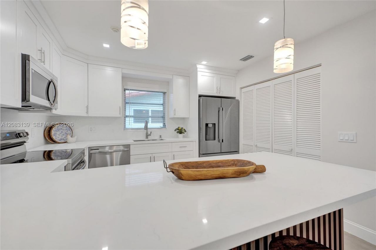
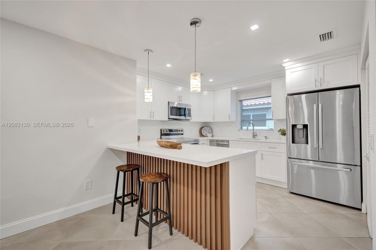
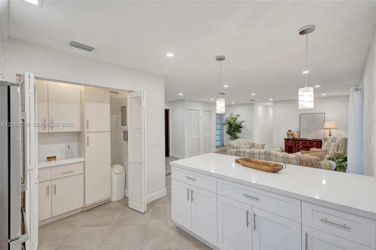
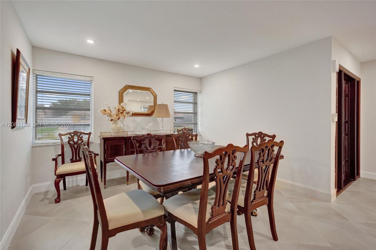
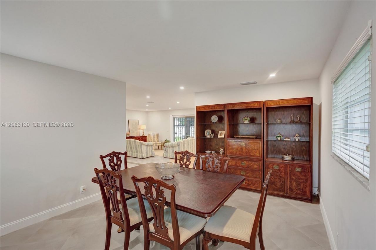
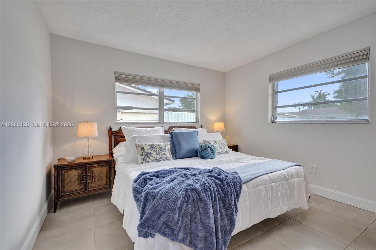
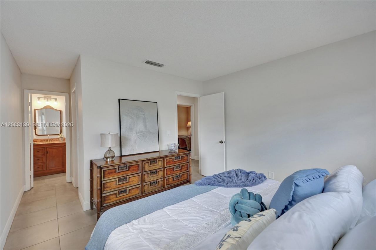
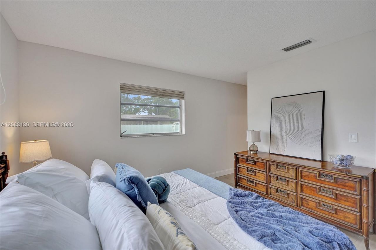
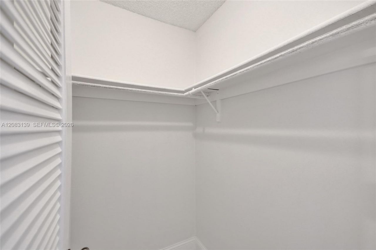
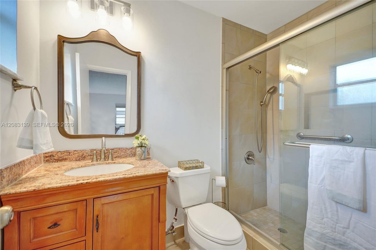
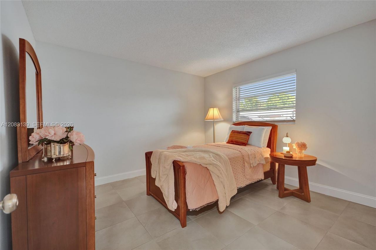
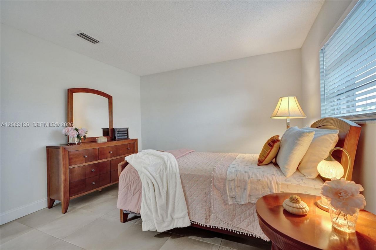
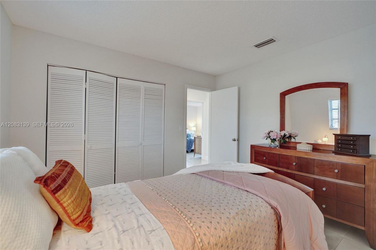
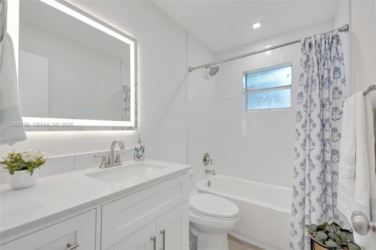
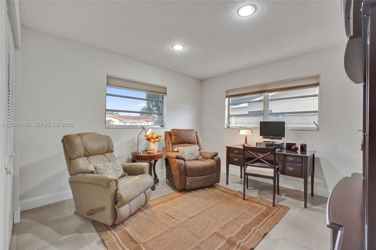
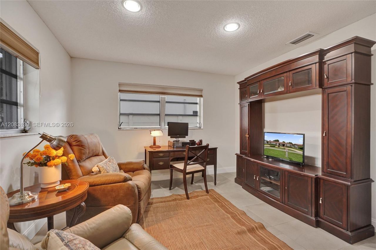
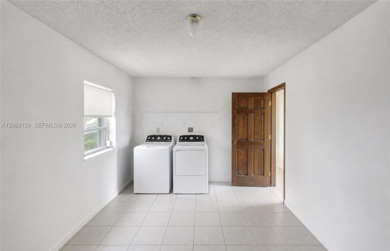
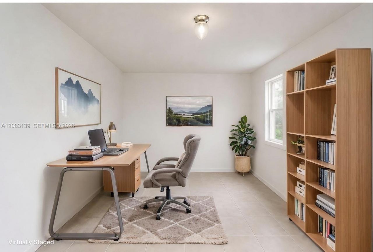
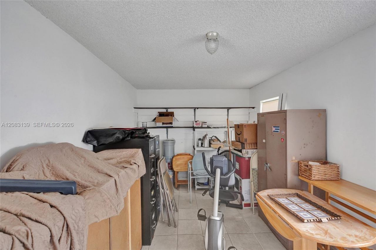
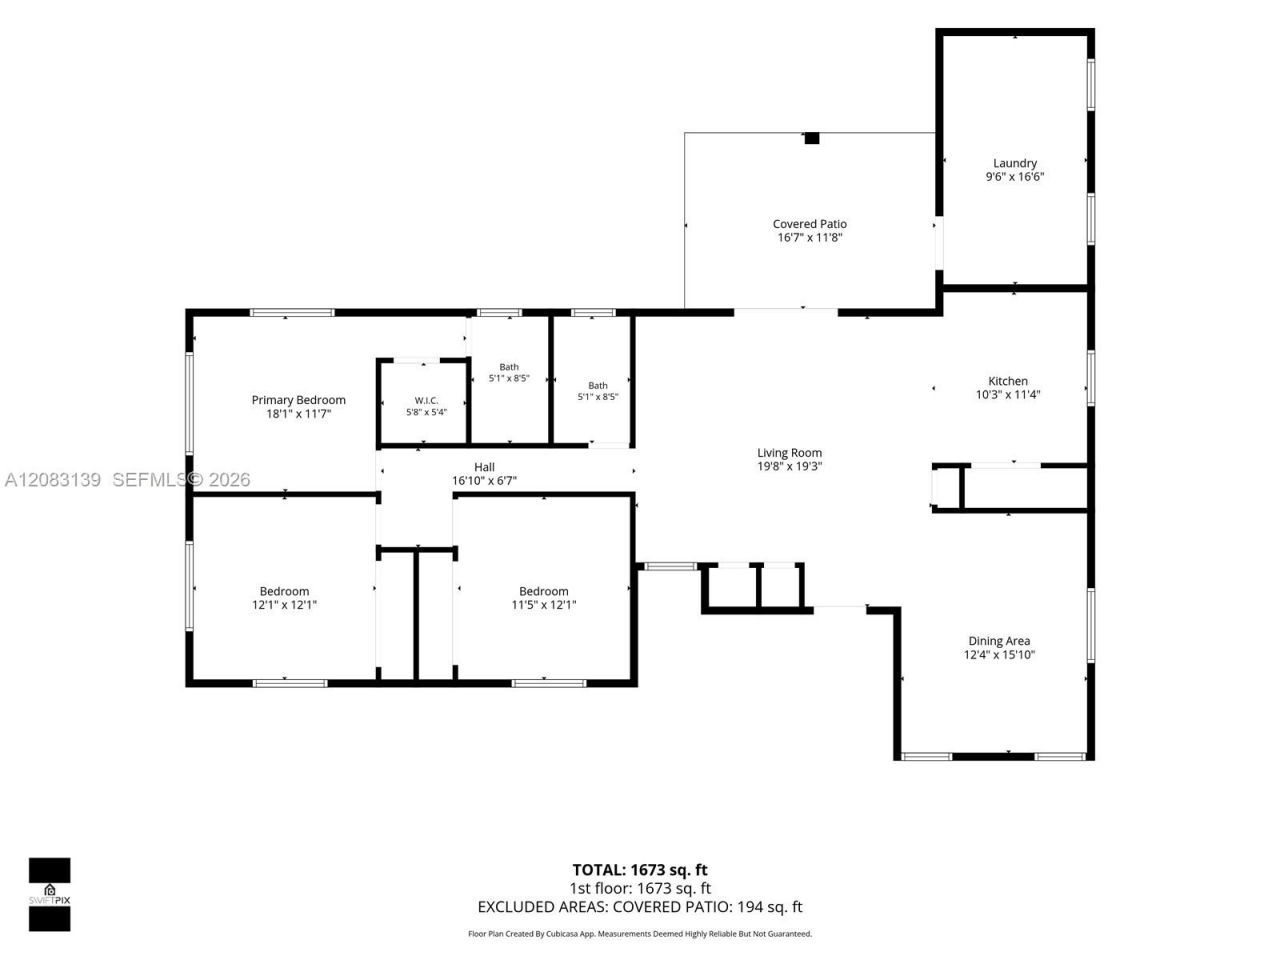
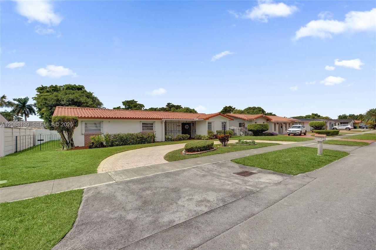
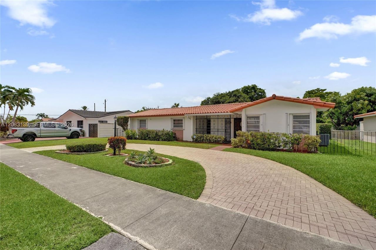
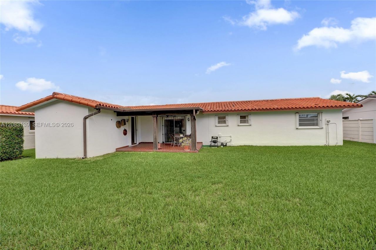
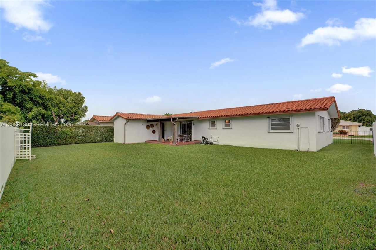
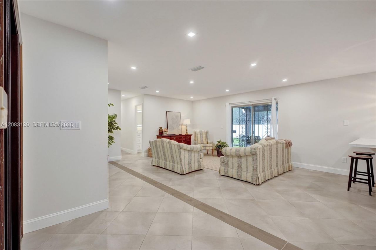
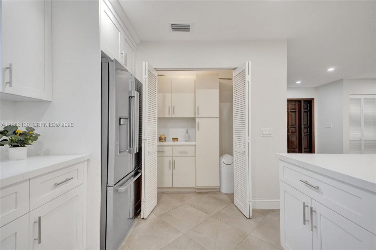
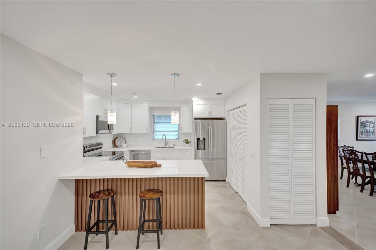
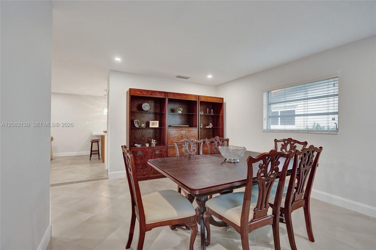
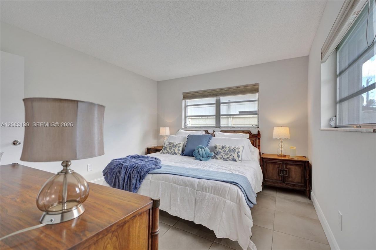
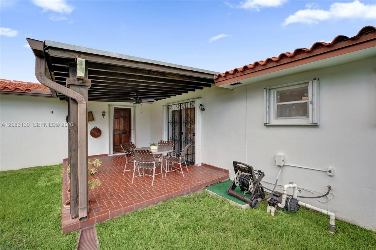
Move-in ready home boasts a spacious and airy living room adjacent to an inviting open kitchen with all new wood cabinetry, Quartzite counters and stainless appliances. The family room, currently used as a formal dining, adjoins. The primary bedroom has an ensuite bath and a large wardrobe closet; 2 other bedrooms share a beautifully updated hall bath. Additionally, an attached laundry/utility room legal addition (17 x 108 per plans) could be an office, gym or simply incorporated to the home as ...

View More

Property Summary

MLS Number: A12083139
Status: Active
Days on Market: 2
Subdivision: MELNOR PARK SEC ONE
County: Miami-Dade
Bedrooms: 3
Total Square Feet: 1,498
Price Per Sq. Ft.: $521
Style: Detached, One Story
New Constuction: No
Waterfront: No
Property Type: Residential - Single Family
Cooling: Central Air, Electric
Fenced: Yes
Heating: Central, Electric
Lot Size: 0.18 Acres
Roof Type: Curved/S-Tile Roof
Taxes: $3,020
Year Built: 1974

Featured Amenities

First Floor Entry
Pantry
Stacked Bedroom
Walk-In Closet(s)
Storage
Utility Room/Laundry

Property Details

Appliances: Dishwasher, Disposal, Dryer, Electric Range, Electric Water Heater, Ice Maker, Microwave, Refrigerator, Washer
Community Features: Sidewalks
Crops Included Y/N: No
Days on Site: 2
Exterior: CBS Construction
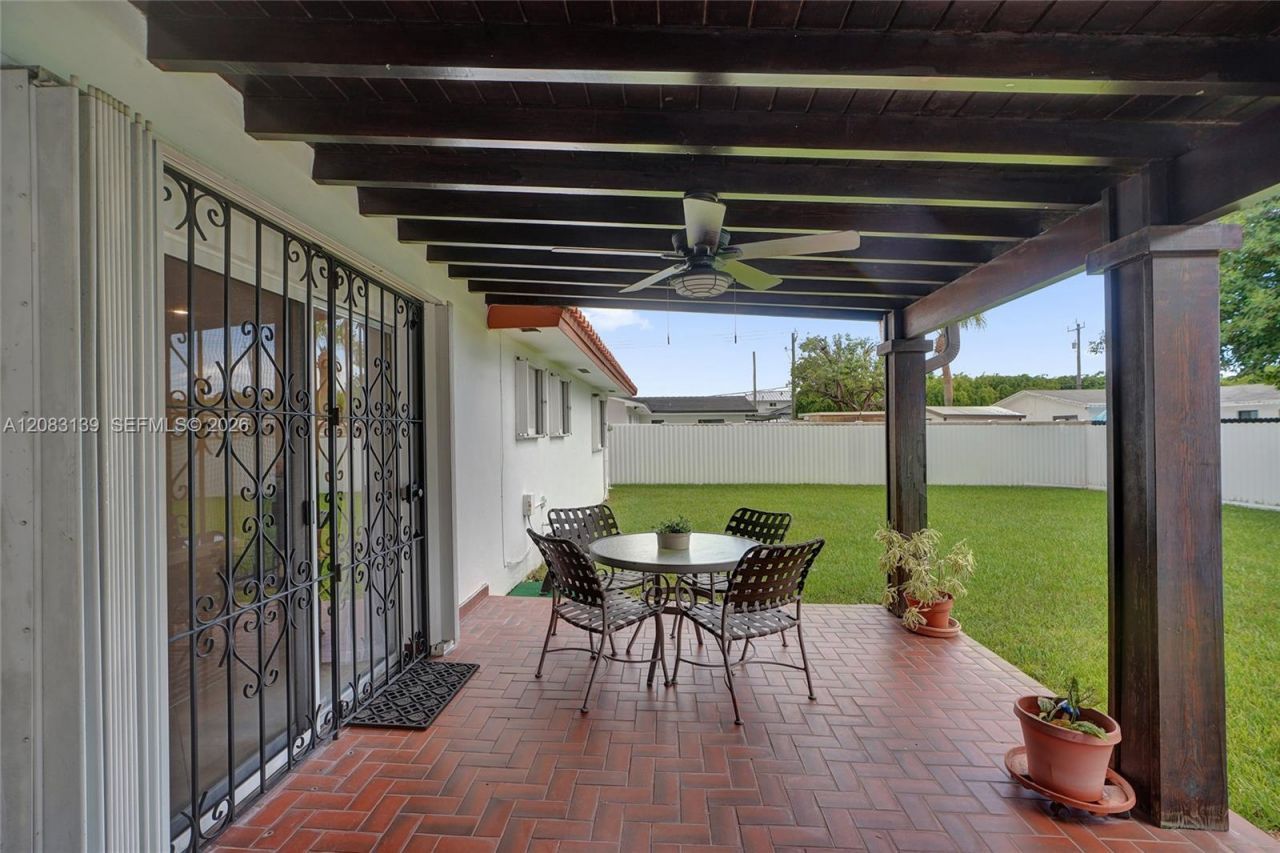
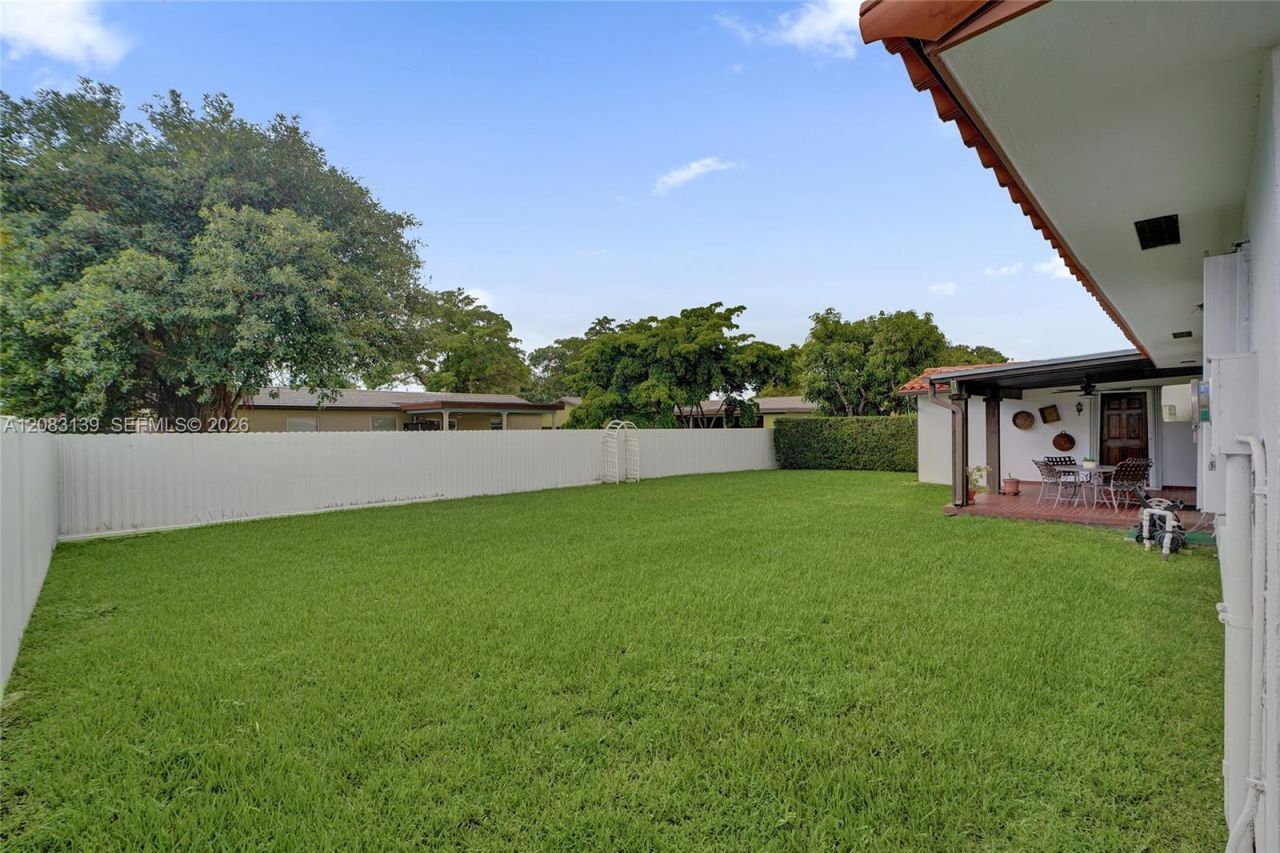
Outdoor Features: Lighting, Room For Pool
Fencing: Fenced
Flooring: Ceramic Floor
Home Style: Detached, One Story
Home Warranty Y/N: No
Laundry: Utility Room/Laundry
Lease Considered Y/N: No
Listing Terms: All Cash, Conventional
Lot: Interior Lot
Lot Dimensions: 76x105
Parcel#: 30-40-17-066-0140
Parking: Circular Driveway
Parking Notes: Circular Driveway
Patio/Porch: Open Porch, Patio
Property Attached Y/N: No
Property Sub-Type: Single Family Residence
Security: Smoke Detector
Sewer: Public Sewer
Special View Info: Garden
Water: Municipal Water
Window: Partial Accordian Shutters, Hurricane Shutters, Blinds
Construction: CBS Construction

Local Schools

High School: Miami Senior
Middle School: Rockway
Elementary School: Rockway

Neighborhood Information

Neighborhood Map

Neighborhood Hero

Neighborhood Highlights

Neighborhood Characteristics

Neighborhood Market Trend

Neighborhood Schools

Courtesy of

Agency Name: BHHS EWM Realty
Agent Name: Terri Dominguez
Agency Phone: 305-960-2400

agent picture

Presented by

Agent Name: Andrea Fogarty
Agent Phone: 561.781.5761
Agency Title: Illustrated Properties
Request Info

IDX logo

Andrea Fogarty
ipre.com
Agent Cell:
561.352.9690
Office Phone:
561.746.0008

Mortgage Calculator

%
years/fixed
yearly
yearly (est.)

Estimated Payment

$ 4,309.08 Principal & Interest $3,829.91 Property Tax $251.67 Homeowner's Insurance $227.50
Mortgage Logo

Login to My Illustrated Account
