SIGN UP Login/Register
12870 83rd Avenue, Sebastian, FL 32958 Photo

36 Photos

12870 83rd Avenue Sebastian, FL 32958
$345,000
  • Beds
    2
  • Baths
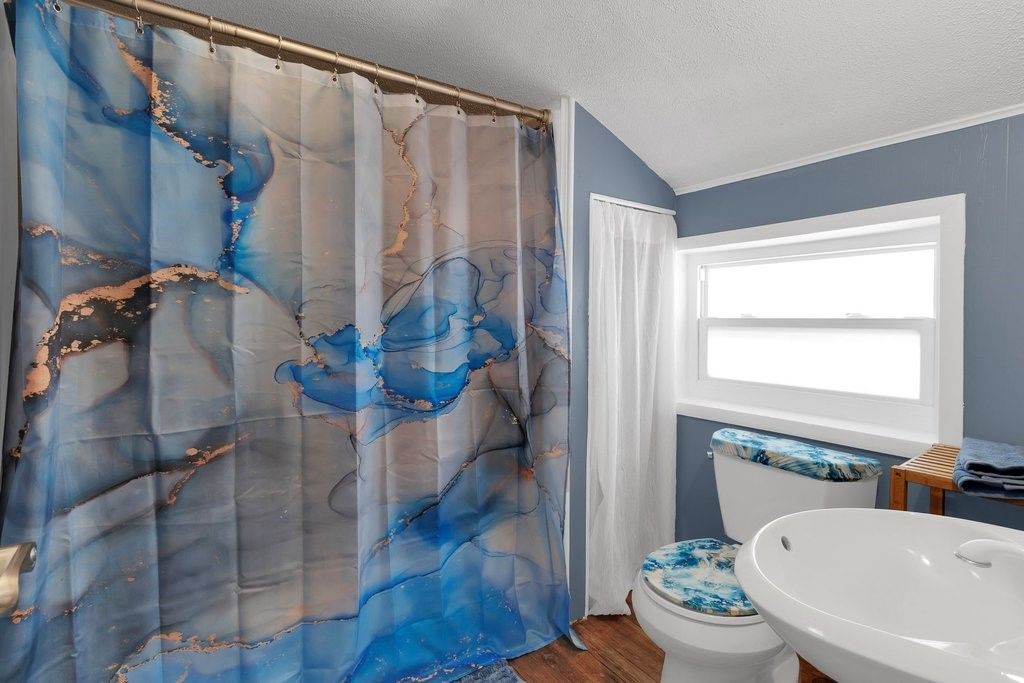
    2 full 1 partial
  • Total Square Feet
    2,176

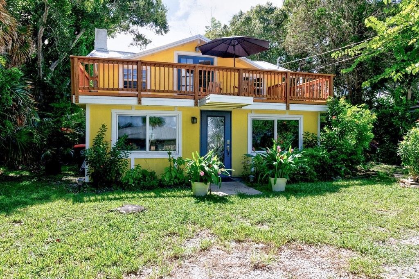
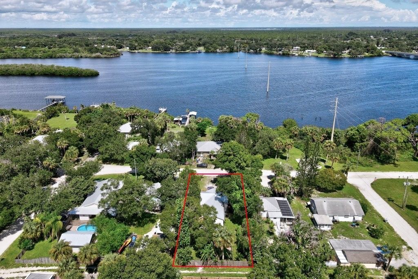
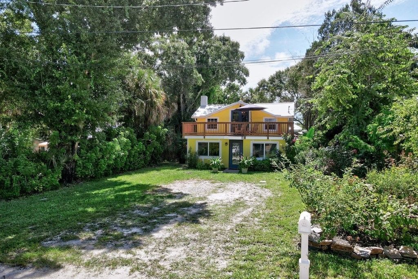
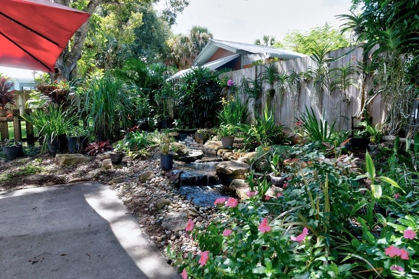
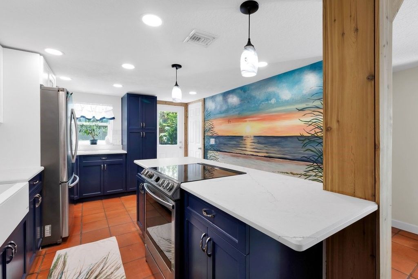
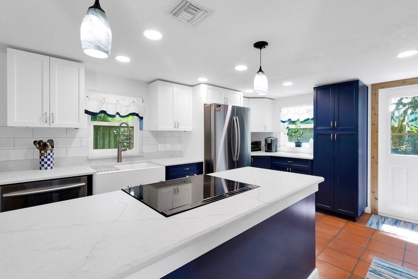
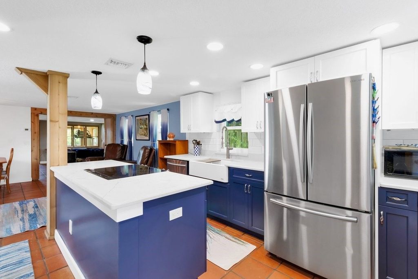
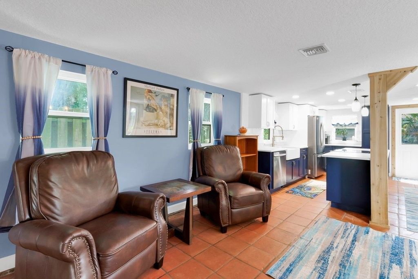
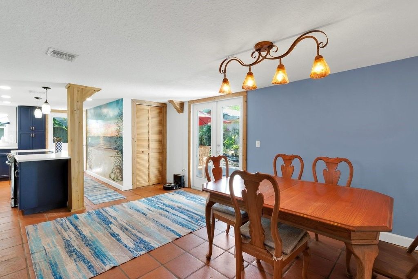
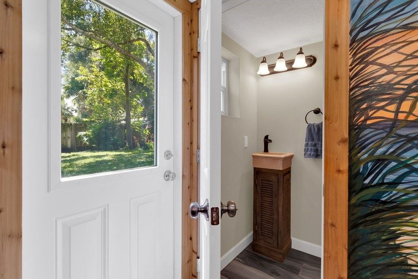
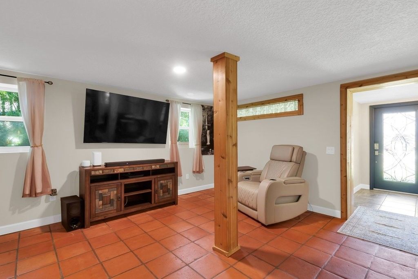
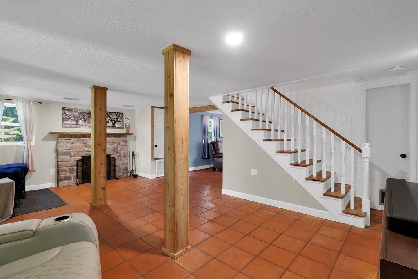
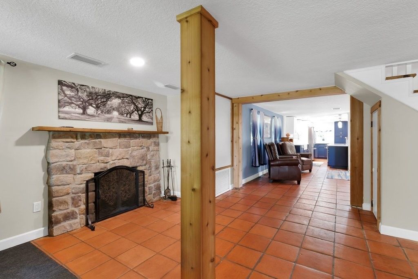
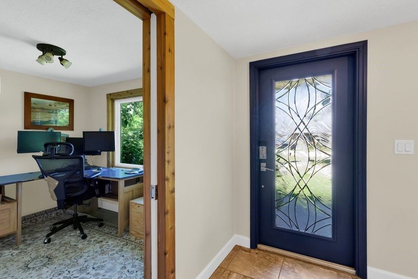
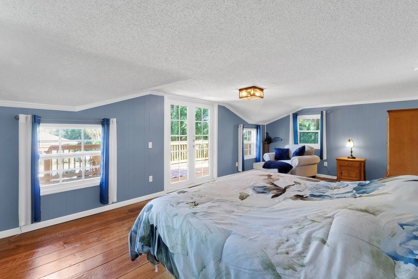
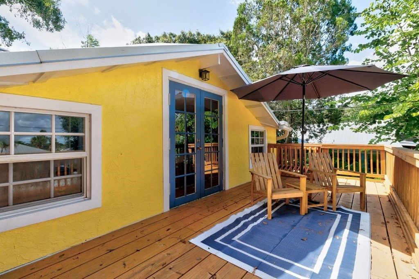
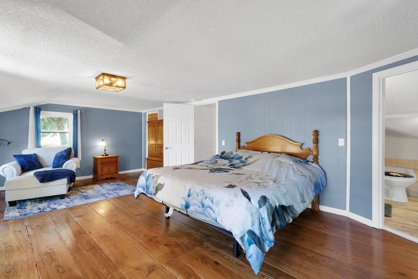
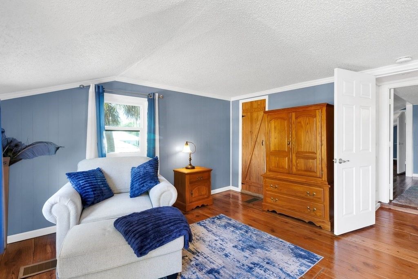
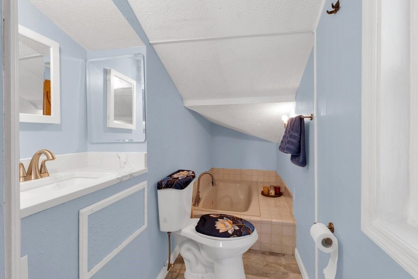
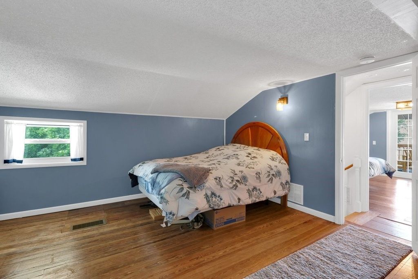
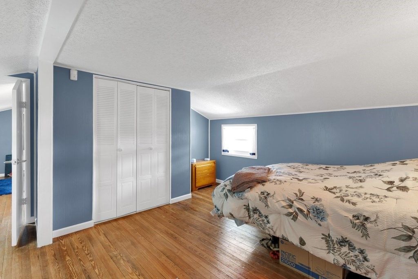
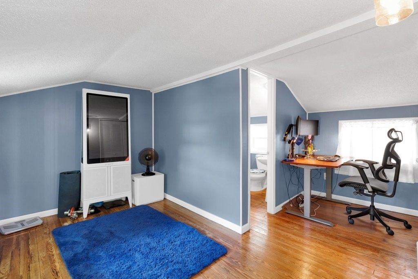
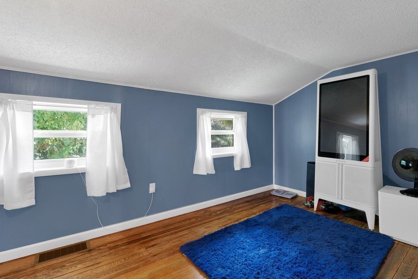
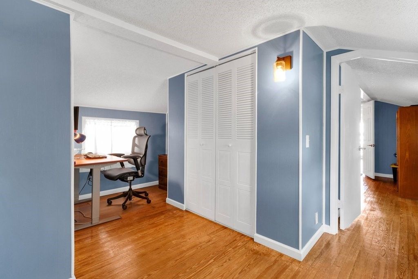
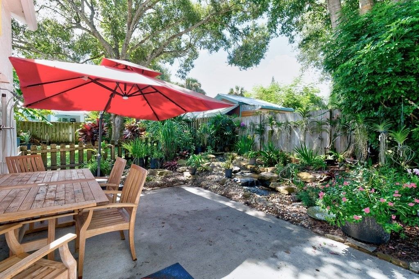
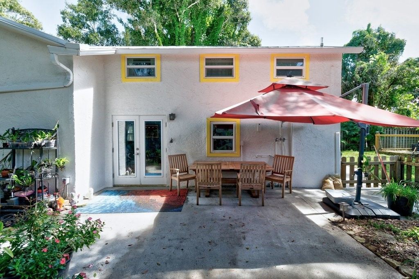
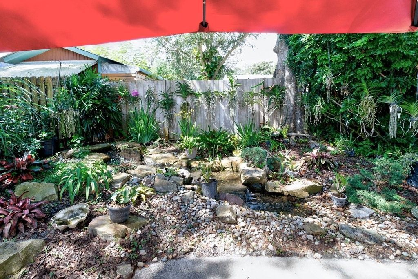
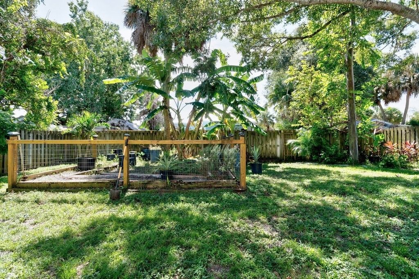
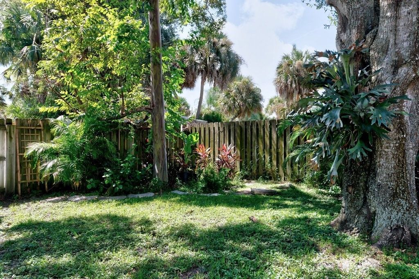
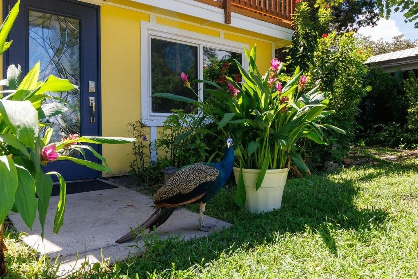
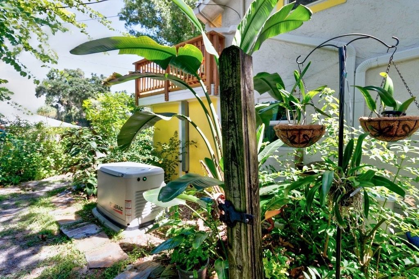
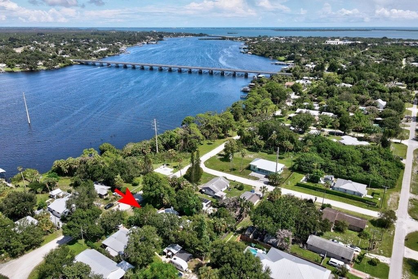
A PIECE OF ROSELAND HISTORY-WITHOUT HISTORIC RESTRICTIONS! One-of-a-kind 1920 charmer, 2BR/2.5BA, 2,176 SF on 2 levels. Glass entry welcomes you to Saltillo tile, natural wood accents & wood-burning stone fireplace. Beautifully remodeled kitchen! Spacious Primary Suite opens to balcony with a peek of the Sebastian River. Lush tropical setting & stunning babbling brook/waterfall-your private Florida oasis! IMPACT windows/doors, 2020 metal roof, 2025 PEX plumbing, whole-house generator w/500-gal b...

View More

Property Summary

MLS Number: 299695
Status: Active
Days on Market: 15
Subdivision: Roseland Townsite Of
County: Indian River
Bedrooms: 2
Total Square Feet: 2,176
Price Per Sq. Ft.: $159
Style: Two Story
New Constuction: No
Waterfront: No
Property Type: Residential - Single Family
Cooling: Central Air
Fenced: Yes
Fireplaces: 1
Heating: Central
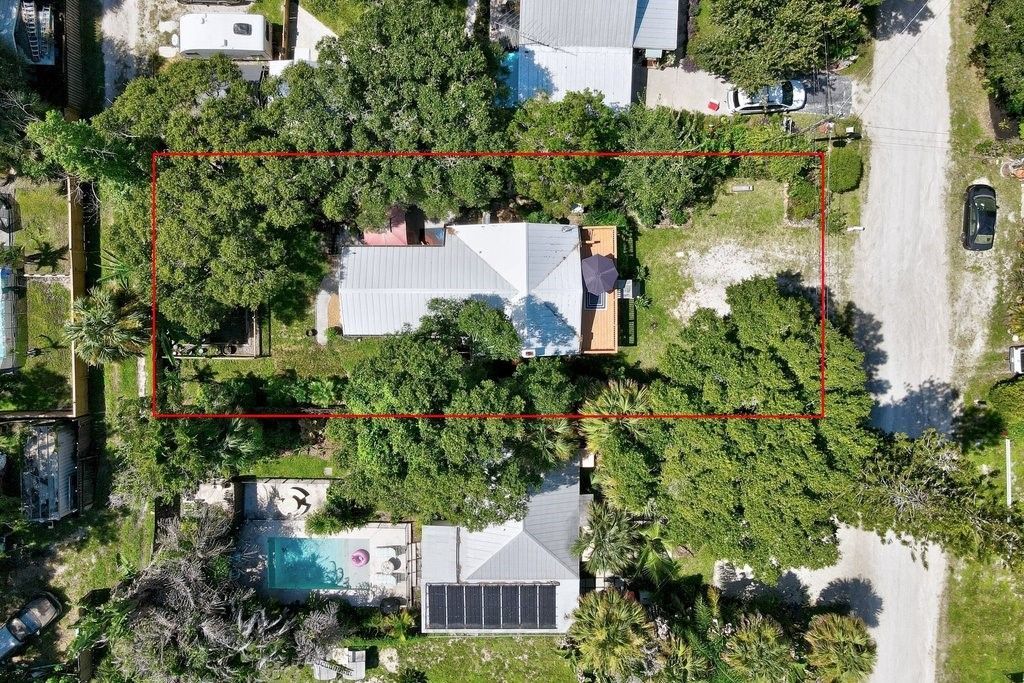
Lot Size: 0.18 Acres
Roof Type: Metal
Stories: 2.0
Taxes: $864
Year Built: 1920
HOA Fee: 0/ Monthly

Featured Amenities

Kitchen Island
Pantry
Walk-In Closet(s)
French Door(s)/Atrium Door(s)

Property Details

Appliances: Dryer, Dishwasher, Electric Water Heater, Disposal, Range, Refrigerator, Washer
Community Features: Park
Crops Included Y/N: No
Days on Site: 15
Directions: US1 to ROSELAND Rd, turn onto 129th Street(North side of Roseland Rd), and then LEFT onto 83rd AVE/aka/Bay Street.
Door Features: French Doors
Exterior: Block, Frame, Concrete
Outdoor Features: Balcony, Fence, Sprinkler/Irrigation, Patio, Propane Tank - Owned
Flooring: Tile, Wood
Home Style: Two Story
Home Warranty Y/N: No
Laundry: Laundry Closet, Lower Level, In Unit
Lease Considered Y/N: No
Listing Terms: Cash, New Loan
Lot: < 1/4 Acre
Lot Dimensions: 58X138
Other Equipment: Generator
Ownership: Single Family/Other
Parcel#: 30382100005004000003.0
Parking: Driveway
Parking Notes: Driveway
Patio/Porch: Patio
Pets Allowed: Yes
Property Attached Y/N: No
Property Sub-Type: Detached
Security: Smoke Detector(s)
Sewer: County Sewer
Special View Info: Garden, River
Water: Public
Construction: Block,Frame,Concrete

Room Sizes

Other: 8 X 10
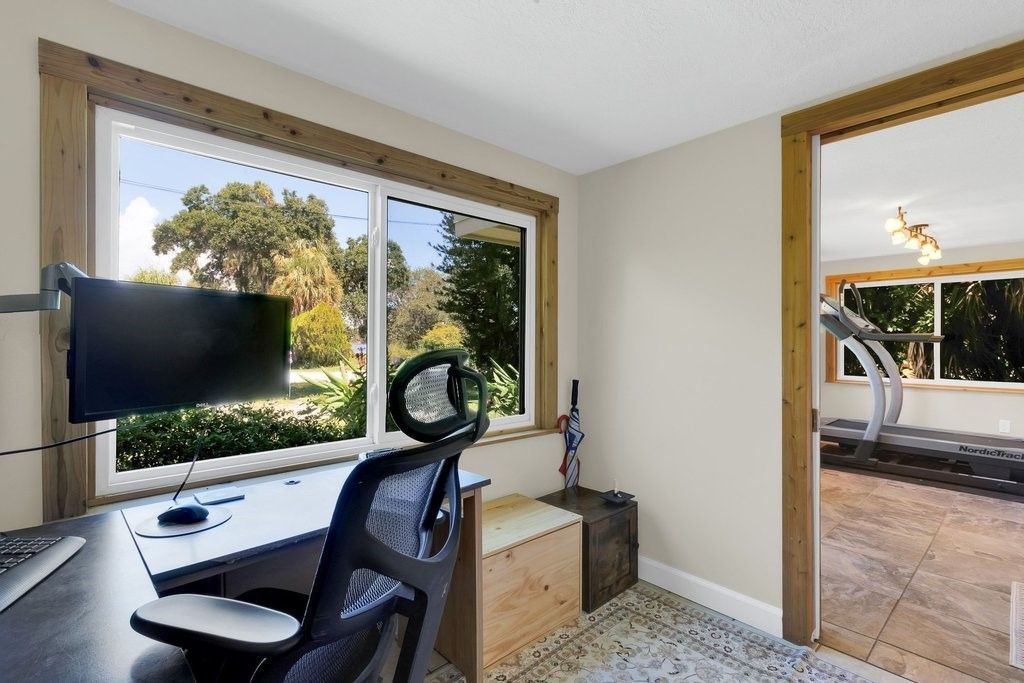
Den: 8 X 9
Living Room: 13 X 22
Dining Room: 8 X 9
Kitchen: 11 X 15
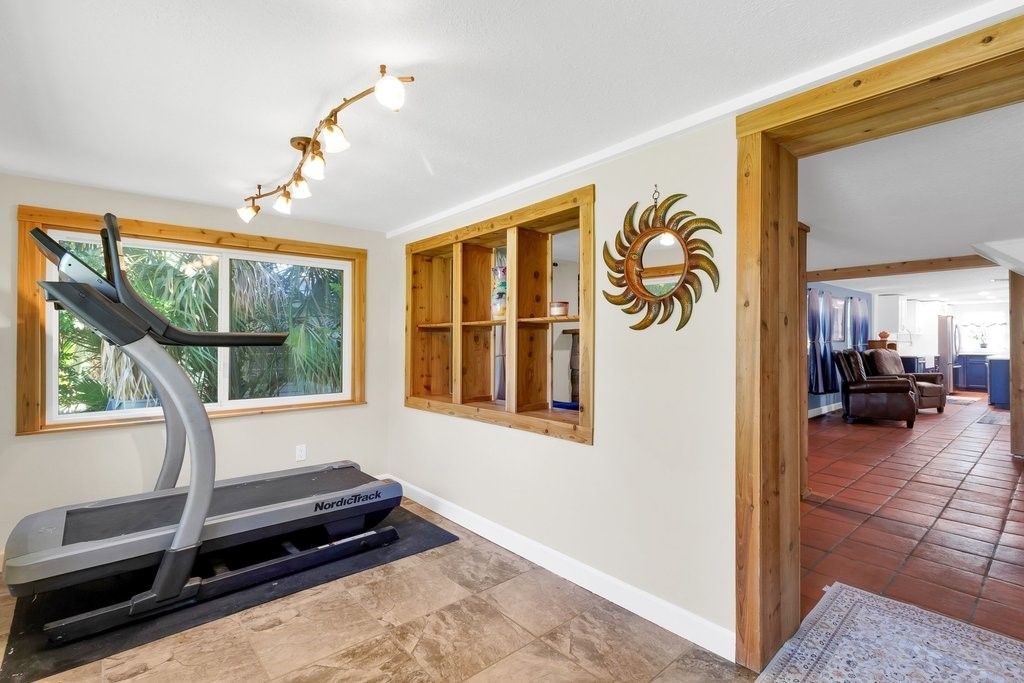
E X ercise Room: 14 X 15
Bedroom: 15 X 15
Bedroom: 13 X 22

Neighborhood Information

Neighborhood Map

Neighborhood Hero

Neighborhood Highlights

Neighborhood Characteristics

Neighborhood Market Trend

Neighborhood Schools

Courtesy of

Agency Name: RE/MAX Crown Realty
Agent Name: Kim Salmon
Agency Phone: 772-589-3054

agent picture

Presented by

Agent Name: Andrea Fogarty
Agent Phone: 561.781.5761
Agency Title: Illustrated Properties
Request Info

IDX logo

Andrea Fogarty
ipre.com
Agent Cell:
561.352.9690
Office Phone:
561.746.0008

Mortgage Calculator

%
years/fixed
yearly
yearly (est.)

Estimated Payment

$ 1,866.62 Principal & Interest $1,694.00 Property Tax $72.00 Homeowner's Insurance $100.63
Mortgage Logo

Login to My Illustrated Account
