SIGN UP Login/Register
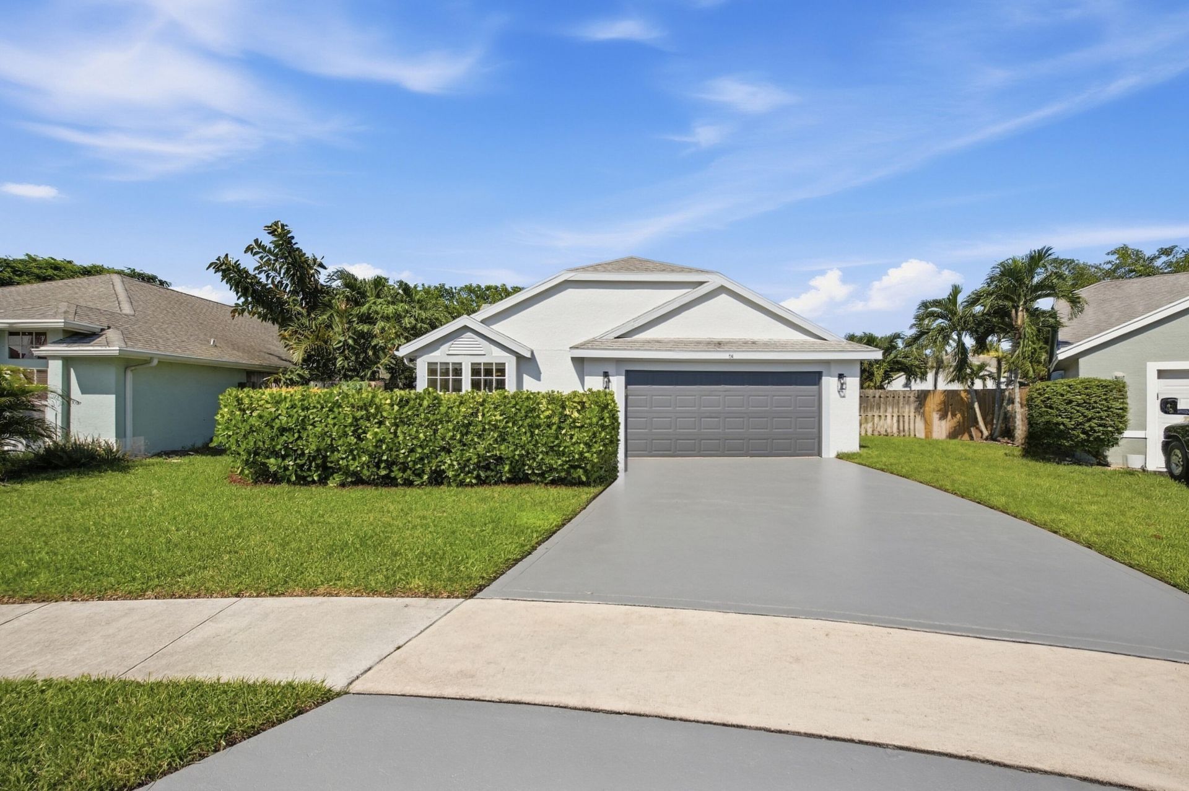
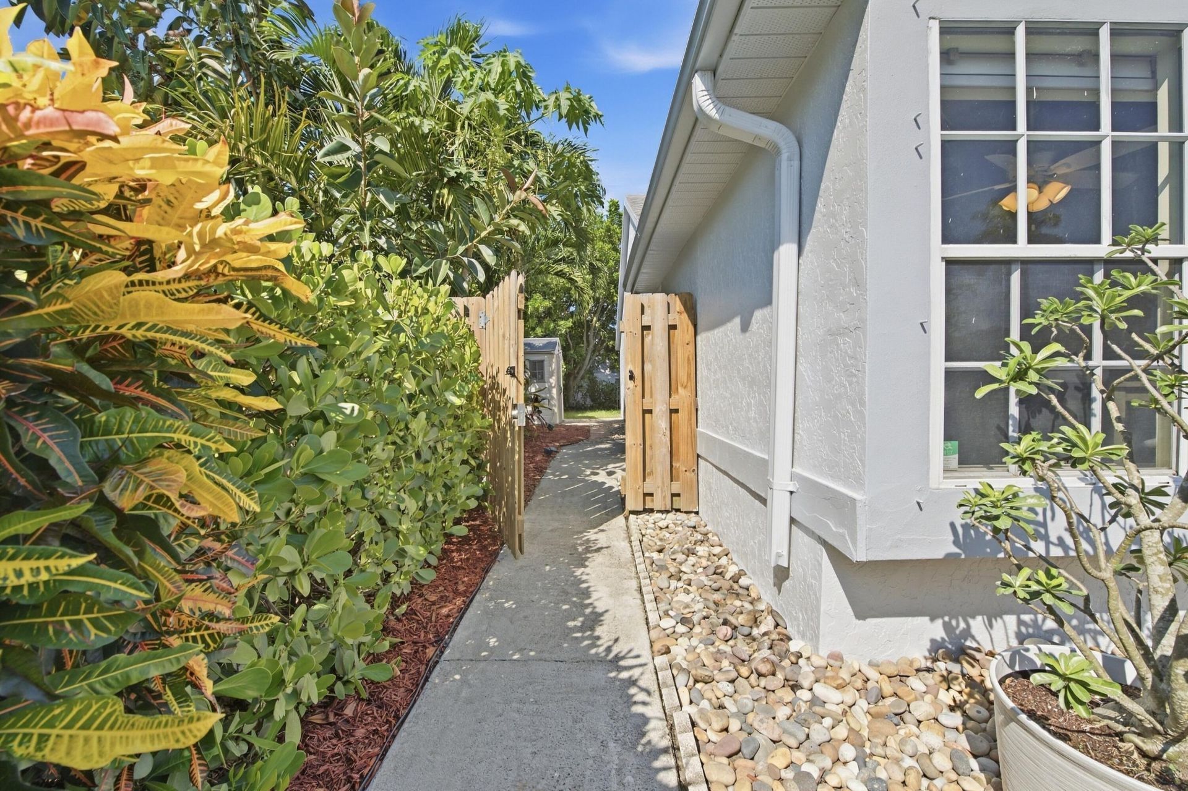
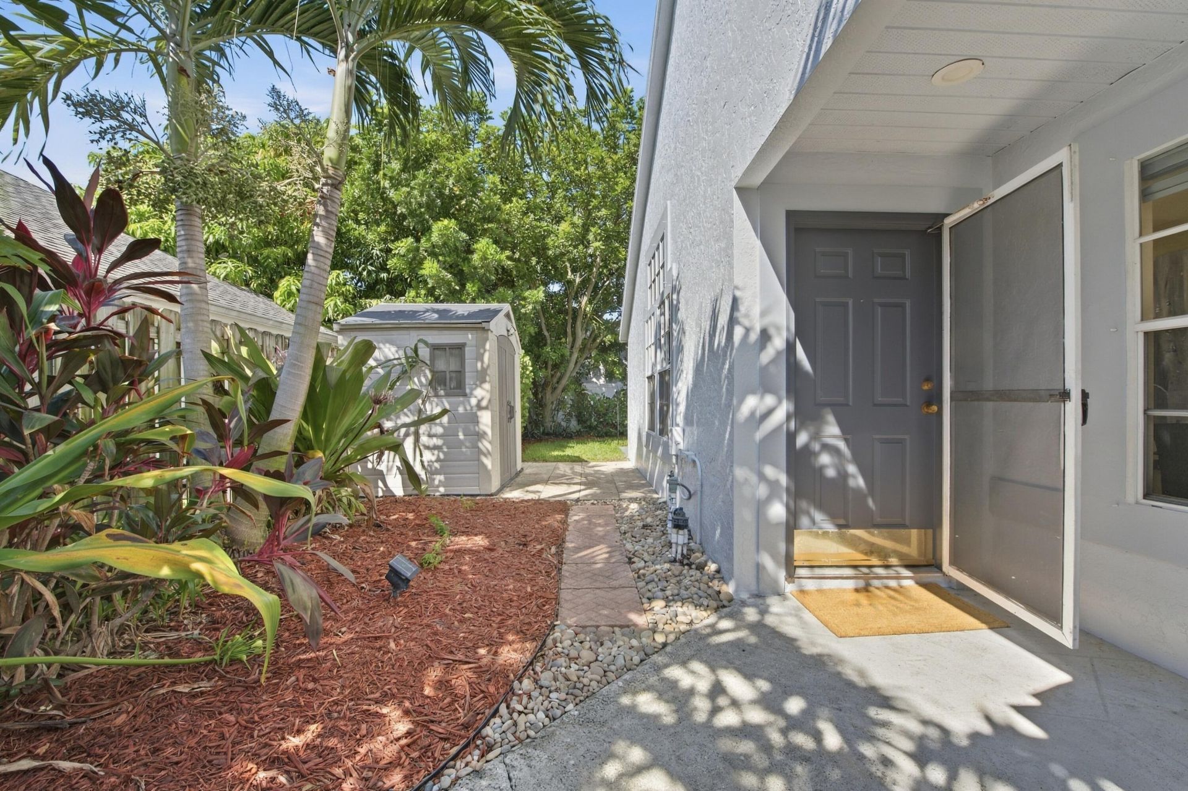
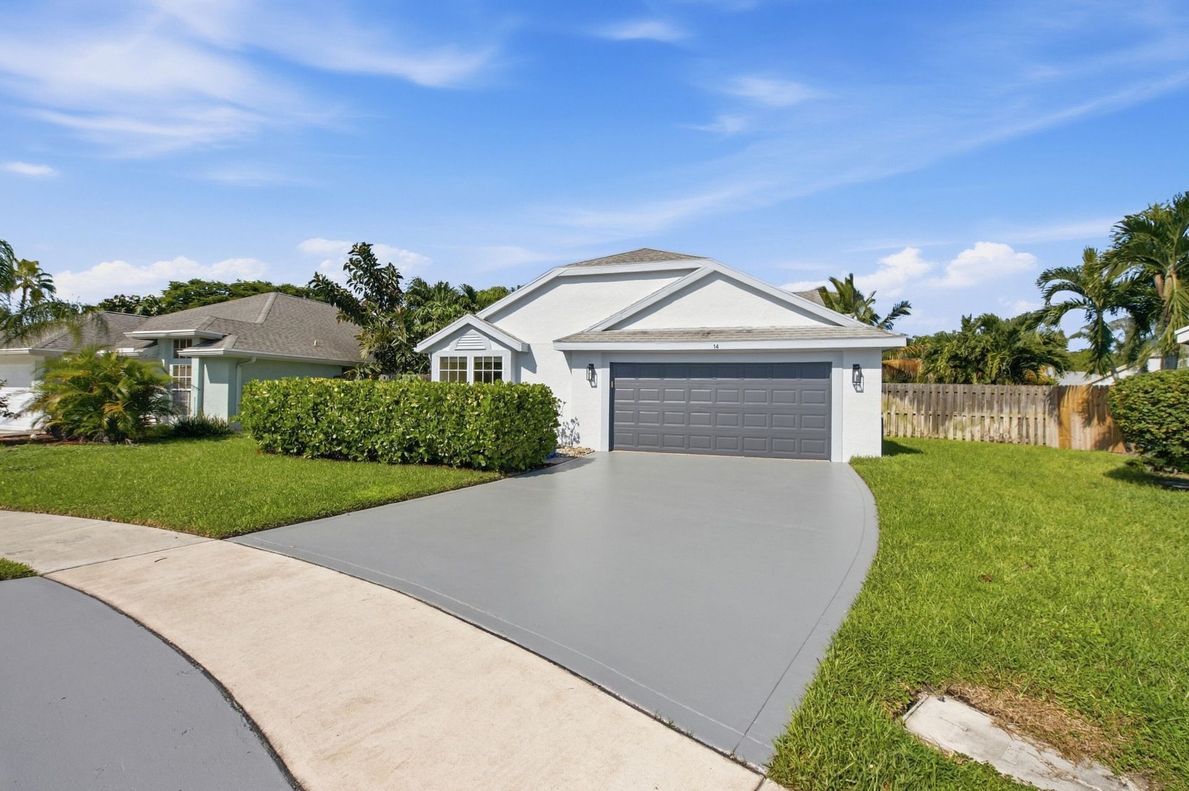
14 Heather Trace Drive, Boynton Beach, FL 33436 Photo
New - 36 Hours Ago
14 Heather Trace Drive, Boynton Beach, FL 33436 Photo
New - 36 Hours Ago
14 Heather Trace Drive, Boynton Beach, FL 33436 Photo

31 Photos

14 Heather Trace Drive Boynton Beach, FL 33436
$474,999
  • Beds
    2
  • Baths
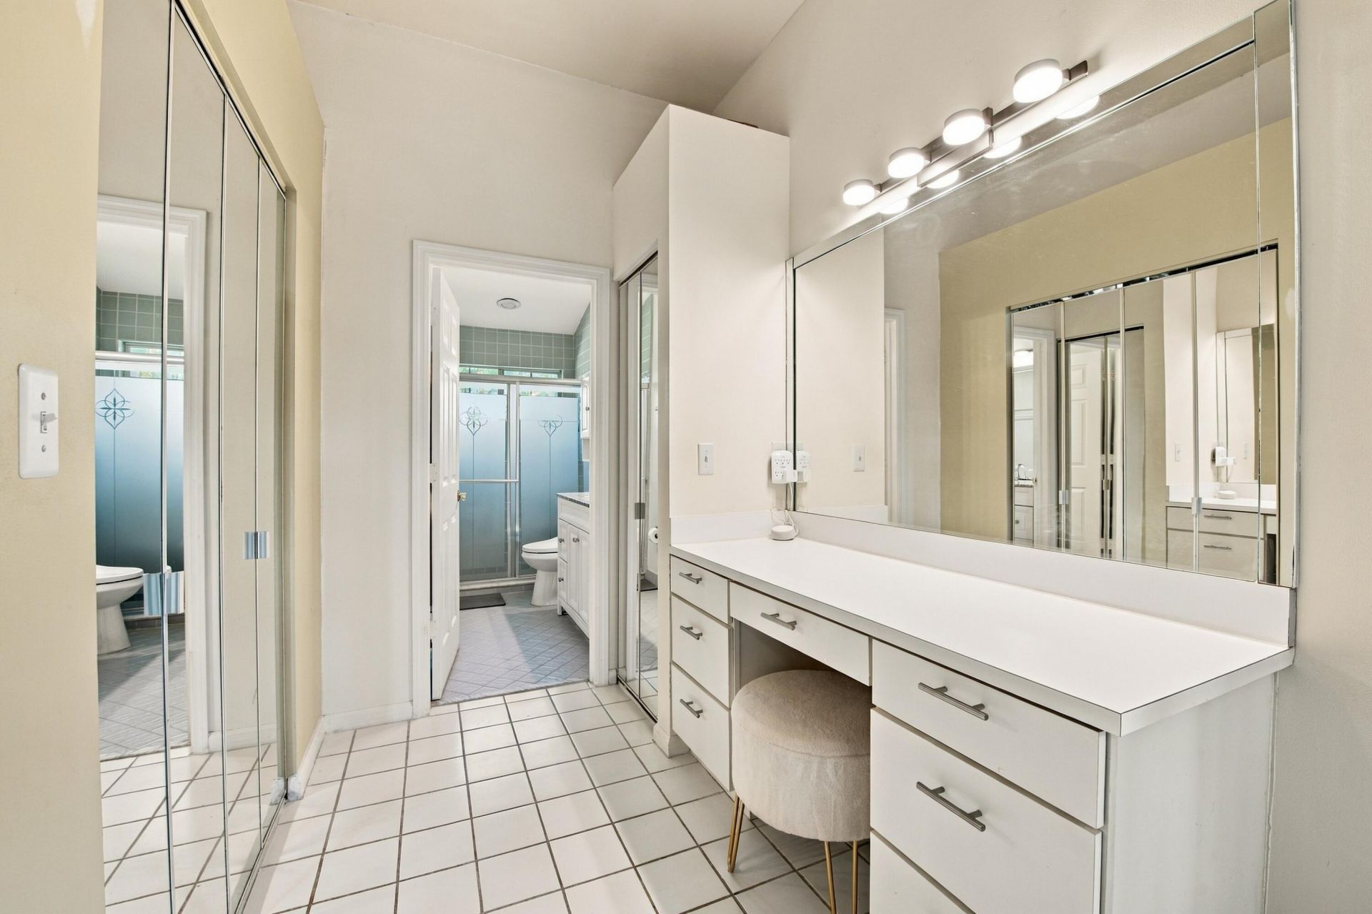
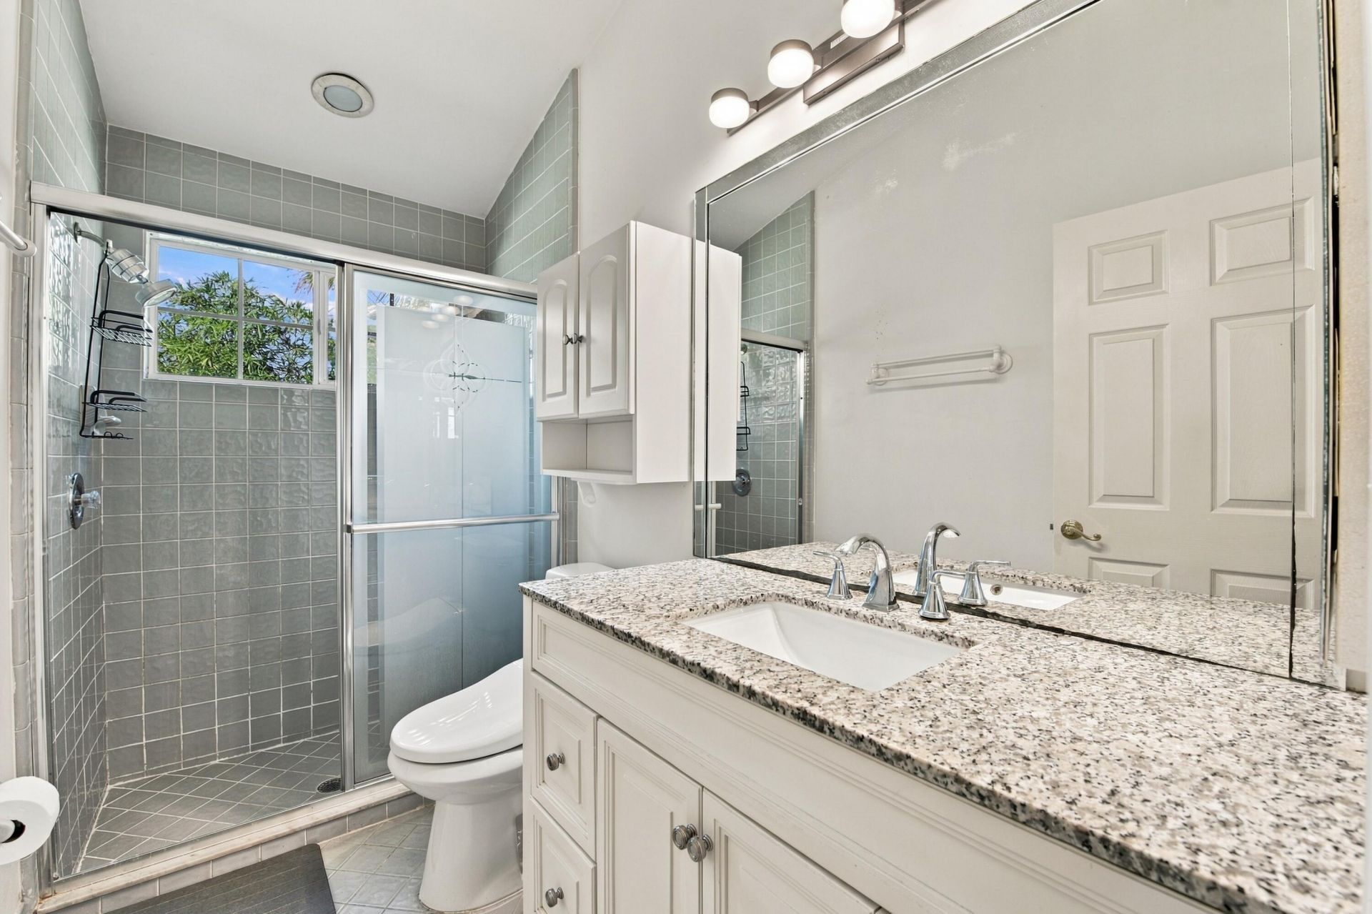
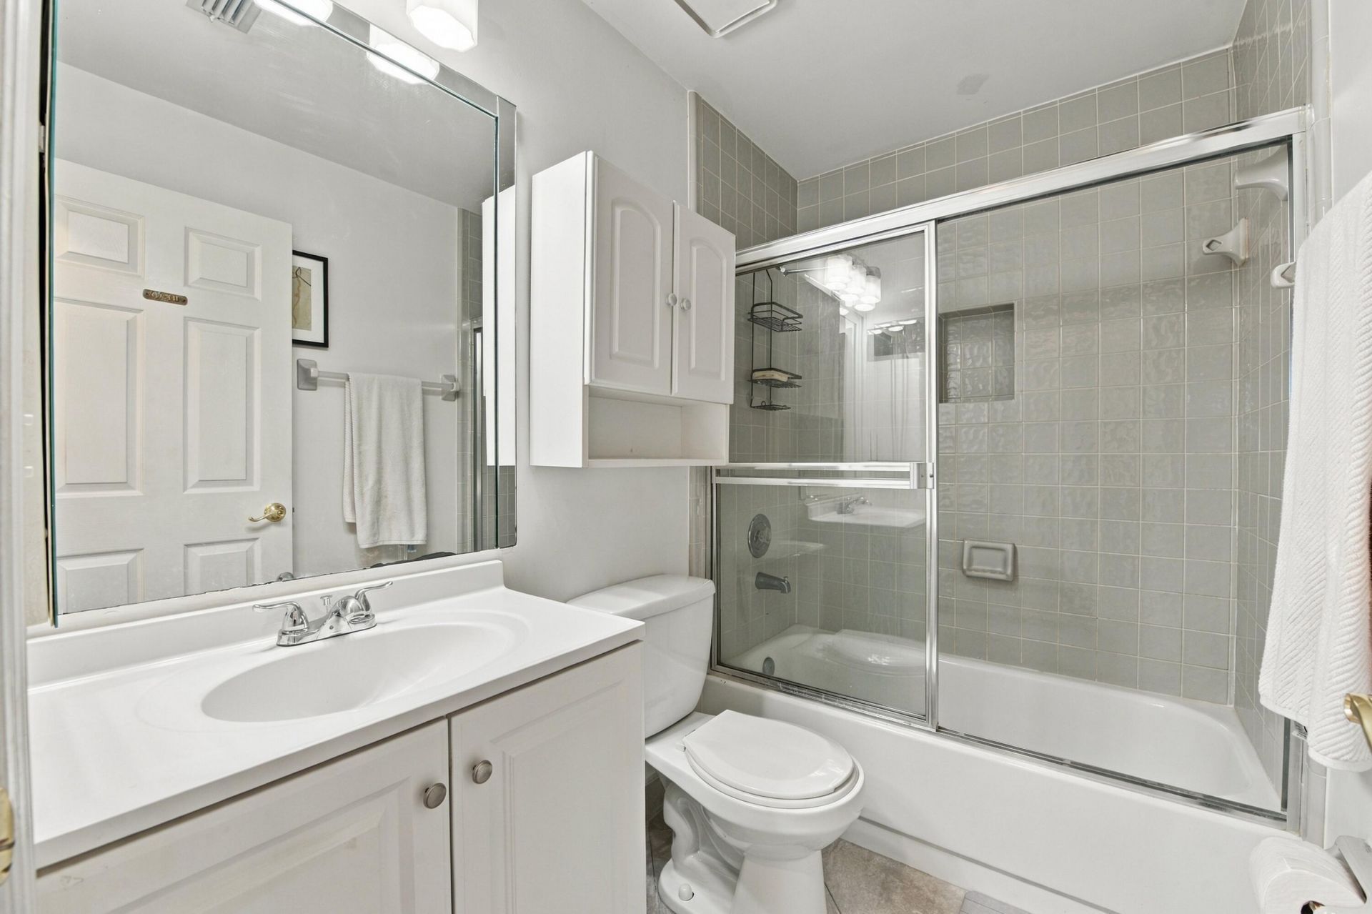
    2 full
  • Total Square Feet
    1,887
  • Lot Size
    0.16 acre(s)

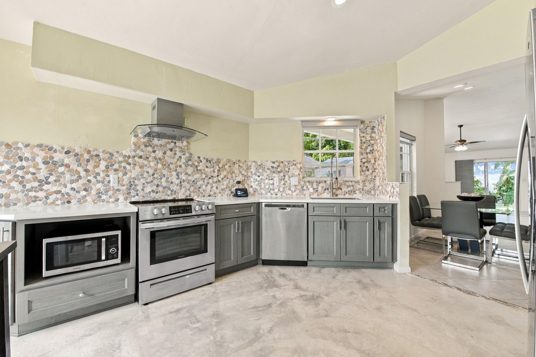
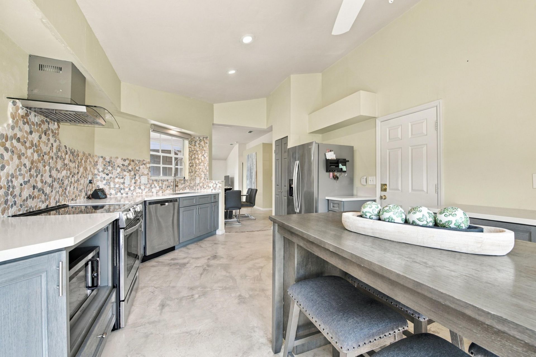
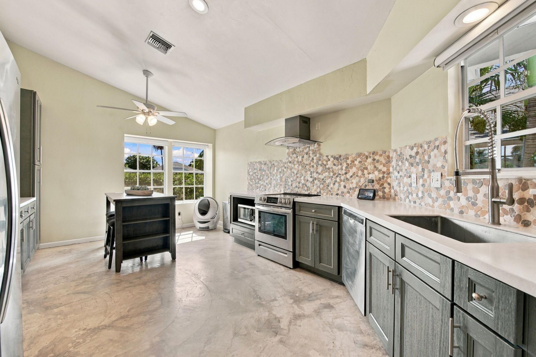
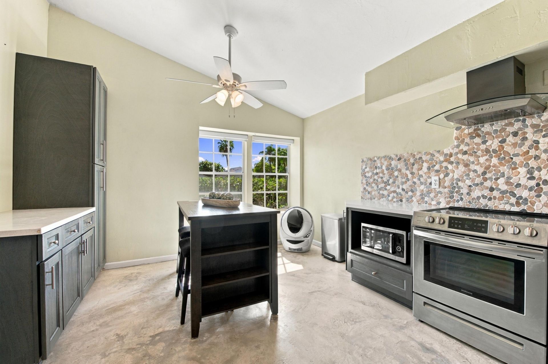
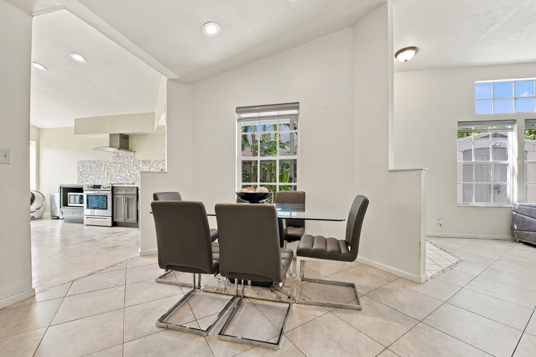
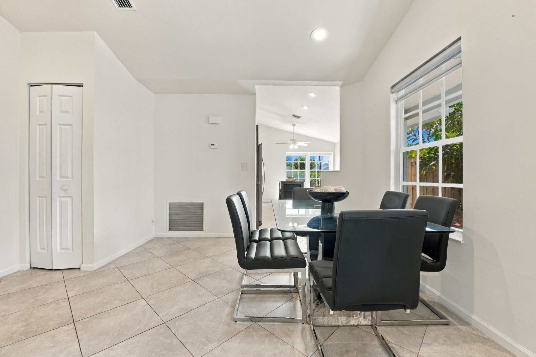
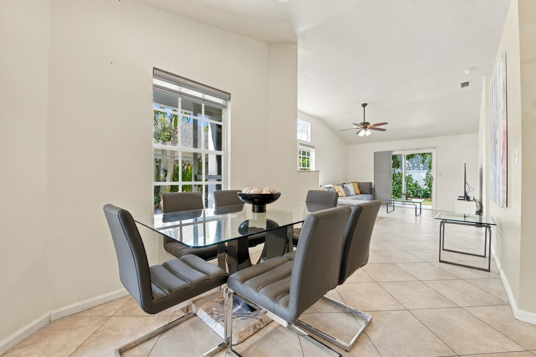
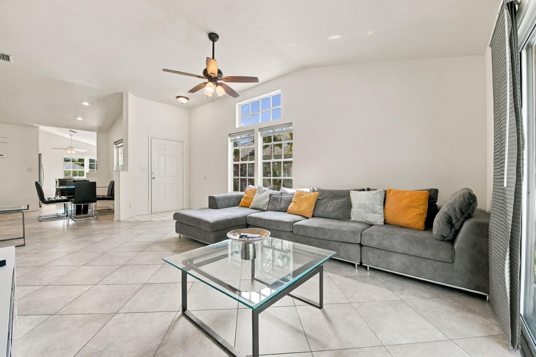
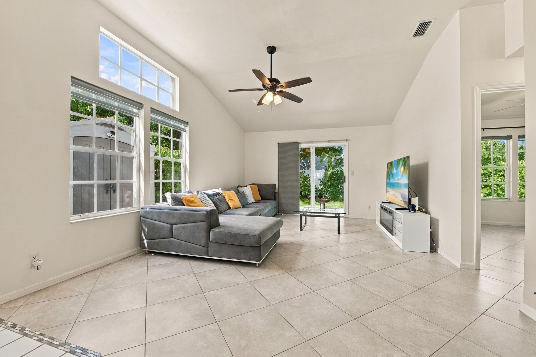
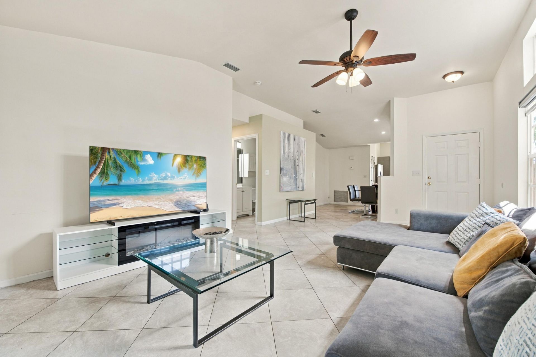
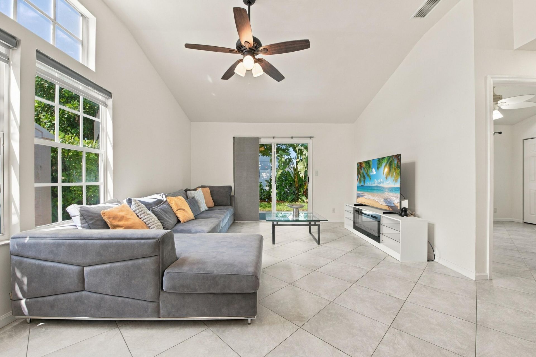
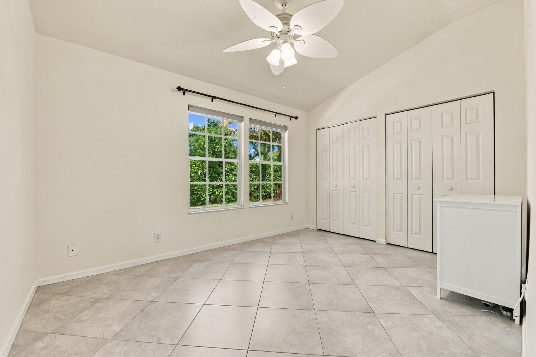
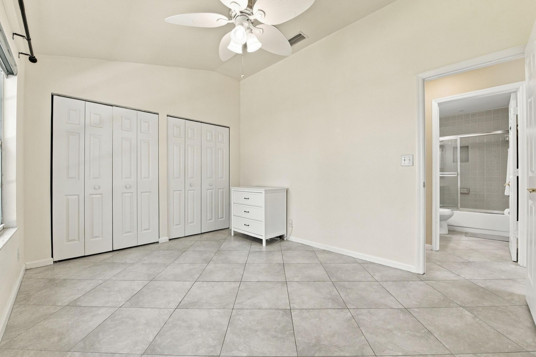
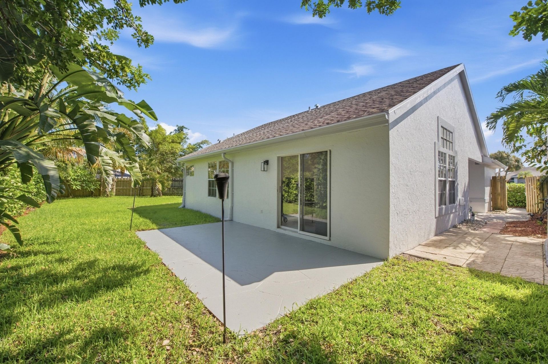
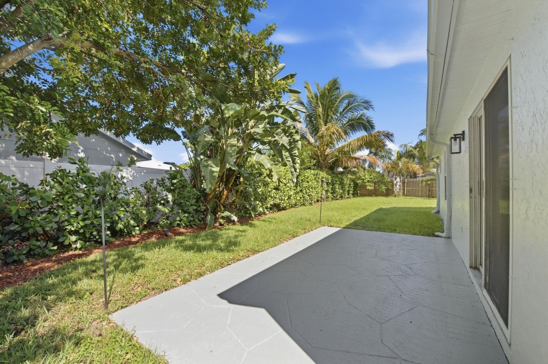
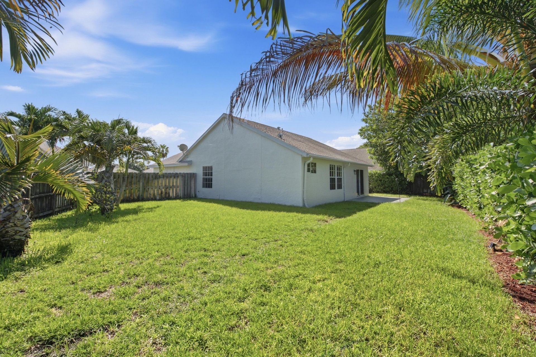
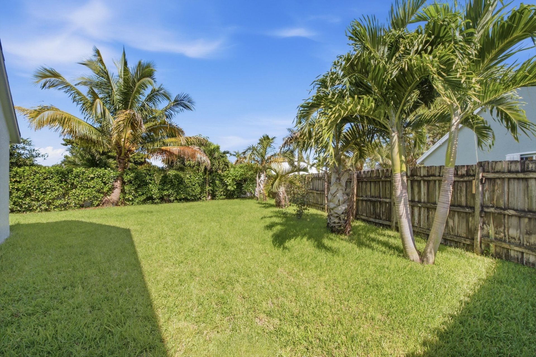
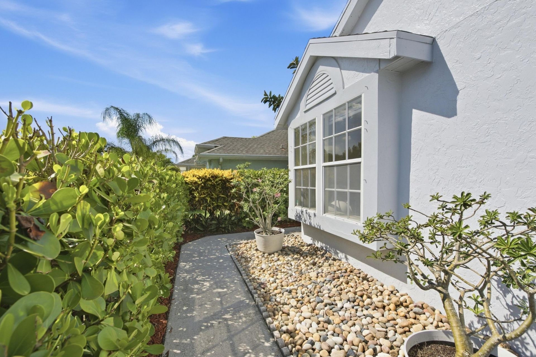
This single-story residence in Heatherlake at the Meadows offers an open floor plan and a two-car garage. Providing convenient storage and vehicle protection. Located in Boynton Beach, this property presents a solid ownership opportunity with straightforward layout and practical design. The open floor plan maximizes usable square footage for daily living and entertaining. Whether you're seeking an entry-level purchase or downsizing to a more manageable footprint, this home delivers essential fea...

View More

Property Summary

MLS Number: B26076653
Status: Active
Days on Market: 1
Subdivision: HEATHERLAKE AT THE MEADOWS
County: Palm Beach
Bedrooms: 2
Total Square Feet: 1,887
Price Per Sq. Ft.: $252
Style: Ranch
New Constuction: No
Waterfront: No
Property Type: Residential - Single Family
Cooling: Central Air, Ceiling Fan(s)
Fenced: Yes
Garage: 2 car attached
Heating: Central
Lot Size: 0.16 Acres
Roof Type: Shingle
Stories: 1.0
Taxes: $7,367
Year Built: 1991
HOA Fee: $80/ Monthly

Featured Amenities

High Ceilings
Kitchen Island
Vaulted Ceiling(s)
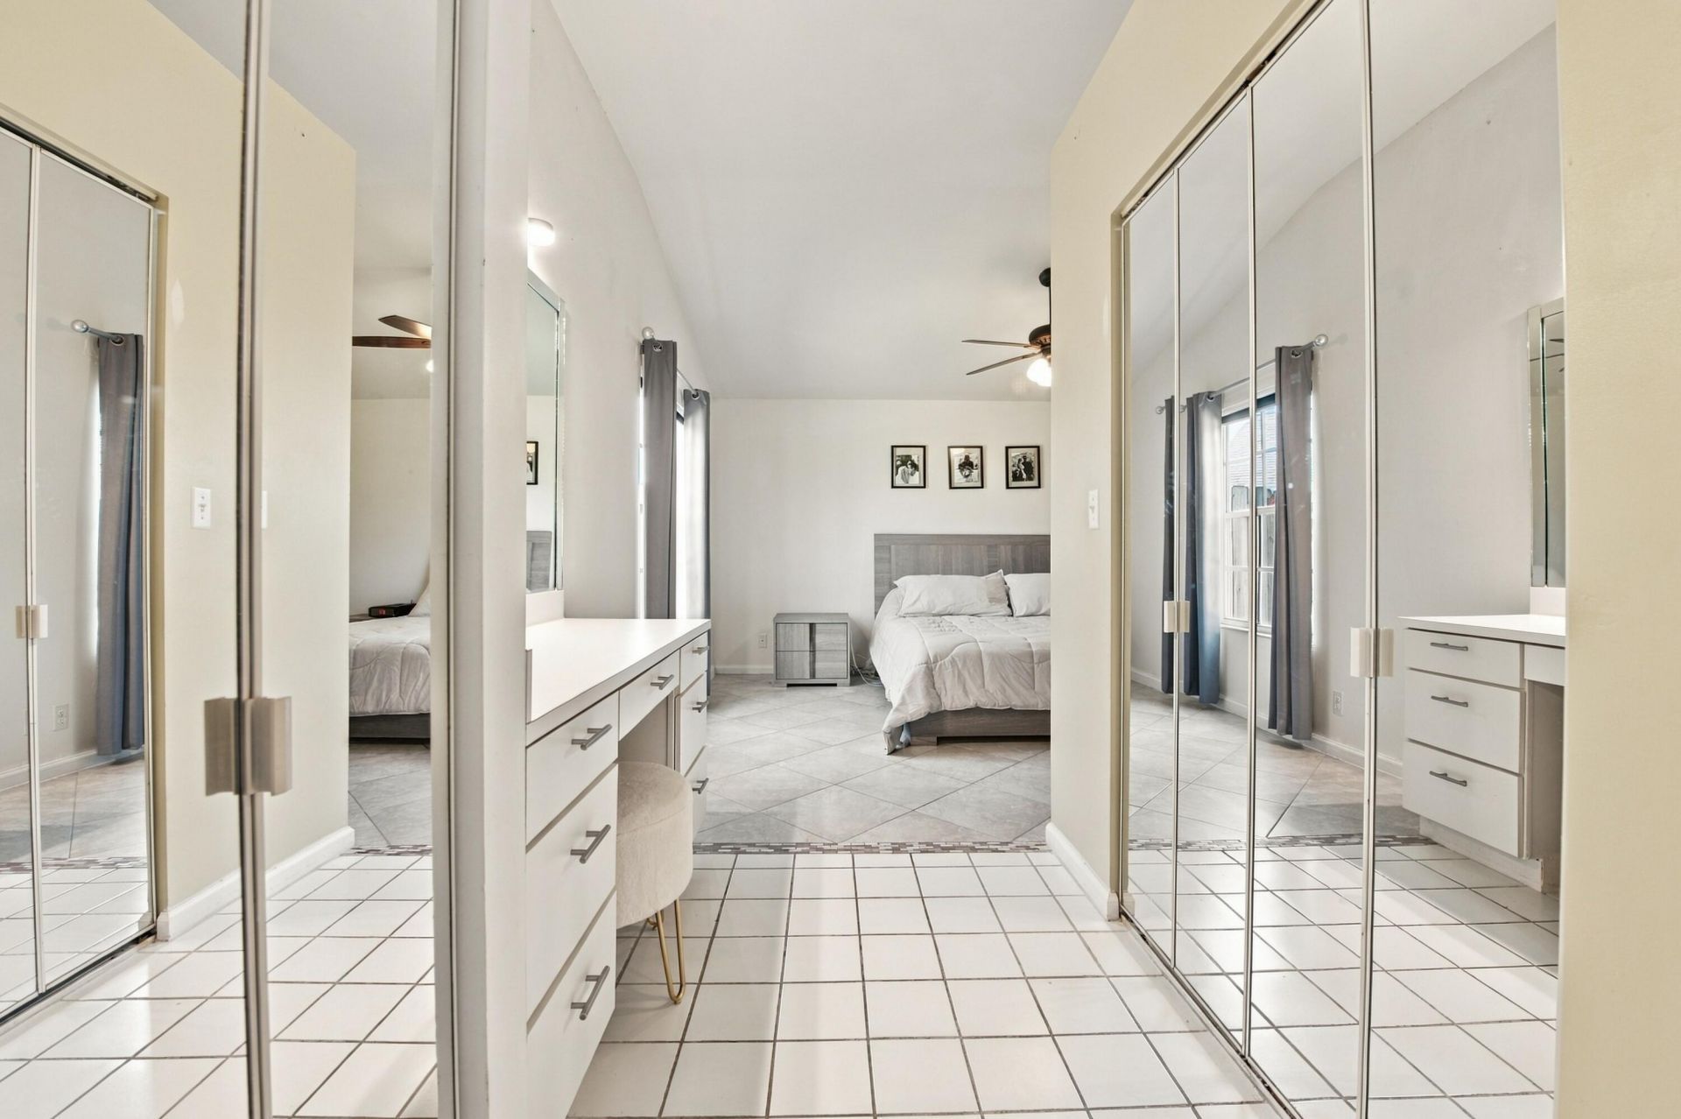
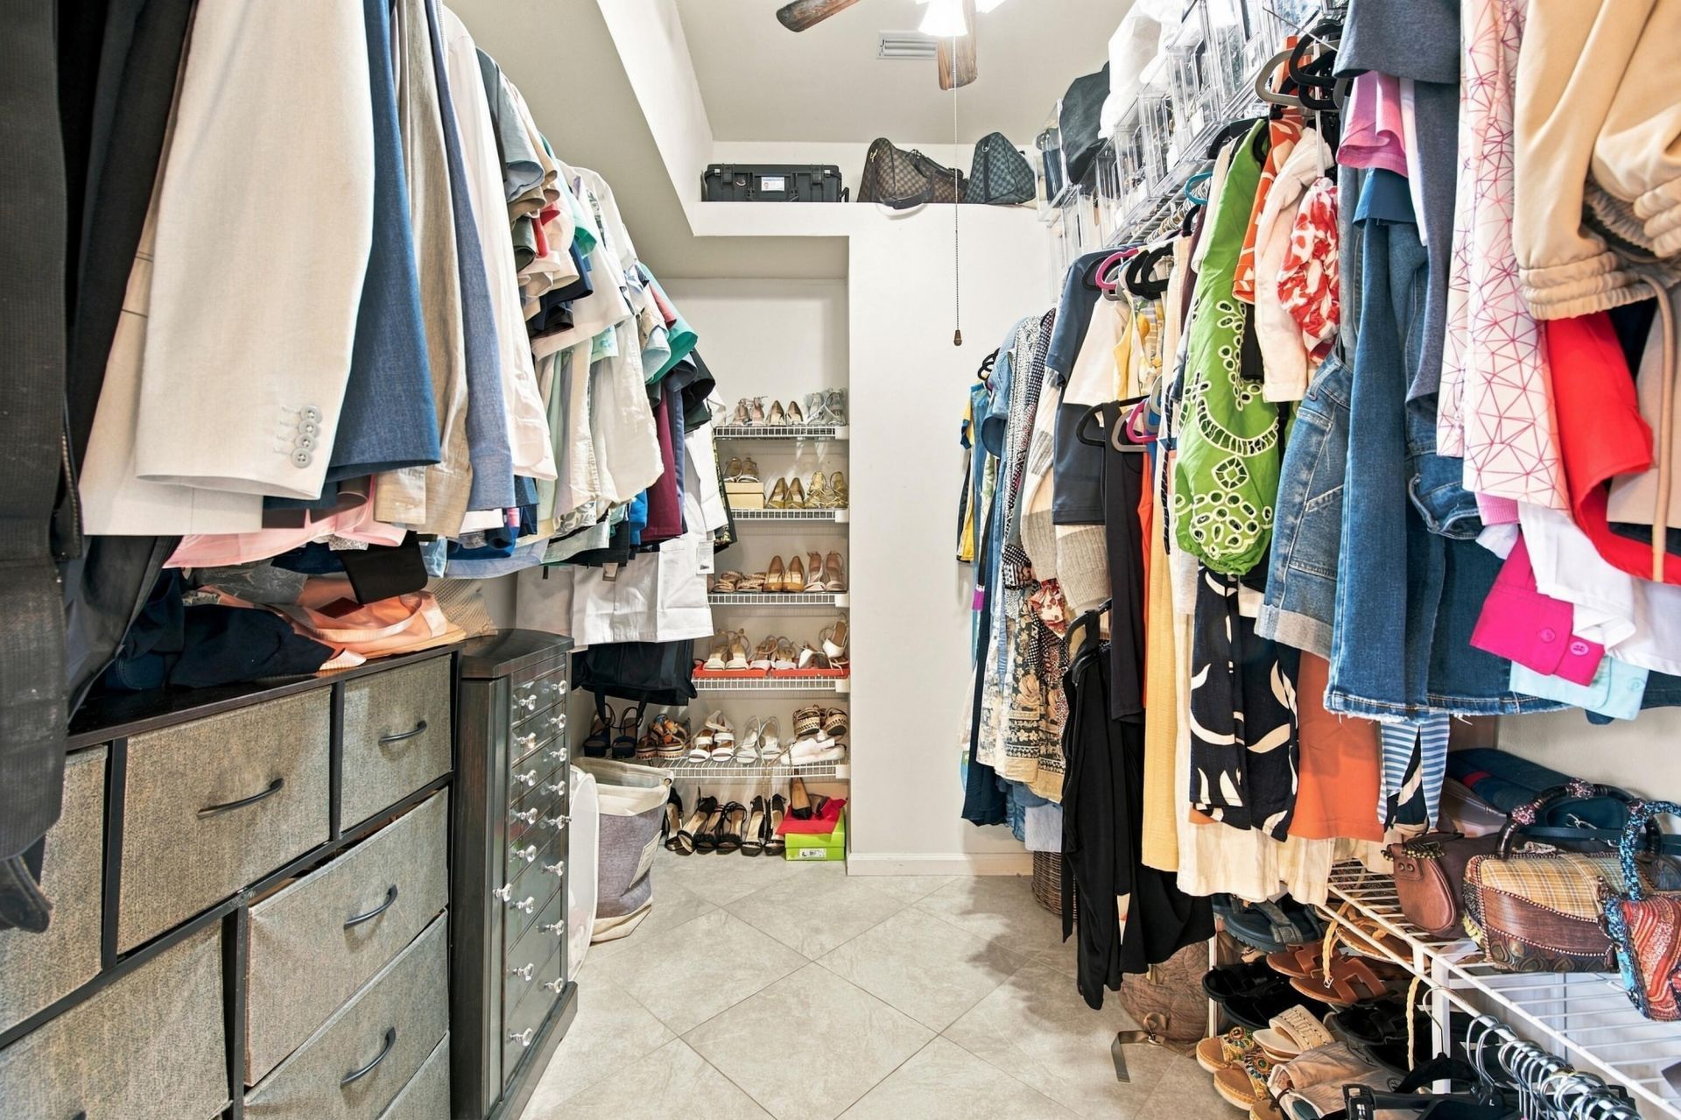
Walk-In Closet(s)
Bedroom Layout - Split
Basketball Court
Dog Park
Pool
Tennis Court(s)

Property Details

Appliances: Dryer, Disposal, Dishwasher, Electric Range, Ice Maker, Microwave, Refrigerator, Washer
Association Fee Includes: Recreation Facility
Days on Site: 1
Exterior: Frame, Stucco
Fencing: Back Yard, Fenced
Flooring: Concrete, Tile
Furnished: Unfurnished
Home Style: Ranch
Laundry: In Garage, Inside
Parcel#: 08434507090000140
Parking: Driveway, Garage Door Opener, Garage, Attached Garage, Attached
Parking Notes: Driveway, Garage Door Opener, Garage, Attached Garage
Pets Allowed: Yes, Breed Restrictions
Restrictions: Buyer Approval Required
Sewer: Public Sewer
SQFT Living: 1354
Structure Type: House
Total Rooms: 5
Utilities: Cable Available, Water Available
Water: Public
Waterfront Features: None
Construction: Frame,Stucco

Room Sizes

Living Room: 13.4 X 21.6 Level Main
Kitchen: 12.9 X 19.89 Level Main
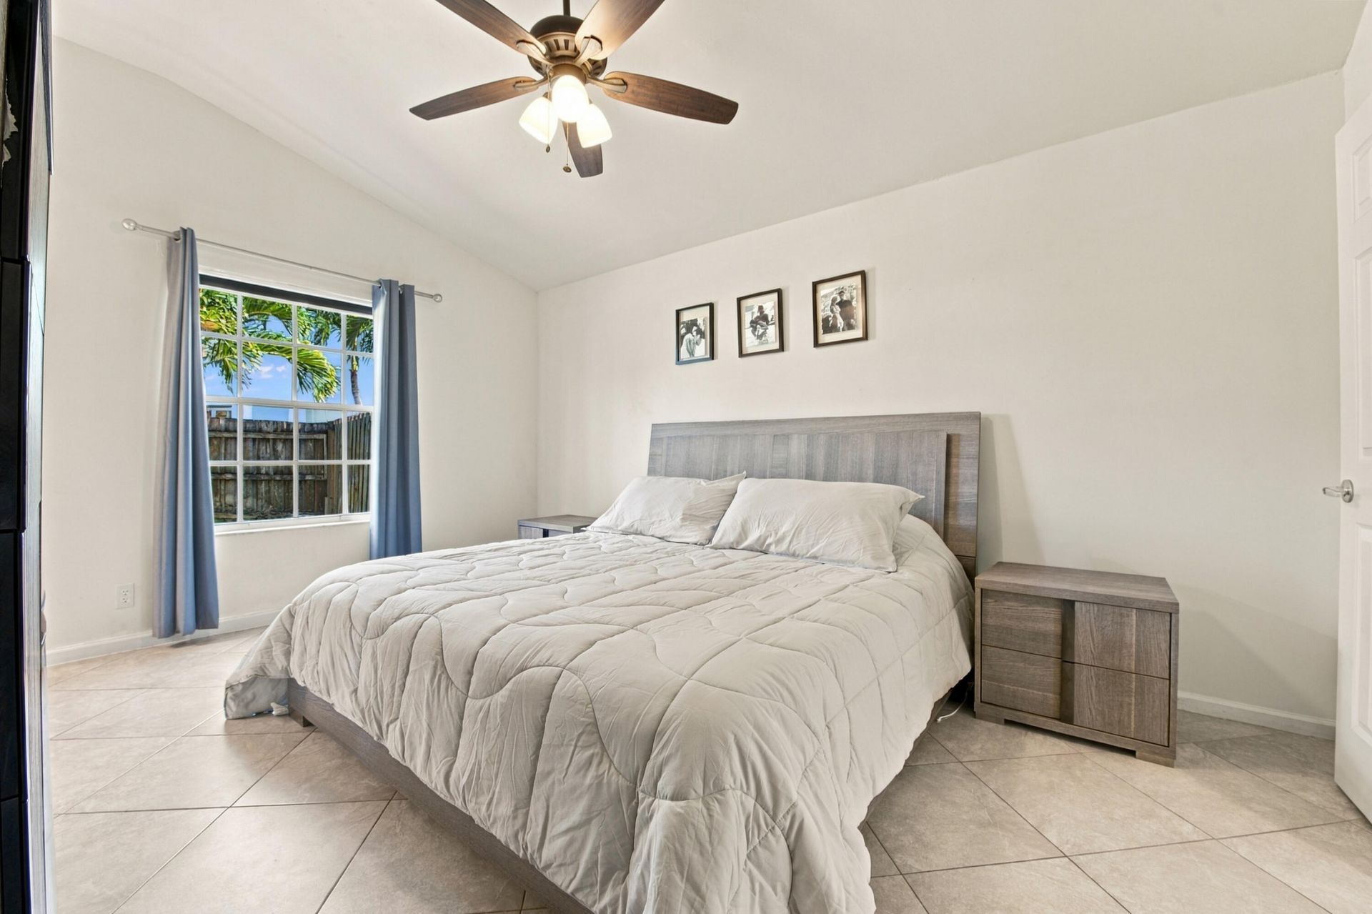
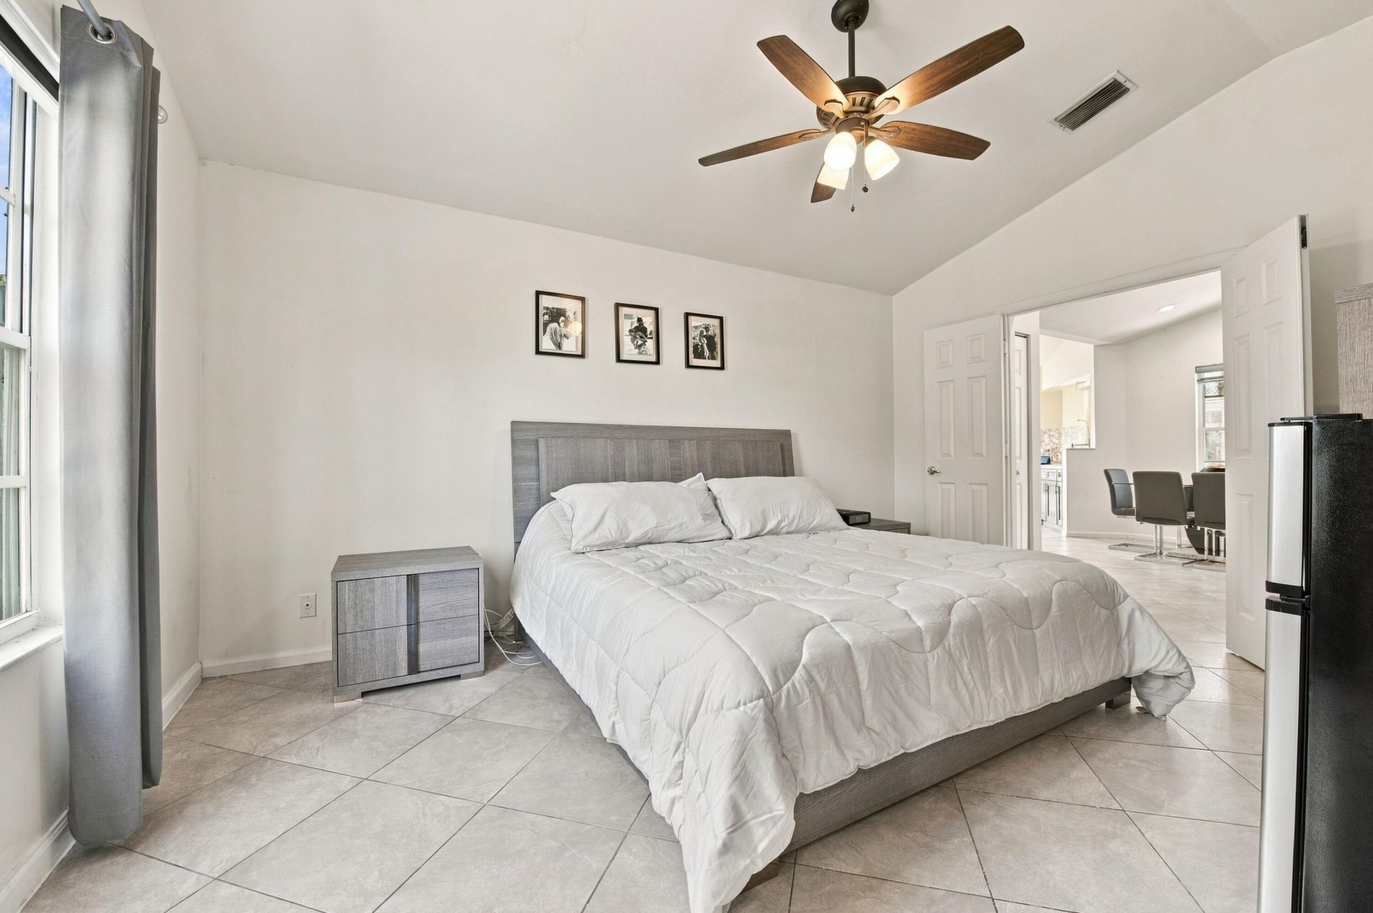
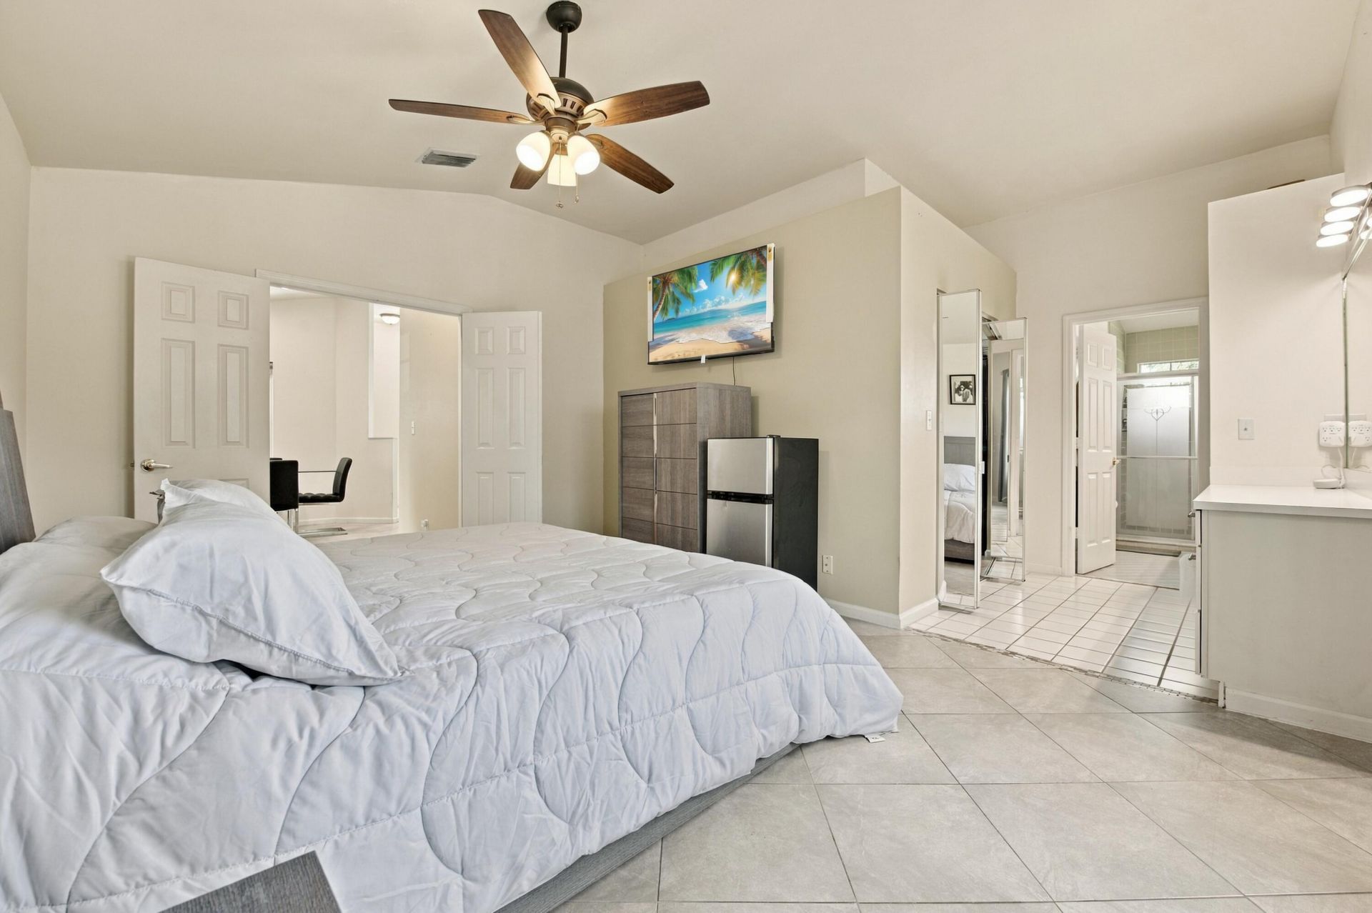
Primary Bedroom: 15.3 X 18.11 Level Main
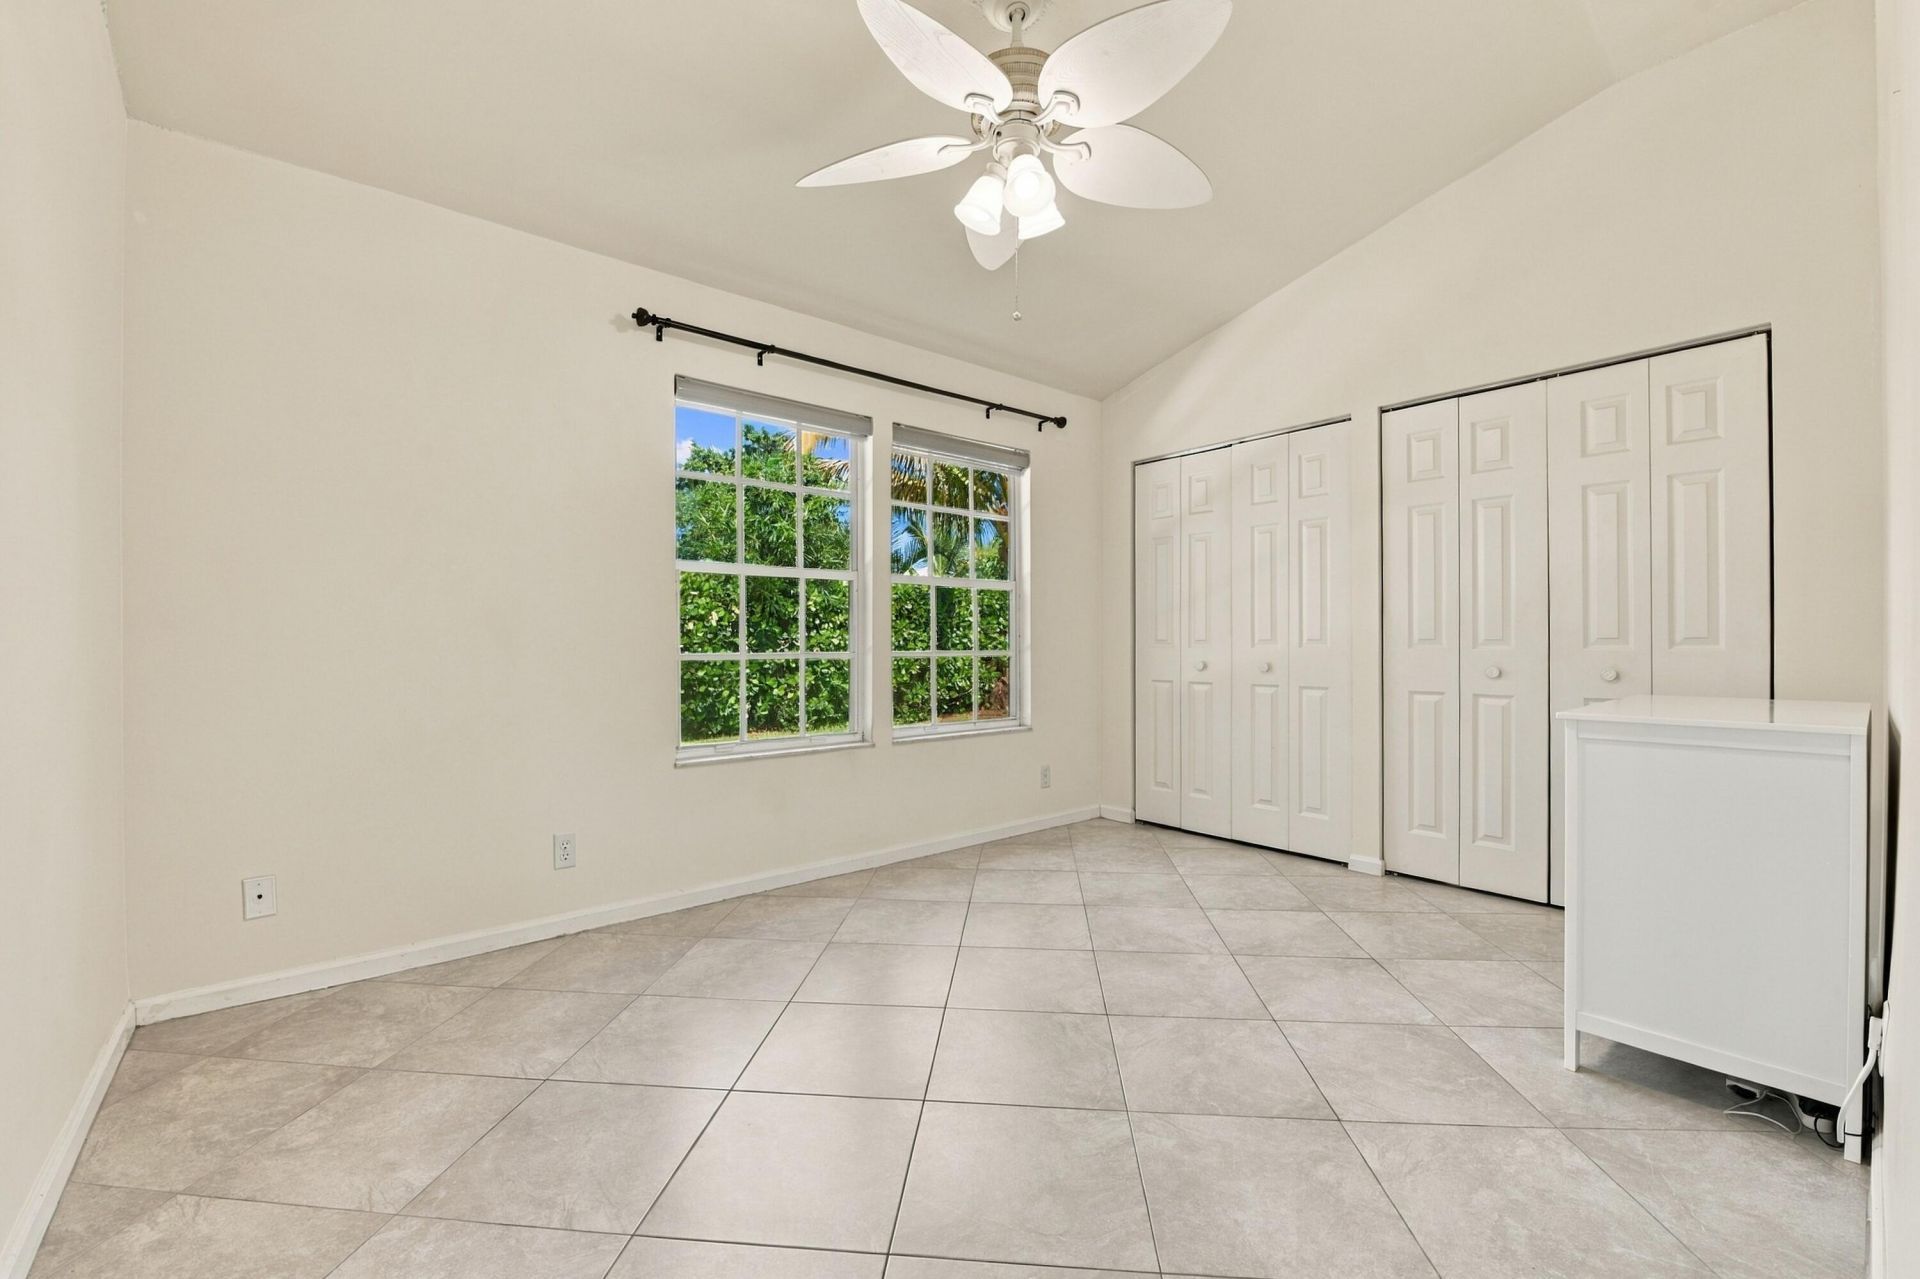
Bedroom 2: 13.4 X 10.3 Level Main
Dining Room: 14 X 11.5 Level Main

Local Schools

High School: Santaluces
Middle School: Tradewinds
Elementary School: Freedom Shores

Neighborhood Information

Neighborhood Map

Neighborhood Hero

Neighborhood Highlights

Neighborhood Characteristics

Neighborhood Market Trend

Neighborhood Schools

Courtesy of

Agency Name: United Realty Group Inc
Agent Name: Dina Nehaitou
Agency Phone: 561-868-1930

agent picture

Presented by

Agent Name: Andrea Fogarty
Agent Phone: 561.781.5761
Agency Title: Illustrated Properties
Request Info

IDX logo

Andrea Fogarty
ipre.com
Agent Cell:
561.352.9690
Office Phone:
561.746.0008

Mortgage Calculator

%
years/fixed
yearly
yearly (est.)

Estimated Payment

$ 3,084.77 Principal & Interest $2,332.32 Property Tax $613.92 Homeowner's Insurance $138.54
Mortgage Logo

Login to My Illustrated Account
