SIGN UP Login/Register
1401 SW 128th Ter, Unit 304H, Pembroke Pines, FL 33027 Photo

35 Photos

1401 SW 128th Ter, 304H Pembroke Pines, FL 33027
$175,000
  • Beds
    2
  • Baths
    2 full
  • Total Square Feet
    1,100

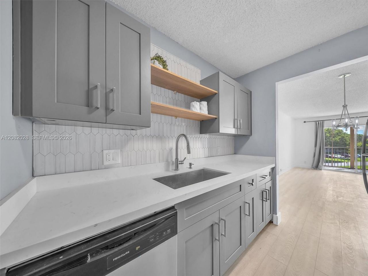
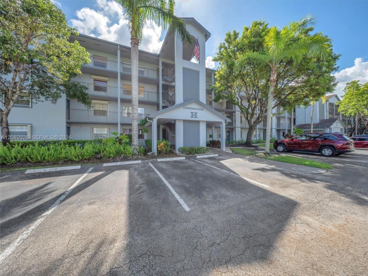
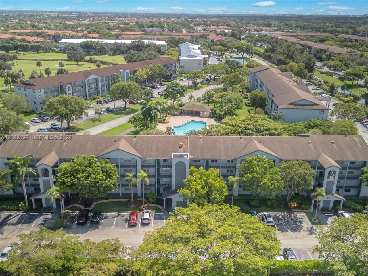
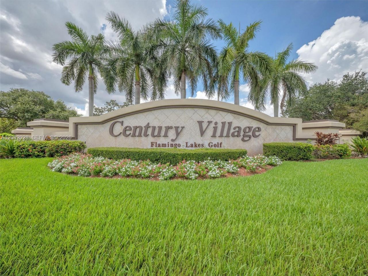
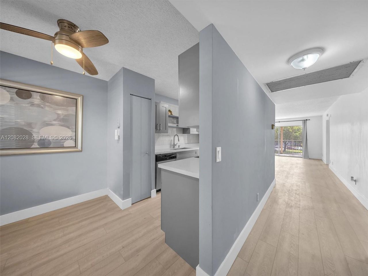
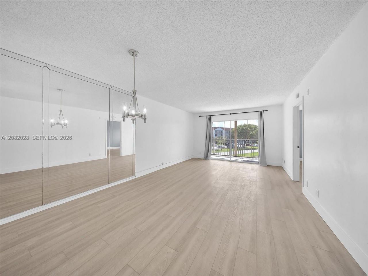
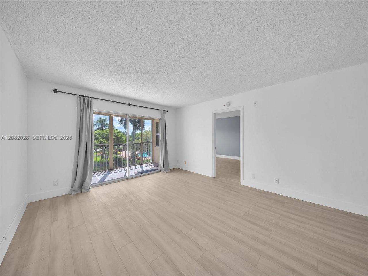
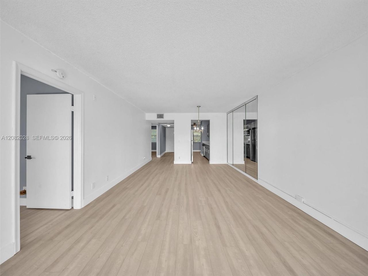
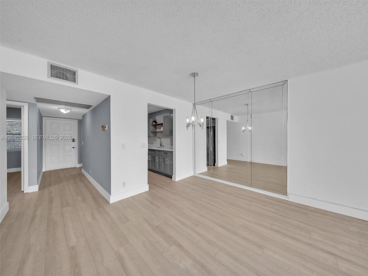
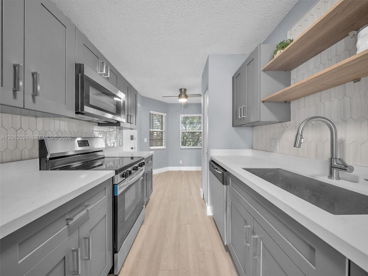
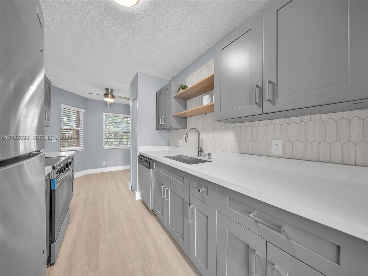
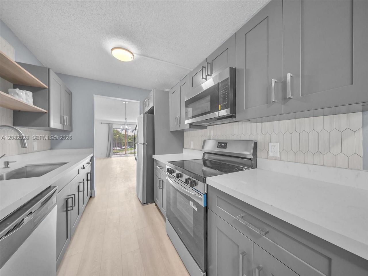
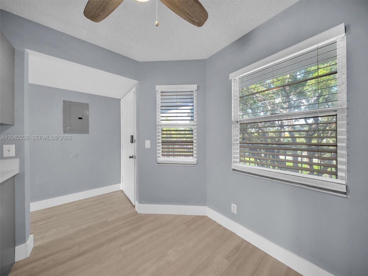
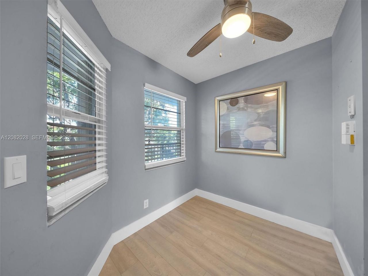
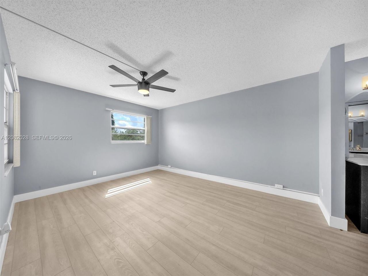
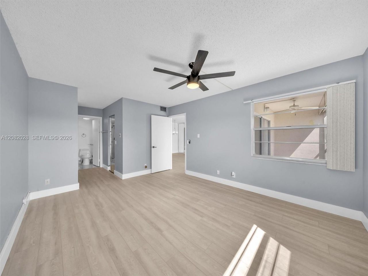
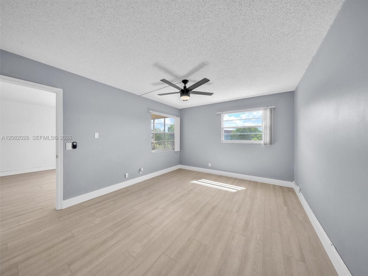
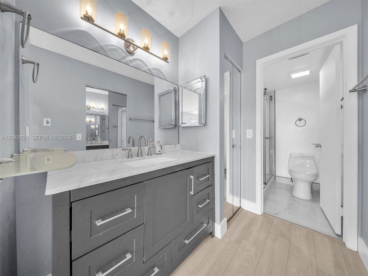
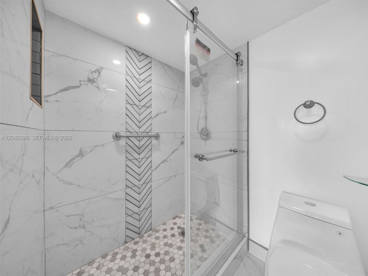
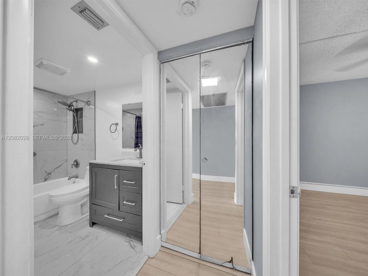
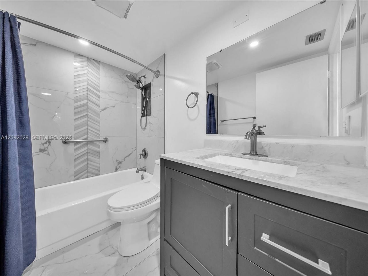
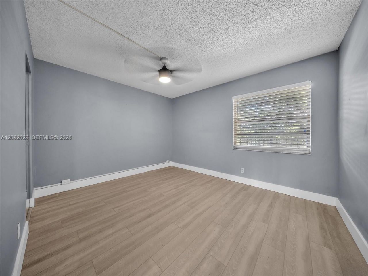
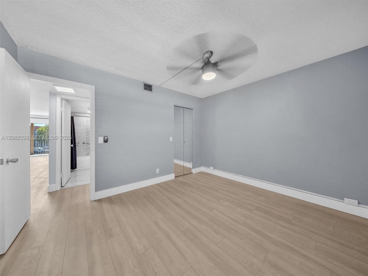
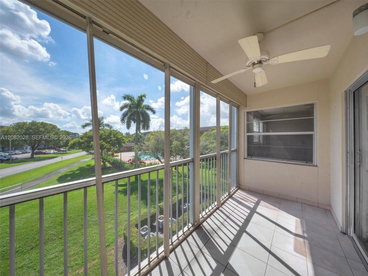
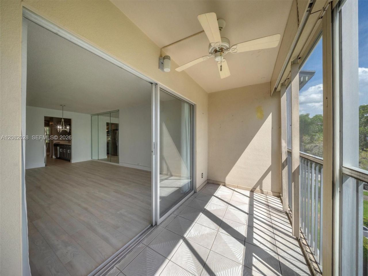
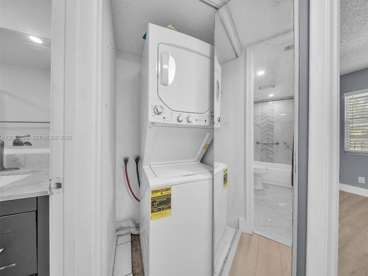
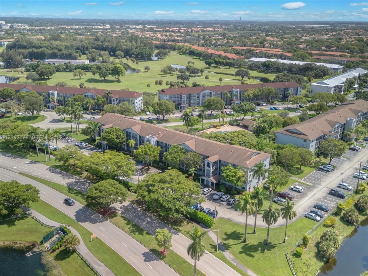
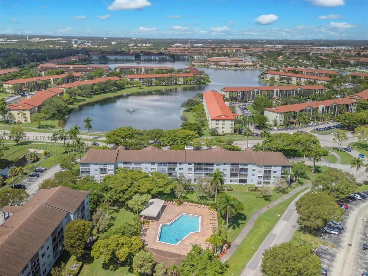
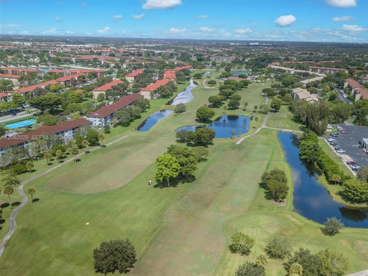
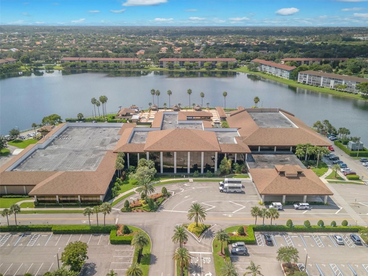
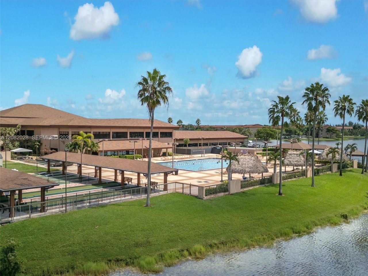
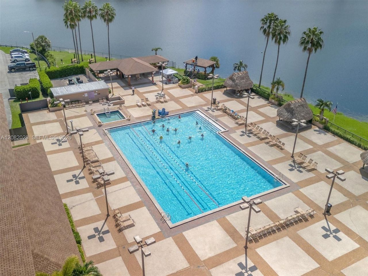
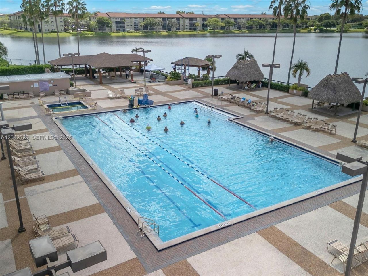
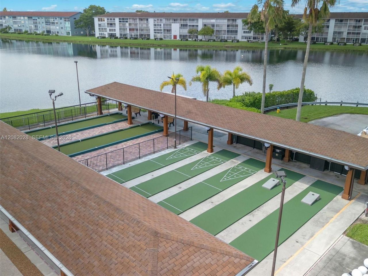
Paradise awaits in Pembroke Pines 55+ Century Village! This 2-bed, 2-bath condo features tile floors, a newly updated kitchen and bathrooms, and an in-unit washer/dryer. Enjoy resort amenities: a golf course, tennis courts, a pristine pool, continuous events, an on-site pharmacy, and a medical facility. Centrally located, exceptionally clean, and highly secure with a 24/7 manned gate, this vibrant community perfectly caters to senior living. Easy to show, schedule through Show Assist.

Property Summary

MLS Number: A12082028
Status: Active
Days on Market: 12
Subdivision: CAMBRIDGE AT CENTURY VILL
County: Broward
Bedrooms: 2
Total Square Feet: 1,100
Price Per Sq. Ft.: $159
New Constuction: No
Waterfront: No
Property Type: Residential - Condominium
Cooling: Ceiling Fan(s), Central Air
Heating: Central
Stories: 4.0
Taxes: $3,664
Year Built: 1990
HOA Fee: 771/ Monthly

Featured Amenities

First Floor Entry
Basketball Court
Barbecue
Bike/Jog Path
Clubhouse-Clubroom
Community Room
Courtesy Bus
Elevator(s)
Exercise Room
Golf Course Com
Pool
Tennis Court(s)
Trash Chute

Property Details

Appliances: Dishwasher, Dryer, Electric Range, Microwave, Refrigerator, Washer
Crops Included Y/N: No
Days on Site: 12
Exterior: CBS Construction
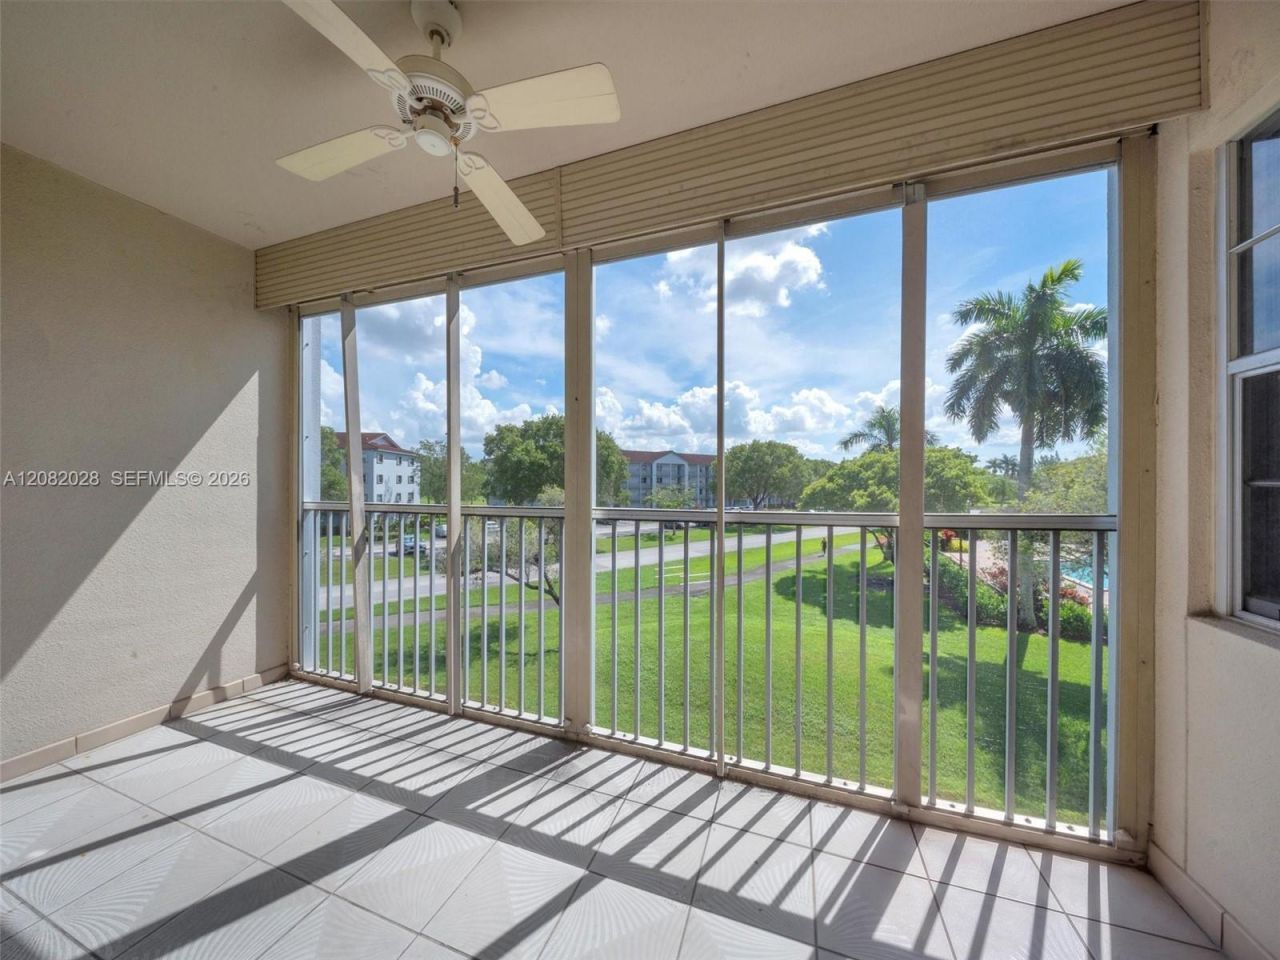
Outdoor Features: Exterior Cat Walk, Screened Balcony
Flooring: Ceramic Floor, Tile
Home Warranty Y/N: No
Lease Considered Y/N: No
Listing Terms: All Cash, Conventional
Parcel#: 514014BM1960
Parking: 1 Space
Parking Notes: 1 Space
Property Attached Y/N: Yes
Property Sub-Type: Condominium
Security: Guard At Site, Security Patrol
Senior Community: Yes
Special View Info: Garden View
Window: Blinds
Construction: CBS Construction

Local Schools

Middle School: Walter C. Young
Elementary School: Lakeside

Neighborhood Information

Neighborhood Map

Neighborhood Hero

Neighborhood Highlights

Neighborhood Characteristics

Neighborhood Market Trend

Neighborhood Schools

Courtesy of

Agency Name: Keller Williams Realty Consultants
Agent Name: Edward Boateng
Agency Phone: 954-328-1027

agent picture

Presented by

Agent Name: Andrea Fogarty
Agent Phone: 561.781.5761
Agency Title: Illustrated Properties
Request Info

IDX logo

Andrea Fogarty
ipre.com
Agent Cell:
561.352.9690
Office Phone:
561.746.0008

Mortgage Calculator

%
years/fixed
yearly
yearly (est.)

Estimated Payment

$ 1,215.65 Principal & Interest $859.27 Property Tax $305.33 Homeowner's Insurance $51.04
Mortgage Logo

Login to My Illustrated Account
