SIGN UP Login/Register
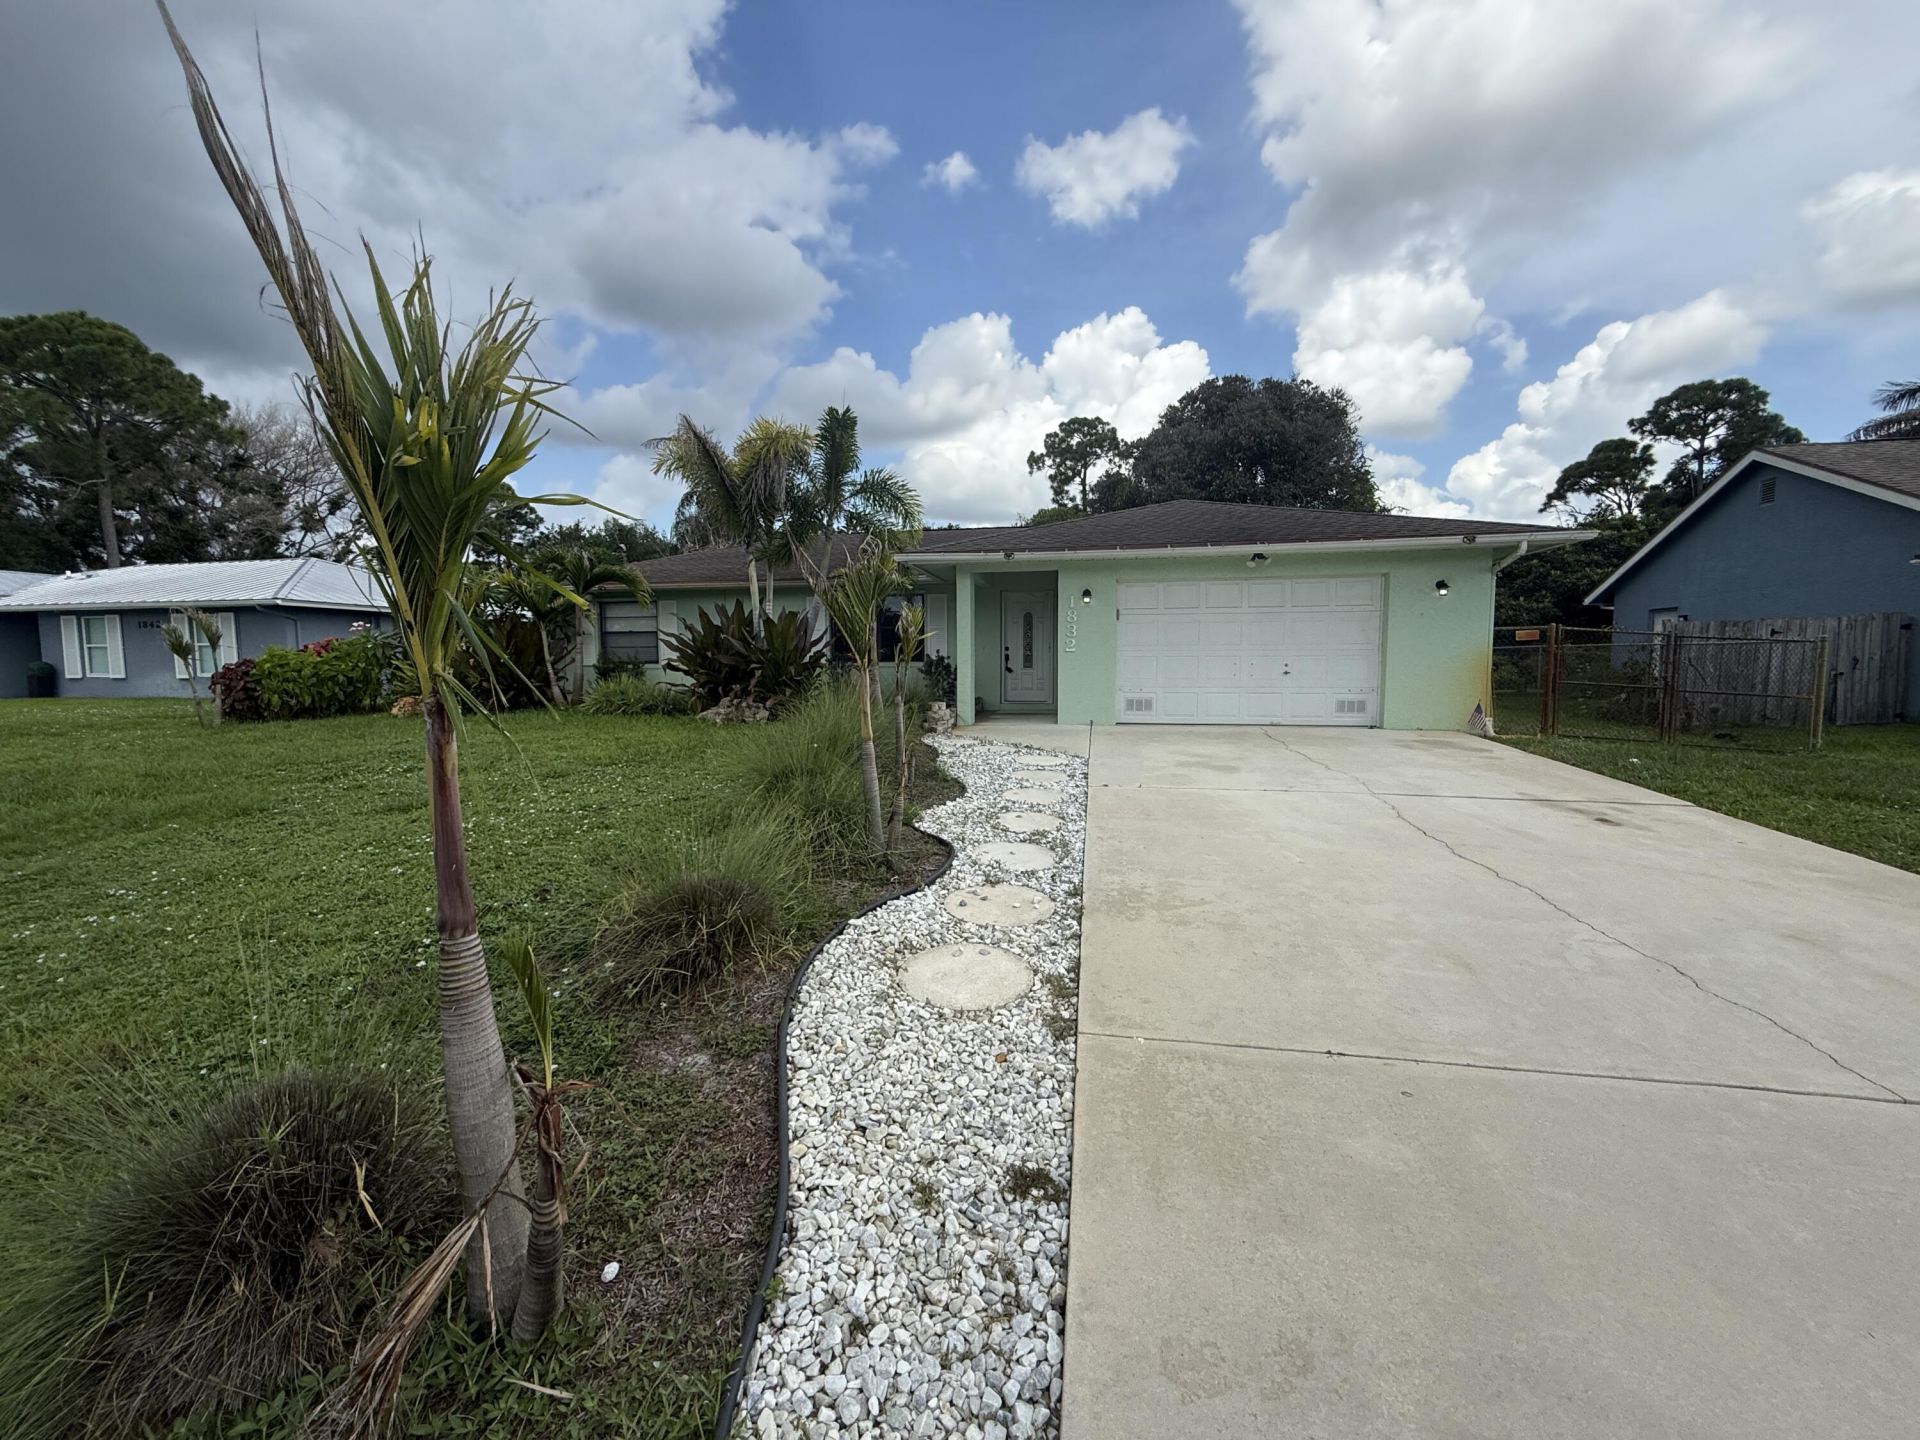
1832 SE Manth Lane, Port Saint Lucie, FL 34983 Photo
Pending
1832 SE Manth Lane, Port Saint Lucie, FL 34983 Photo
Pending
1832 SE Manth Lane, Port Saint Lucie, FL 34983 Photo

13 Photos

1832 SE Manth Lane Port St. Lucie, FL 34983
$2,150.00 / Annual (1 Year or More)
  • Beds
    3
  • Baths
    2 full
  • Total Square Feet
    1,249
  • Lot Size
    0.23 acre(s)

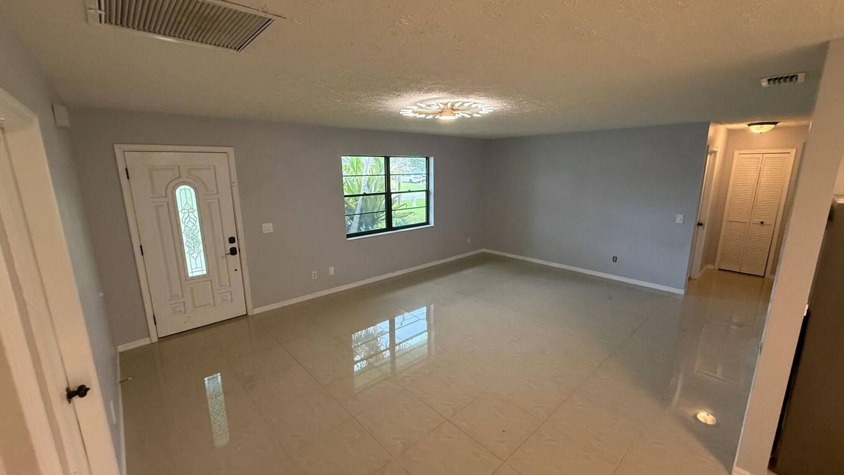
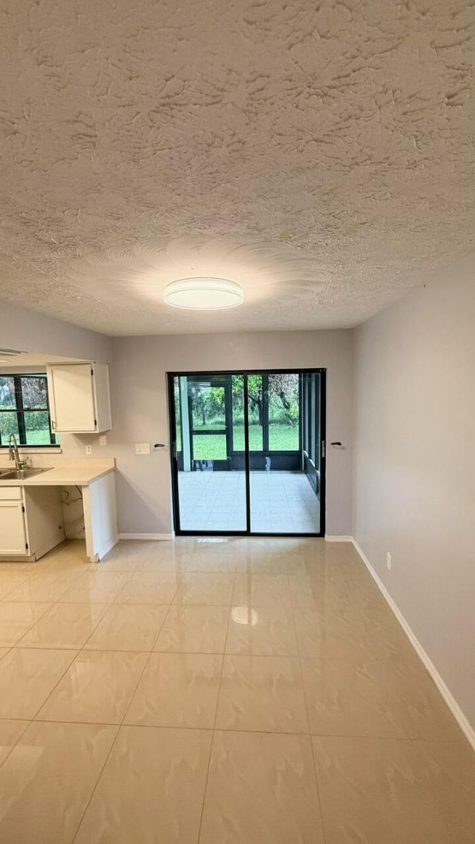
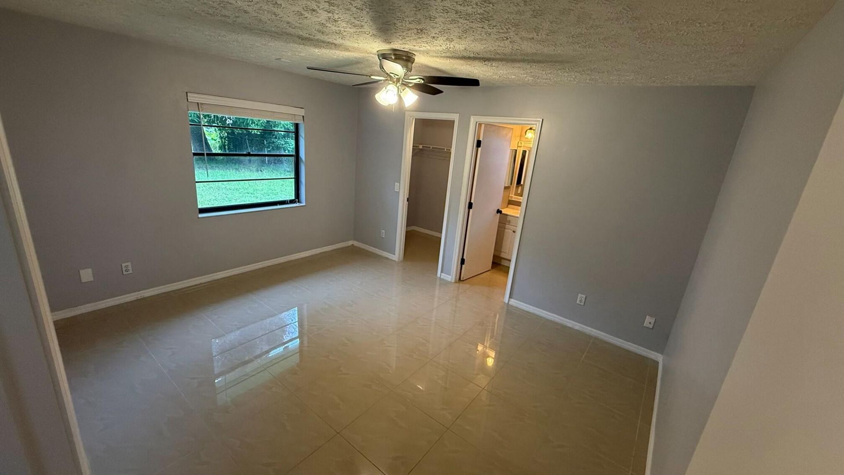
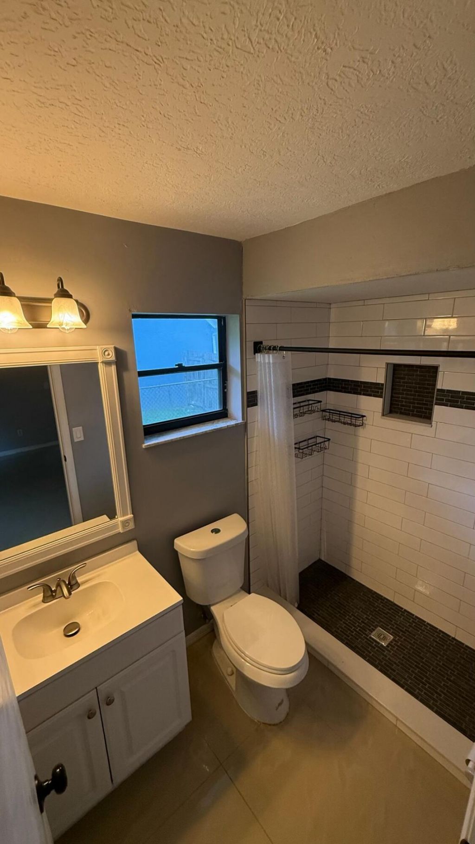
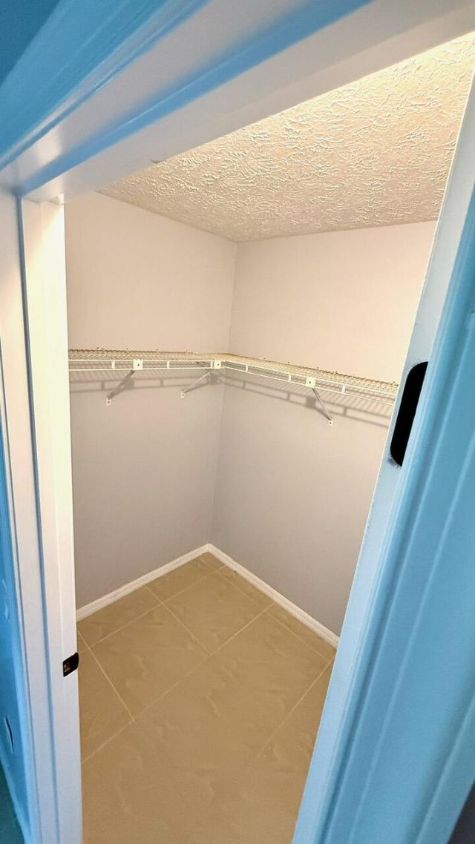
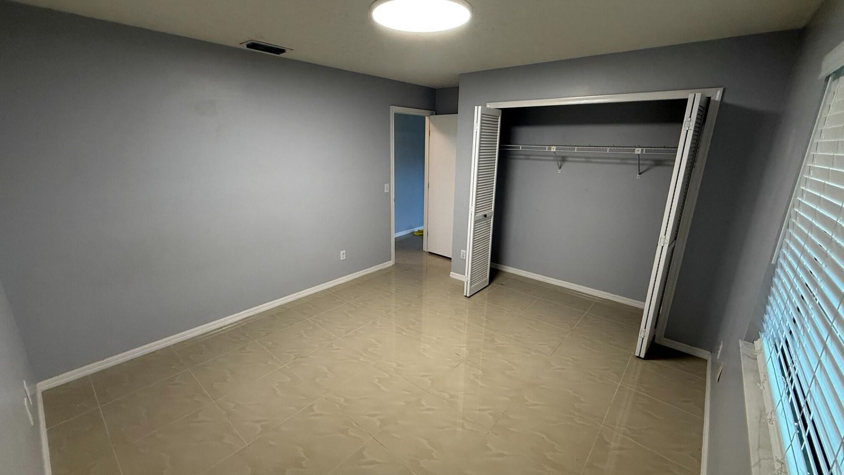
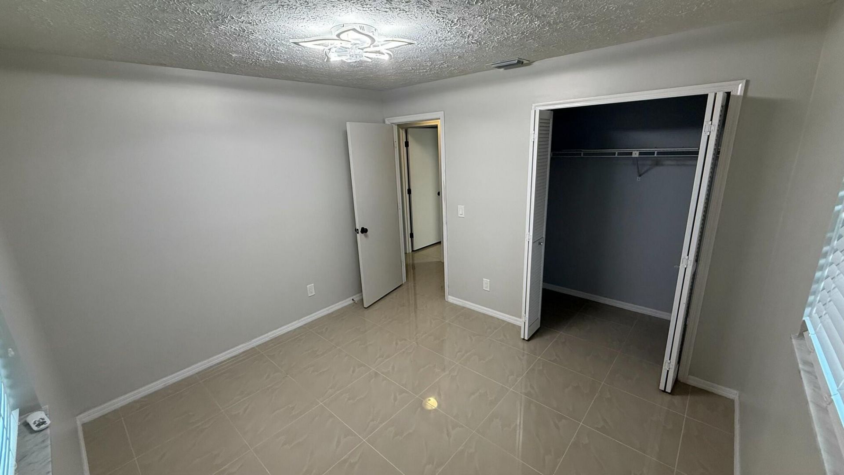
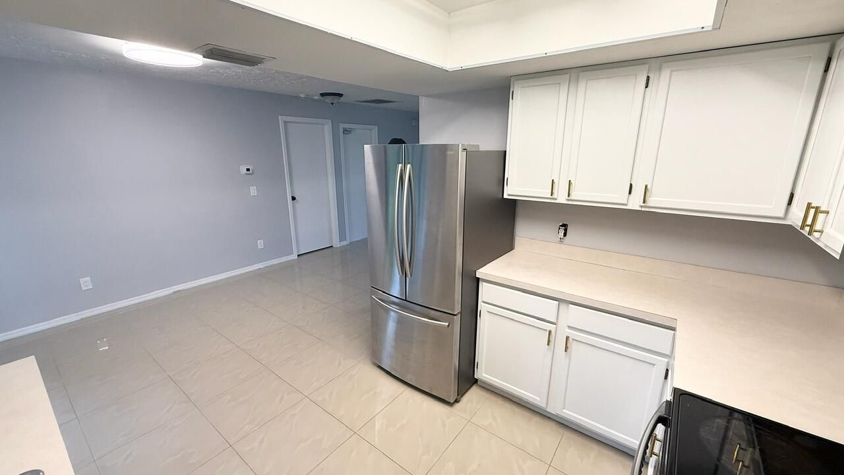
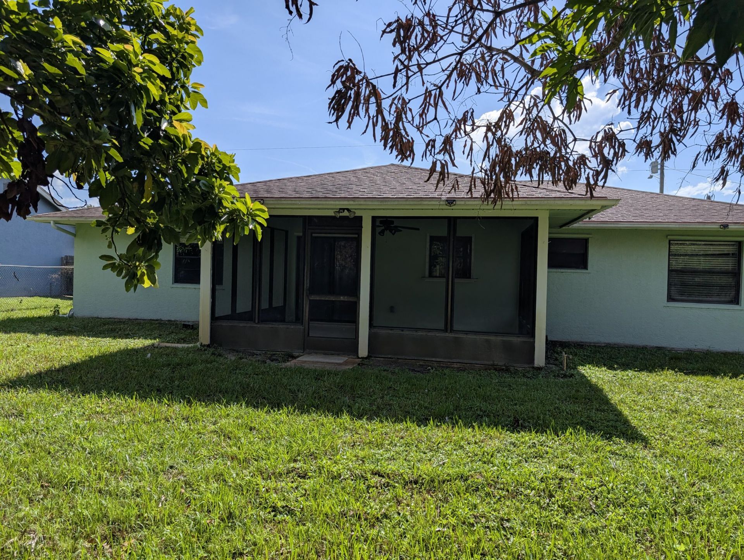
This single-story, three-bedroom home in Port St. Lucie Section 13 offers 1,249 square feet of comfortable living space with two full bathrooms and two-car garage parking. The open floor plan provides flexible layouts suitable for various living arrangements. Located in an established community, this residence is available for lease and ready for immediate occupancy.

Property Summary

MLS Number: B26071298
Status: Pending
Days on Market: 24
Subdivision: PORT ST LUCIE SECTION 13
County: Saint Lucie
Bedrooms: 3
Total Square Feet: 1,249
New Constuction: No
Waterfront: No
Property Type: Rental - Single Family
Cooling: Central Air
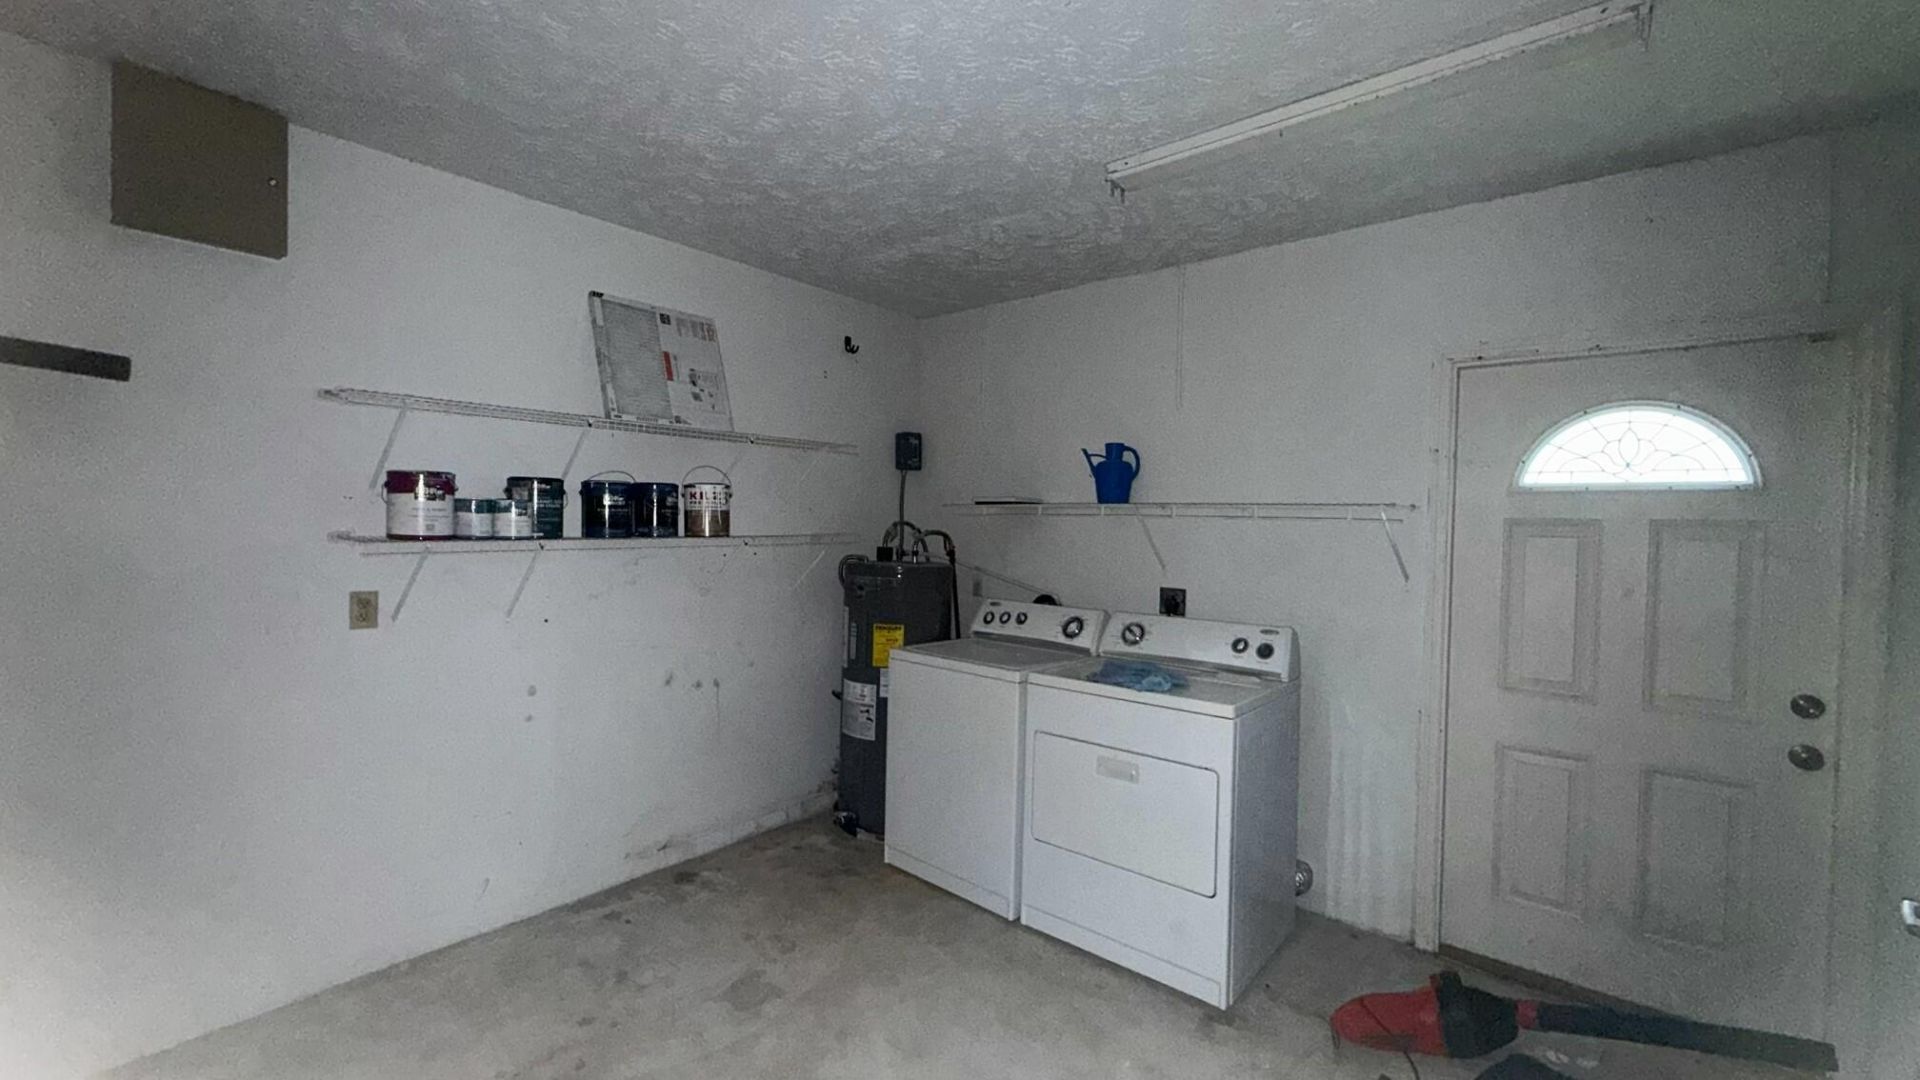
Garage: 2 car attached
Heating: Central
Lot Size: 0.23 Acres
Roof Type: Shingle
Stories: 1.0
Year Built: 1988

Featured Amenities

None
None

Property Details

Appliances: Electric Water Heater, Oven, Refrigerator, Water Heater, Range
Days on Site: 24
Exterior: CBS
Outdoor Features: None
Fencing: Back Yard, Chain Link
Flooring: Ceramic Tile
Furnished: Unfurnished
Laundry: In Garage
Lot: Interior Lot
Lot: Interior Lot
Parcel#: 342056015730004
Parking: Attached Garage, Driveway, Garage
Parking Notes: Attached Garage, Driveway, Garage
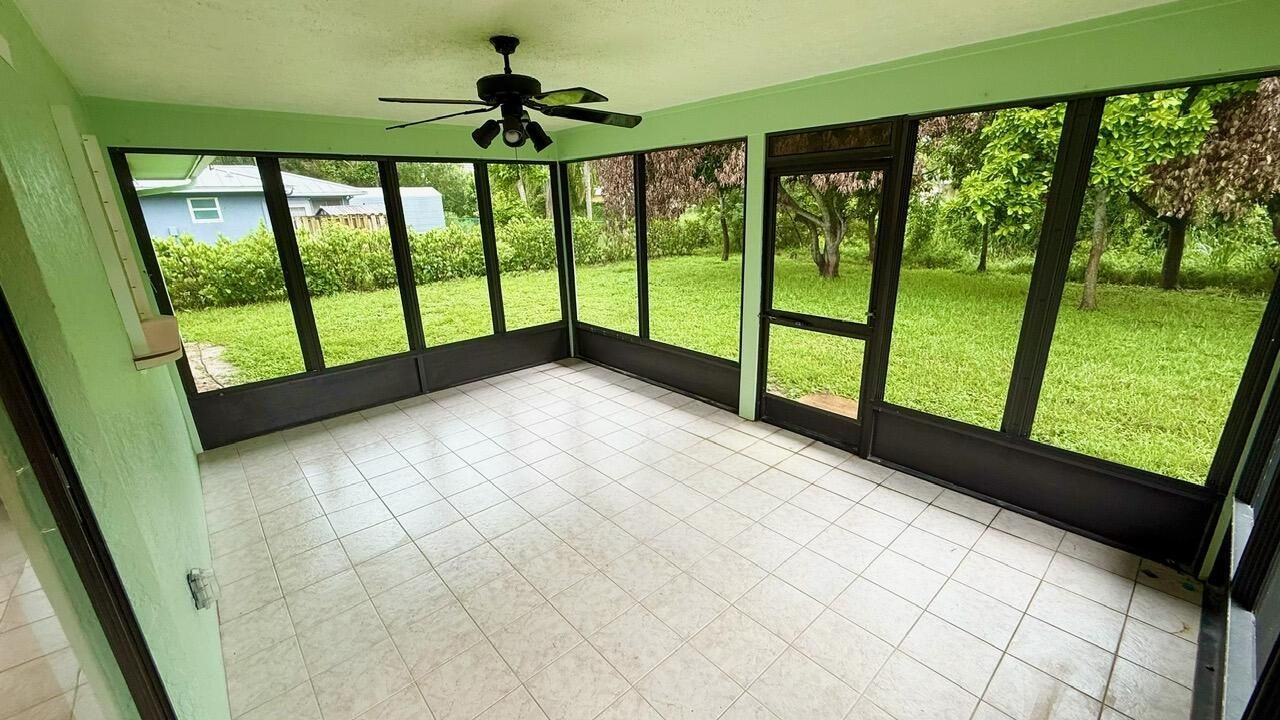
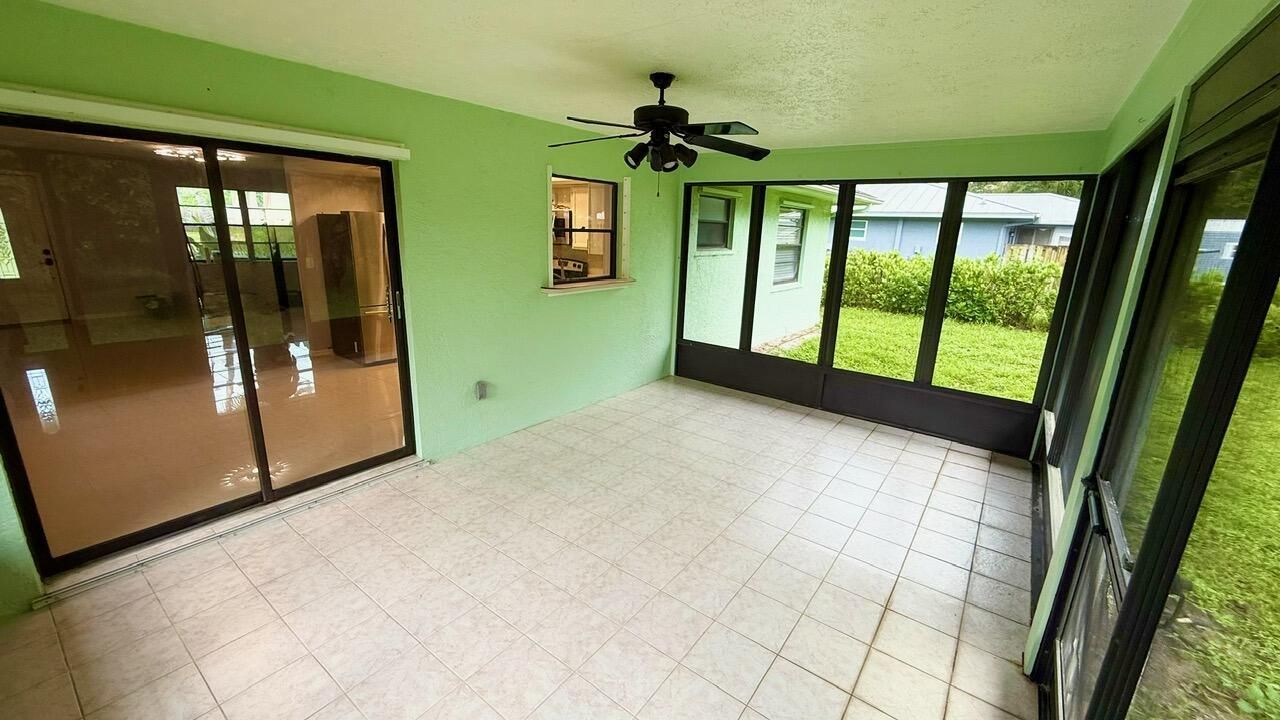
Patio/Porch: Patio - Covered, Patio - Screened, Patio
Pet Fee: 250
Pets Allowed: Yes, Breed Restrictions, Cats OK, Dogs OK
Rental Term: Annual (1 Year or More)
Restrictions: No Restrictions
Security: None
Sewer: Public Sewer
Sprinkler: Auto Sprinkler
SQFT Living: 1249
Tenant Pays: Electricity, Grounds Care, Pest Control, Water, Internet
Total Rooms: 5
Utilities: Cable Available, Electricity Connected, Phone Available, Sewer Connected, Water Connected
Windows: Blinds
Construction: CBS

Room Sizes

Kitchen: 10 X 8 Level First
Living Room: 20 X 14 Level First
Primary Bedroom: 14 X 12 Level First
Bedroom 2: 11 X 11 Level First
Bedroom 3: 11 X 10 Level First

Local Schools

Elementary School: Floresta

Neighborhood Information

Neighborhood Map

Neighborhood Hero

Neighborhood Highlights

Neighborhood Characteristics

Neighborhood Market Trend

Neighborhood Schools

Courtesy of

Agency Name: RE/MAX Masterpiece Realty
Agent Name: Bruce G. Hammond
Agency Phone: 772-340-2700

agent picture

Presented by

Agent Name: Andrea Fogarty
Agent Phone: 561.781.5761
Agency Title: Illustrated Properties
Request Info

IDX logo

Andrea Fogarty
ipre.com
Agent Cell:
561.352.9690
Office Phone:
561.746.0008

Login to My Illustrated Account
