SIGN UP Login/Register
1949 SW Lawn Lane, Port Saint Lucie, FL 34953 Photo
Reduced
1949 SW Lawn Lane, Port Saint Lucie, FL 34953 Photo
Reduced
1949 SW Lawn Lane, Port Saint Lucie, FL 34953 Photo

30 Photos

1949 SW Lawn Lane Port St. Lucie, FL 34953
$459,900
  • Beds
    3
  • Baths
    3 full
  • Total Square Feet
    3,124
  • Lot Size
    0.26 acre(s)

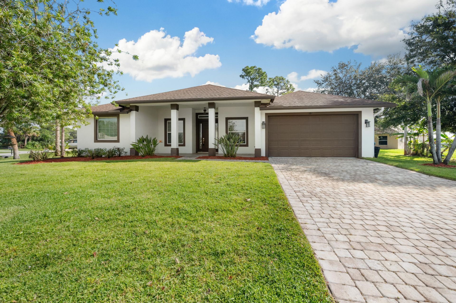
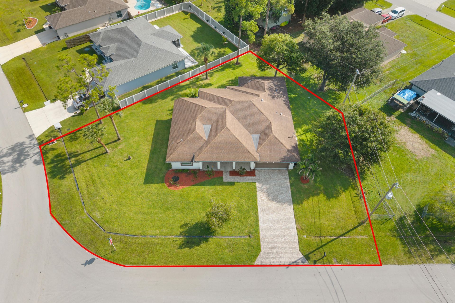
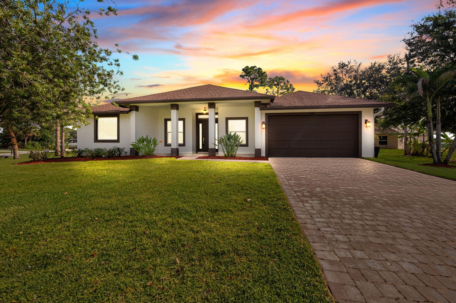
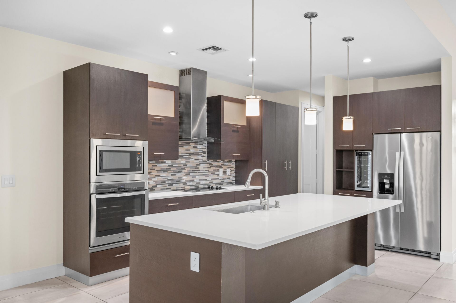
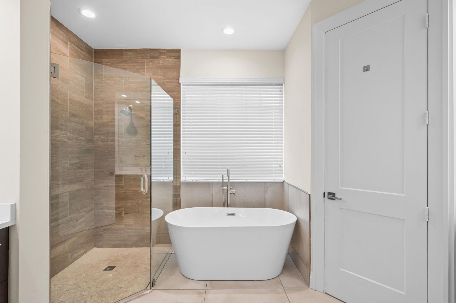
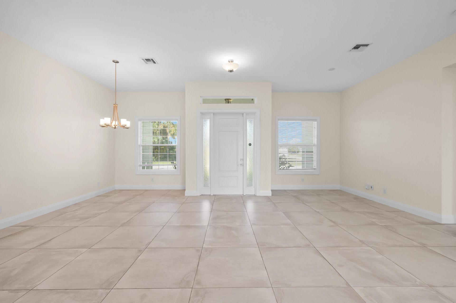
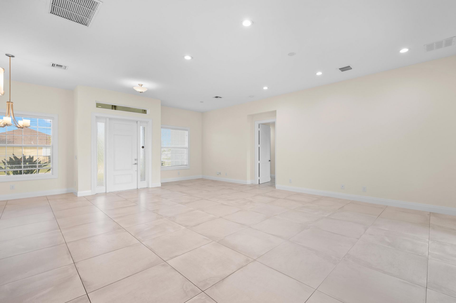
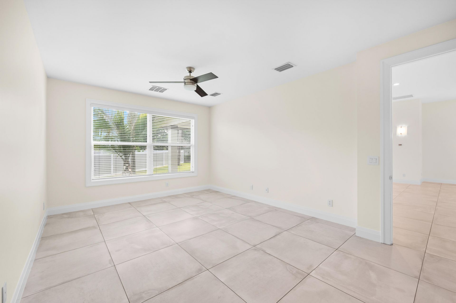
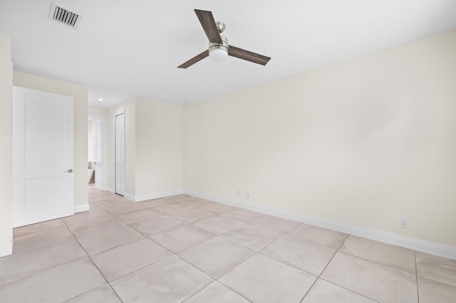
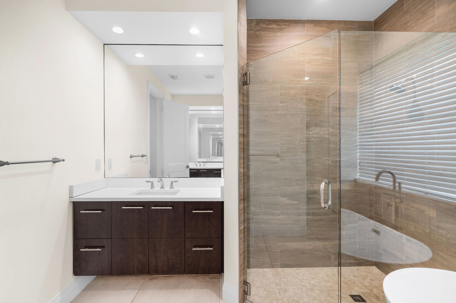
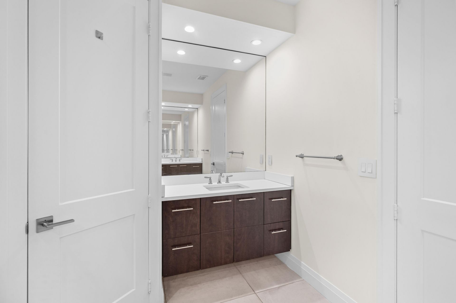
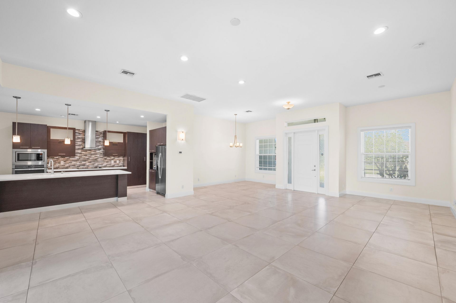
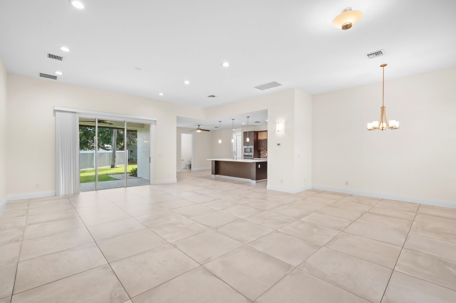
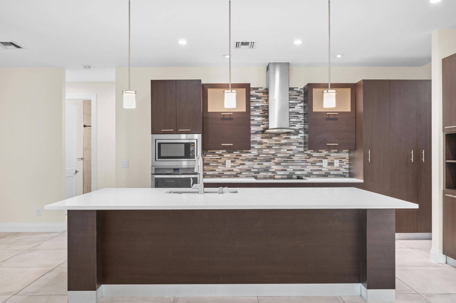
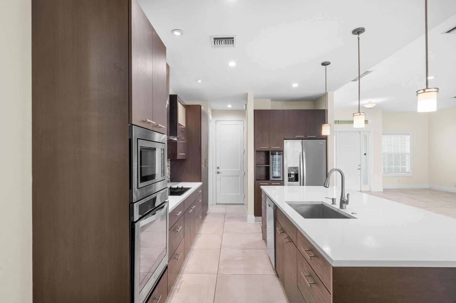
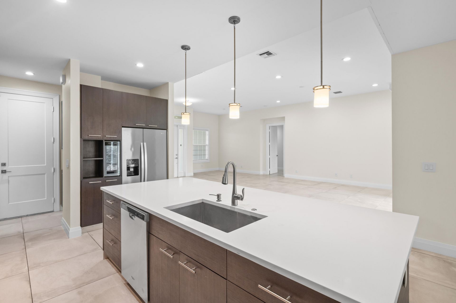
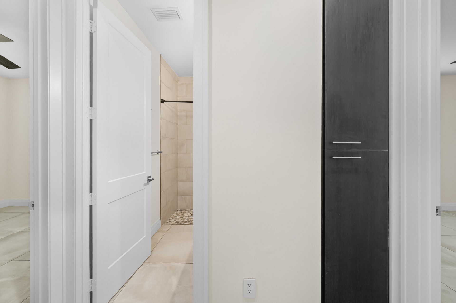
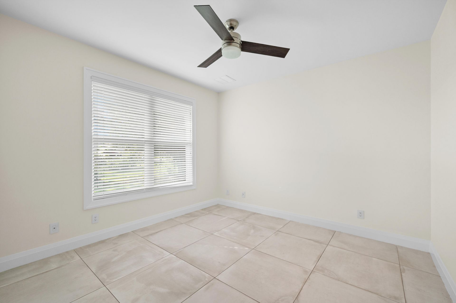
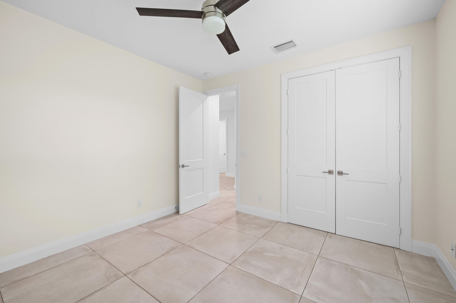
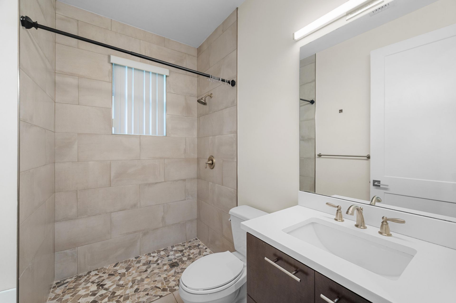
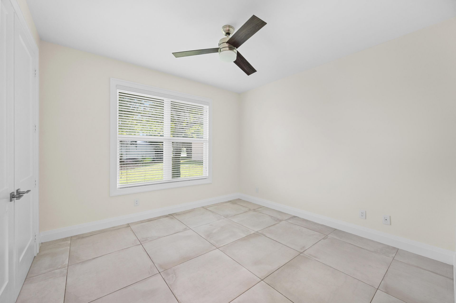
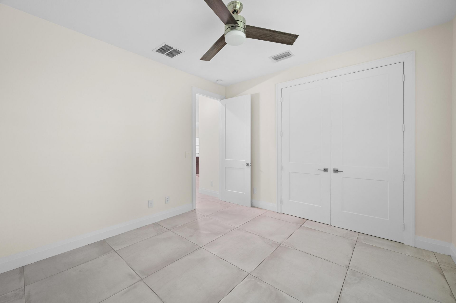
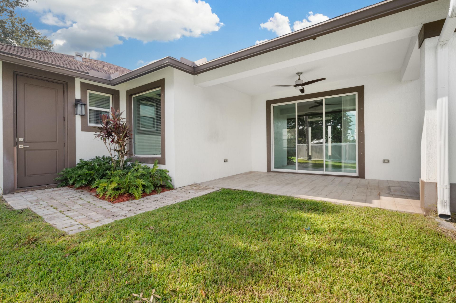
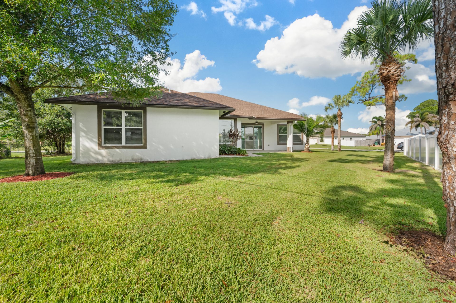
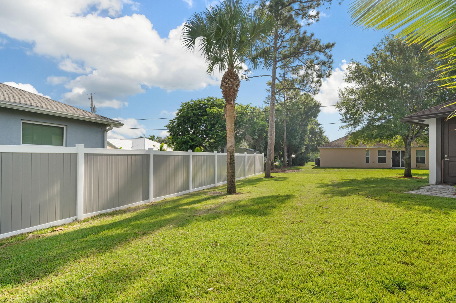
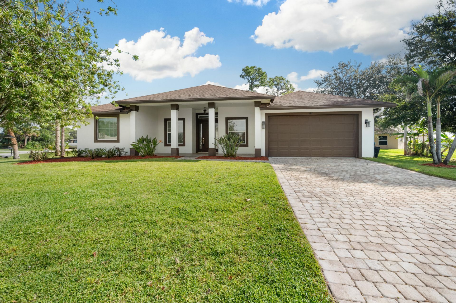
Here it is!! This single-story home in Port St. Lucie offers 2,278 square feet of thoughtfully designed living space across three bedrooms and three bathrooms. Open floor plan with triple back sliders to the covered patio make this a great home for entertaining. A two-car garage provides secure parking and storage. Home is located on an oversized corner lot. Features include irrigation on well, storm shutters, contemporary design, split floor plan, cabana style bath and so much more. And we...

View More

Property Summary

MLS Number: B26069150
Status: Reduced
Days on Market: 34
Subdivision: PORT ST LUCIE SECTION 11
County: Saint Lucie
Bedrooms: 3
Total Square Feet: 3,124
Price Per Sq. Ft.: $147
Style: Contemporary, Ranch
New Constuction: No
Waterfront: No
Property Type: Residential - Single Family
Cooling: Central Air
Garage: 2 car attached
Heating: Central
Lot Size: 0.26 Acres
Roof Type: Composition
Stories: 1.0
Taxes: $10,708
Year Built: 2018

Featured Amenities

Built-in Features
High Ceilings
Walk-In Closet(s)
Bedroom Layout - Split
Roman Tub
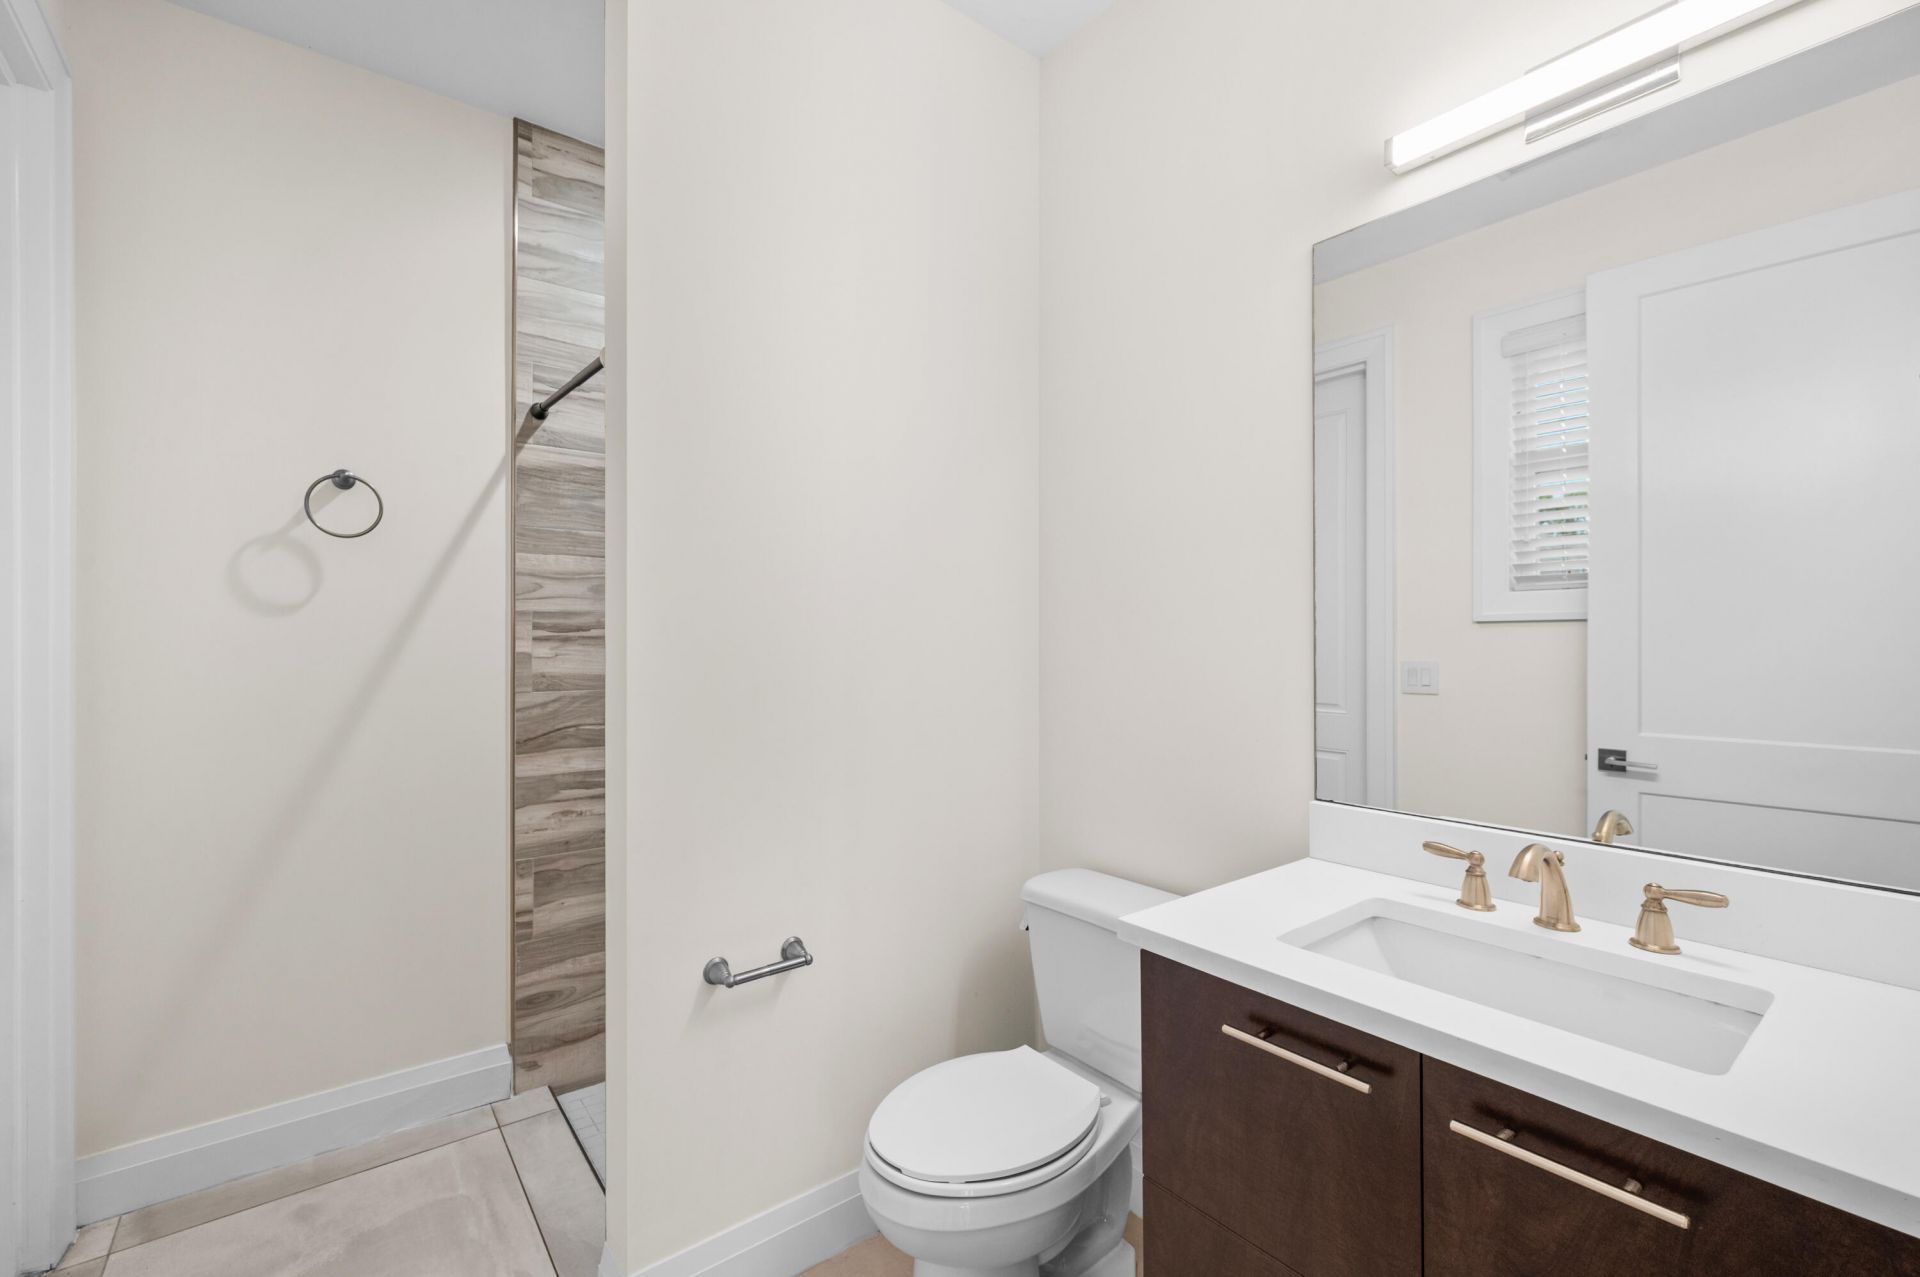
Cabana Bath

Property Details

Appliances: Electric Water Heater, Cooktop, Dishwasher, Microwave, Oven, Refrigerator, Water Heater, Electric Cooktop
Days on Site: 34
Exterior: CBS
Fencing: None
Flooring: Ceramic Tile, Tile
Furnished: Unfurnished
Guest House Y/N: No
Home Style: Contemporary, Ranch
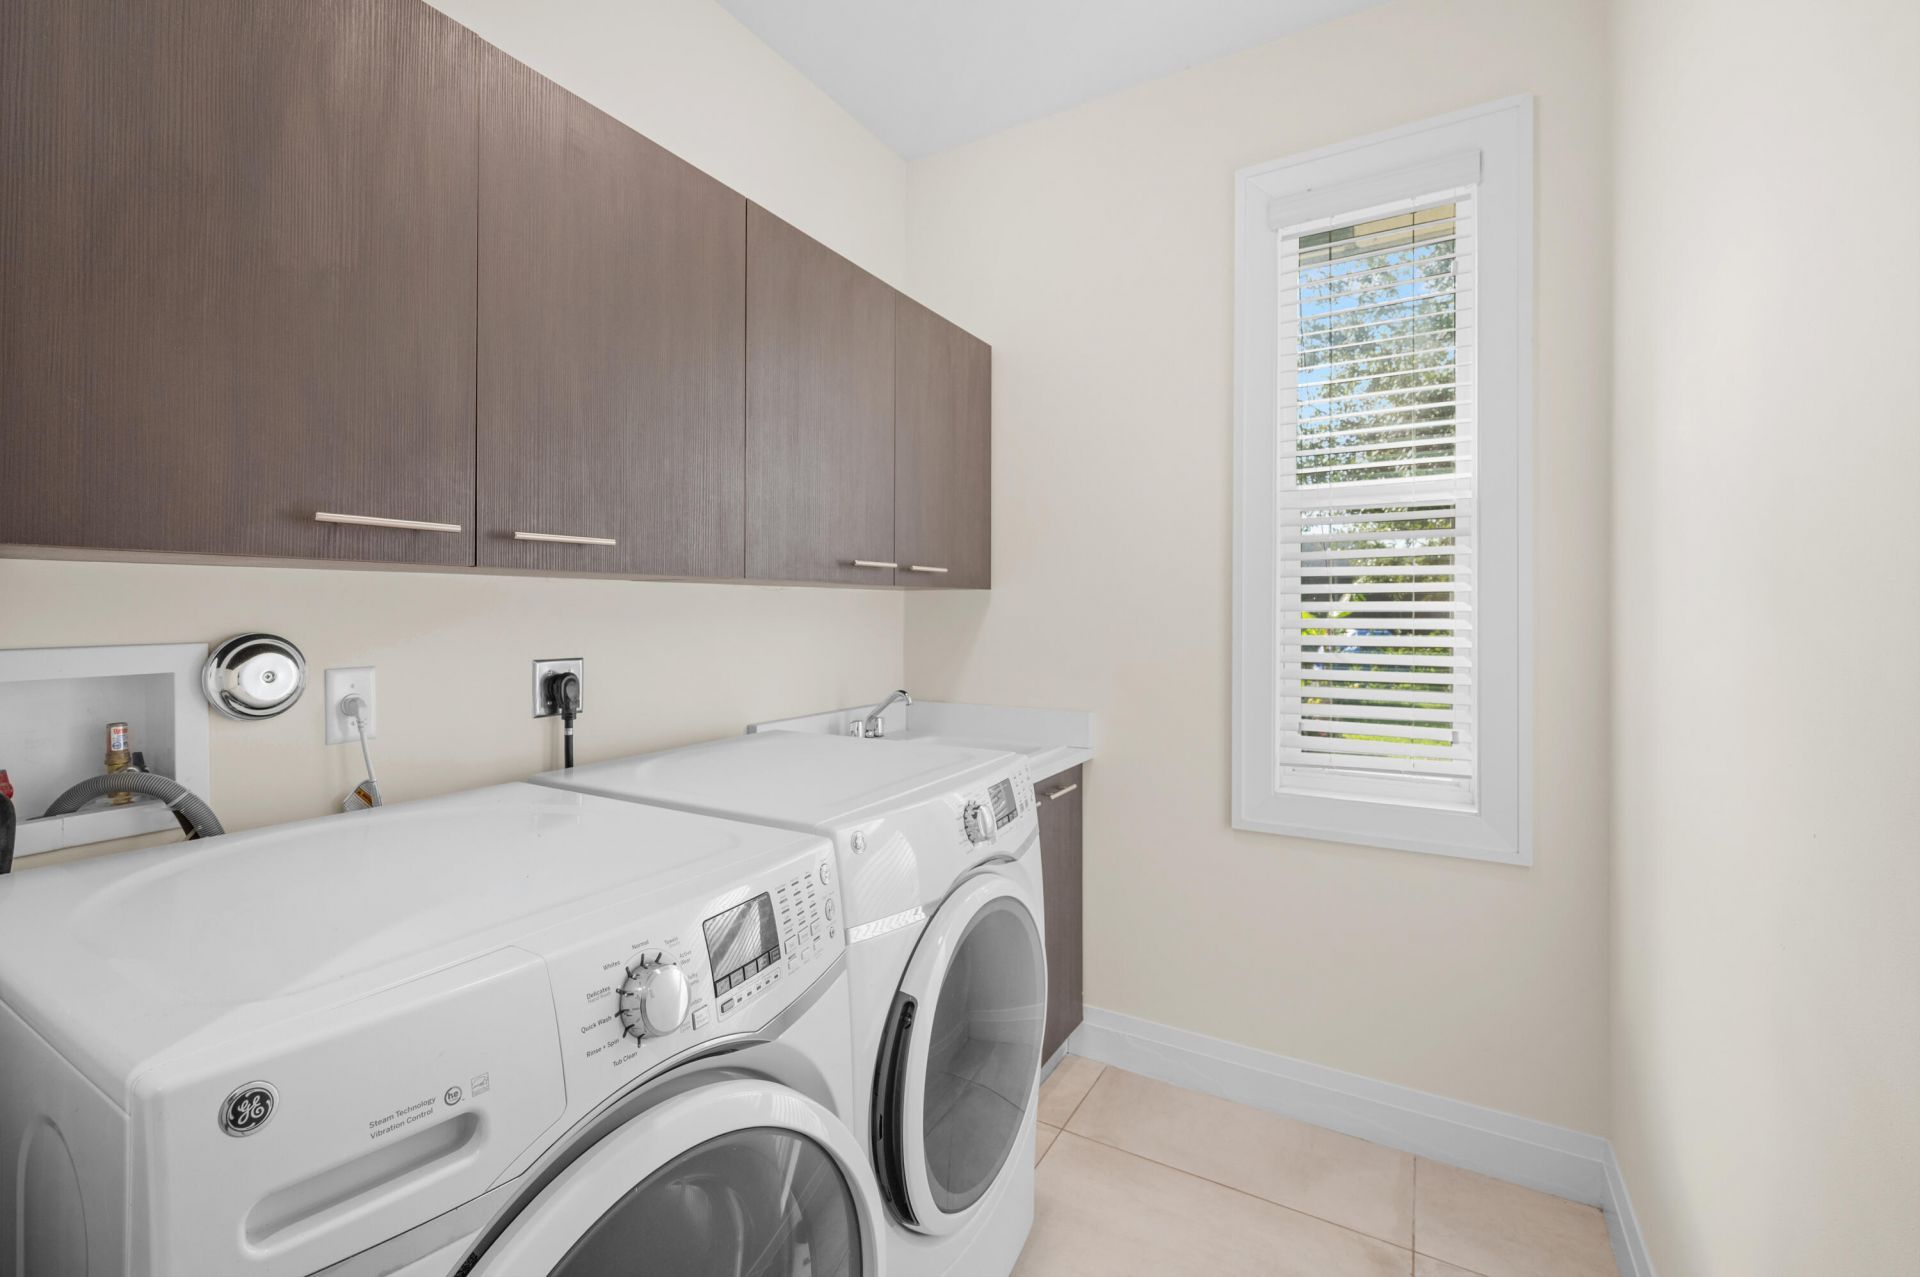
Laundry: Electric Dryer Hookup, Inside, Sink, Washer Hookup
Lot: Corner Lot
Lot: Corner Lot
Parcel#: 342055004910007
Parking: Driveway, Open, Paver Block, Garage, Attached Garage
Parking Notes: Driveway, Open, Paver Block, Garage, Attached Garage
Patio/Porch: Patio - Covered, Patio
Pets Allowed: Yes, Cats OK, Dogs OK
Restrictions: No Restrictions
Sewer: Public Sewer
Sprinkler: Well Sprinkler
SQFT Living: 2278
Structure Type: House
Total Rooms: 5
Utilities: Cable Available, Electricity Connected, Sewer Connected, Water Connected
Water: Public
Windows: Blinds
Construction: CBS

Room Sizes

Kitchen: 18.39 X 11.2 Level Main
Living Room: 29 X 21 Level Main
Primary Bedroom: 19 X 13 Level Main
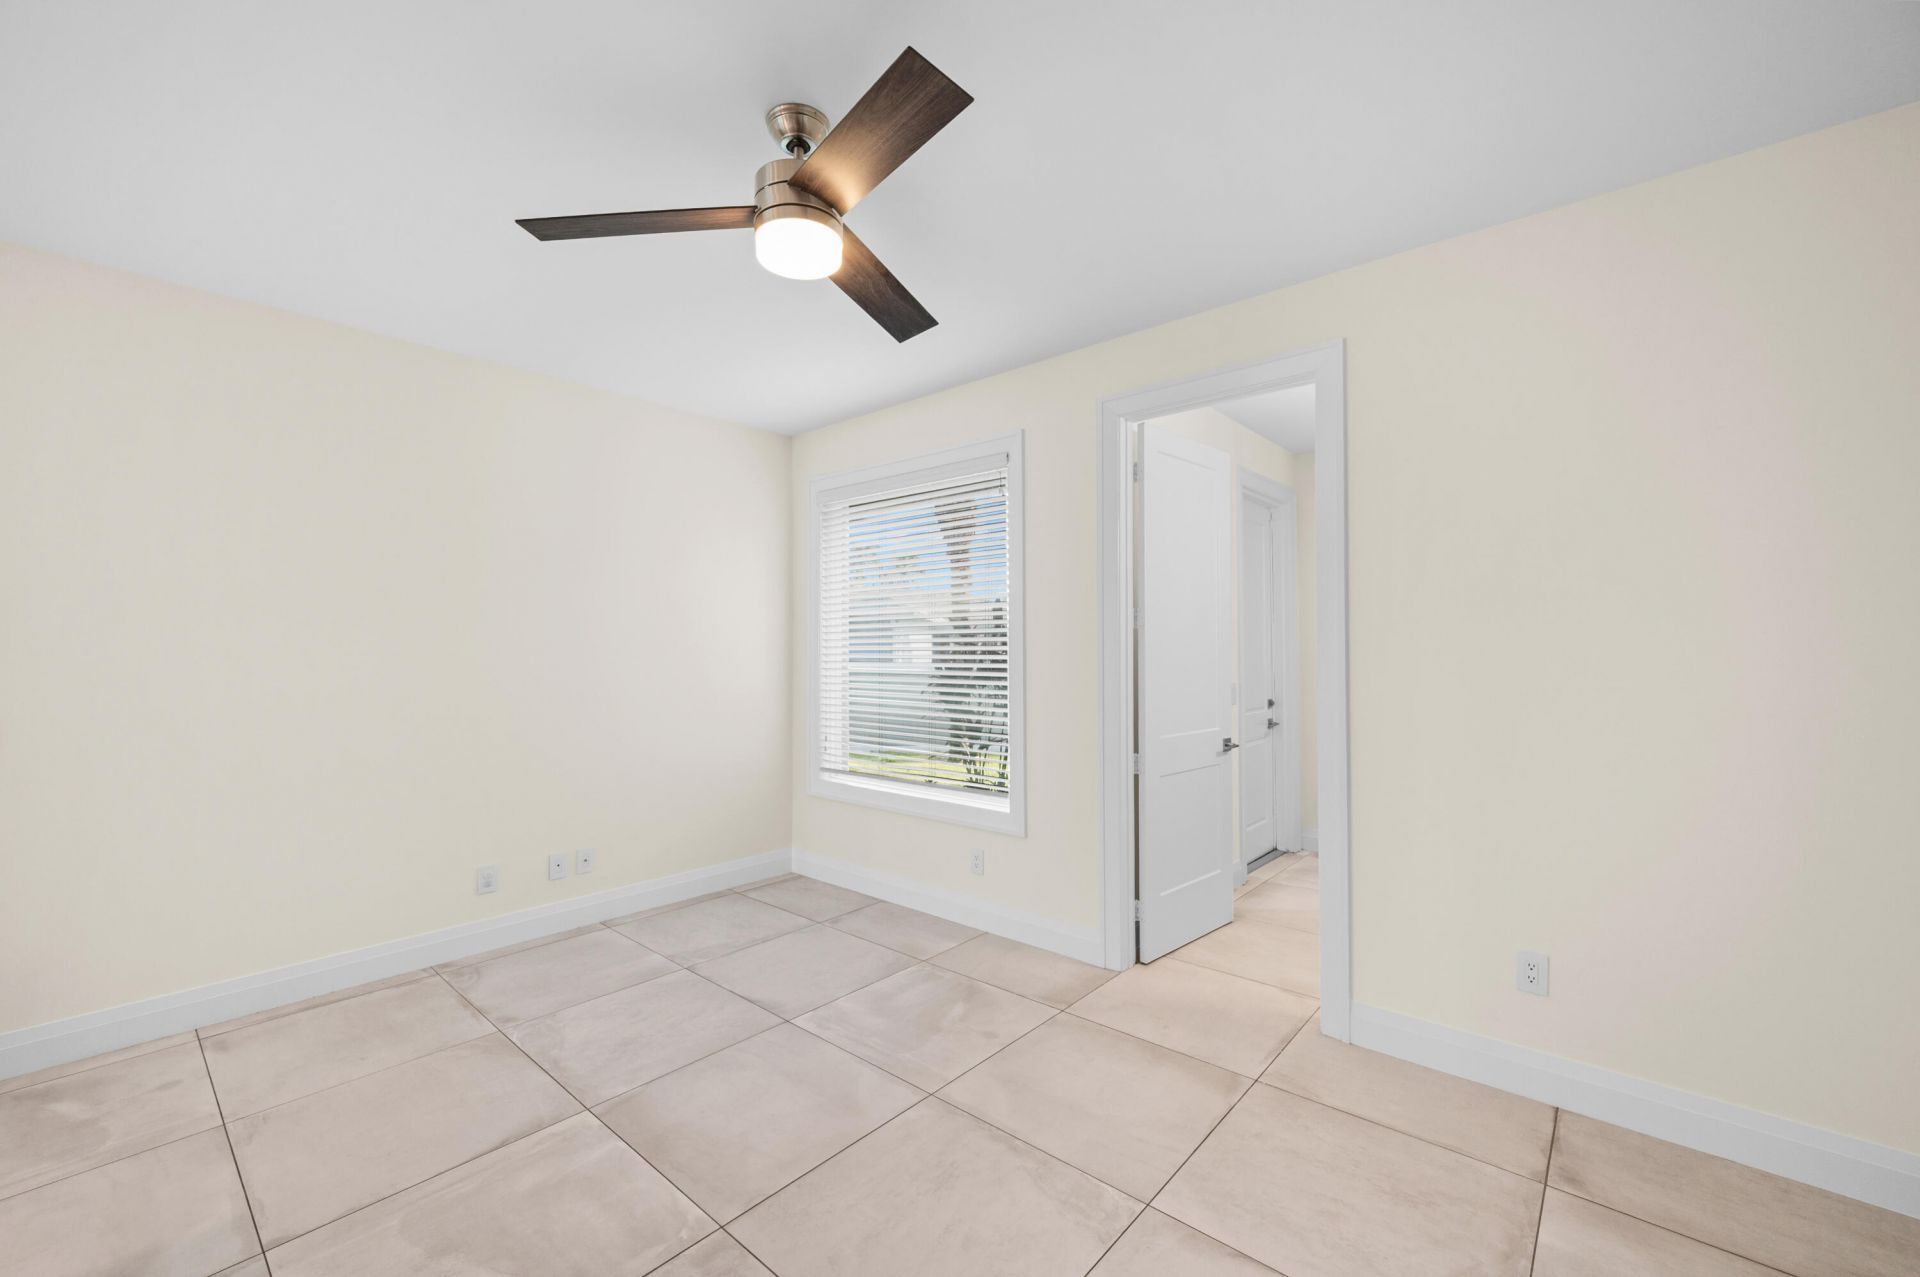
Bedroom 2: 12 X 12 Level Main
Bedroom 3: 11.1 X 12.4 Level Main

Neighborhood Information

Neighborhood Map

Neighborhood Hero

Neighborhood Highlights

Neighborhood Characteristics

Neighborhood Market Trend

Neighborhood Schools

Courtesy of

Agency Name: Rent Ready Leasing&Management
Agent Name: Cristine C Correia
Agency Phone: 772-879-7000

agent picture

Presented by

Agent Name: Andrea Fogarty
Agent Phone: 561.781.5761
Agency Title: Illustrated Properties
Request Info

IDX logo

Andrea Fogarty
ipre.com
Agent Cell:
561.352.9690
Office Phone:
561.746.0008

Mortgage Calculator

%
years/fixed
yearly
yearly (est.)

Estimated Payment

$ 3,284.64 Principal & Interest $2,258.17 Property Tax $892.33 Homeowner's Insurance $134.14
Mortgage Logo

Login to My Illustrated Account
