SIGN UP Login/Register
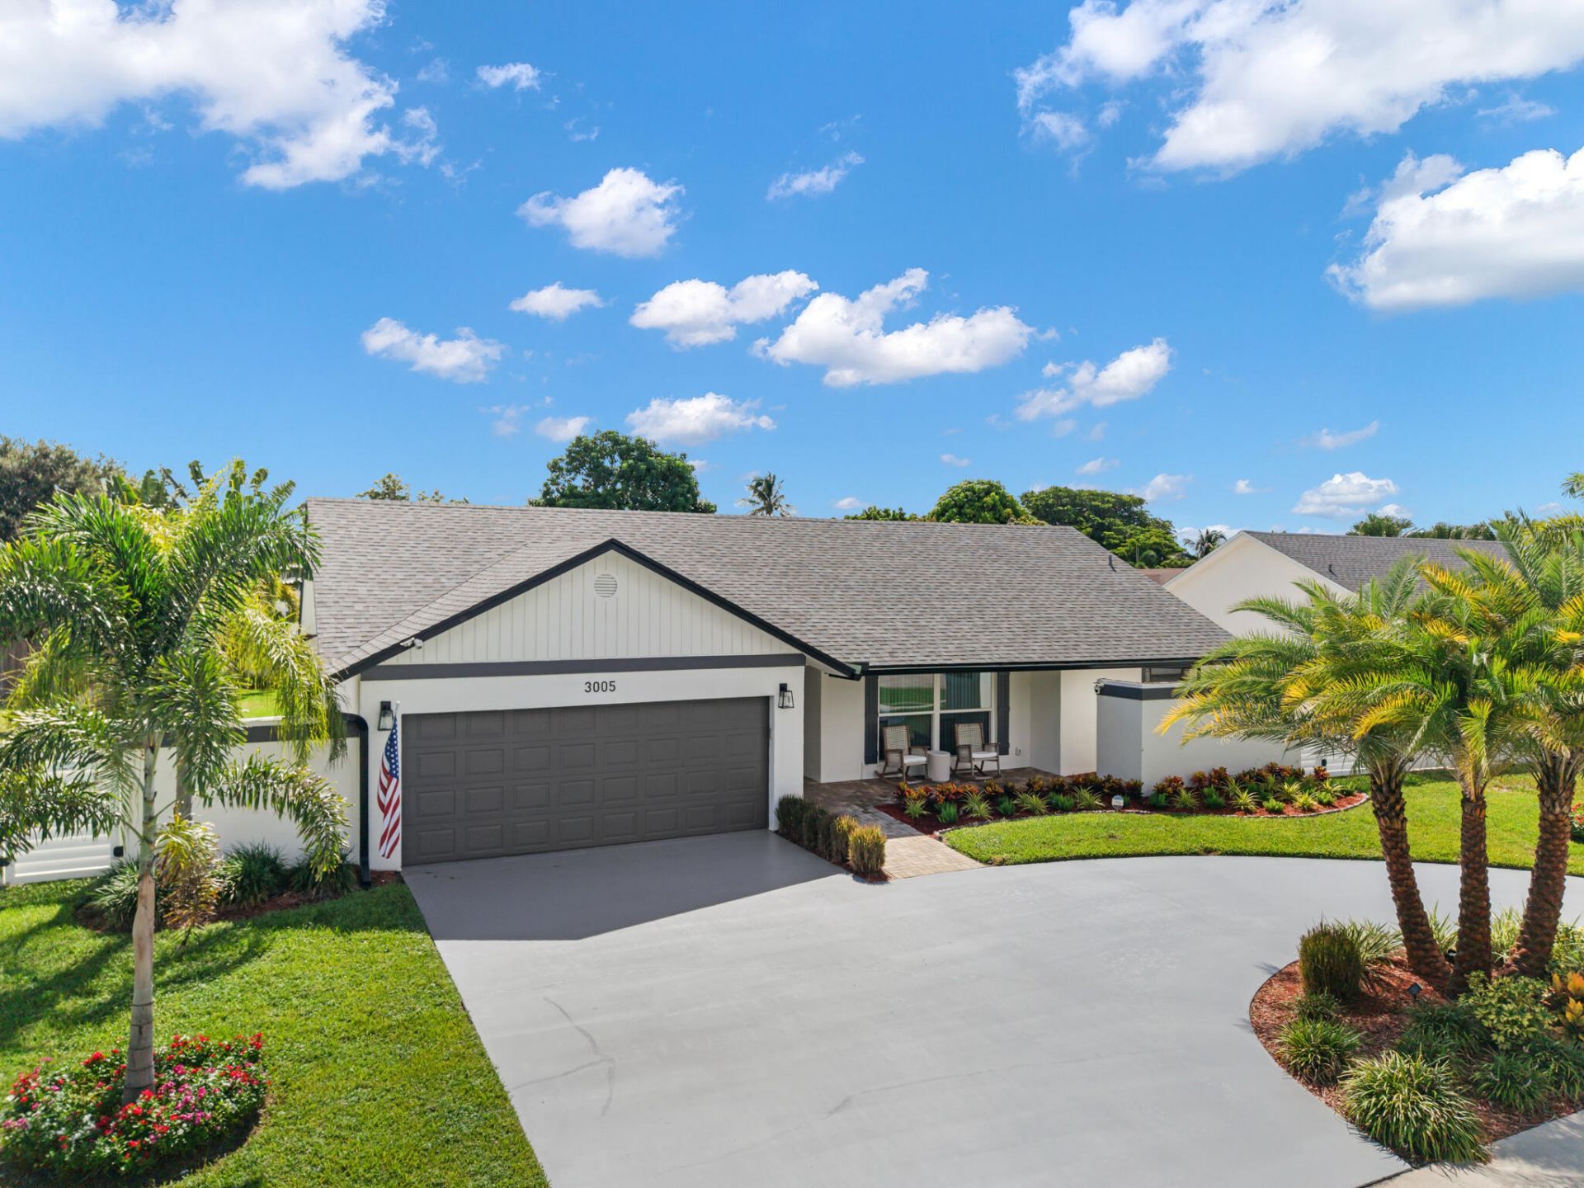
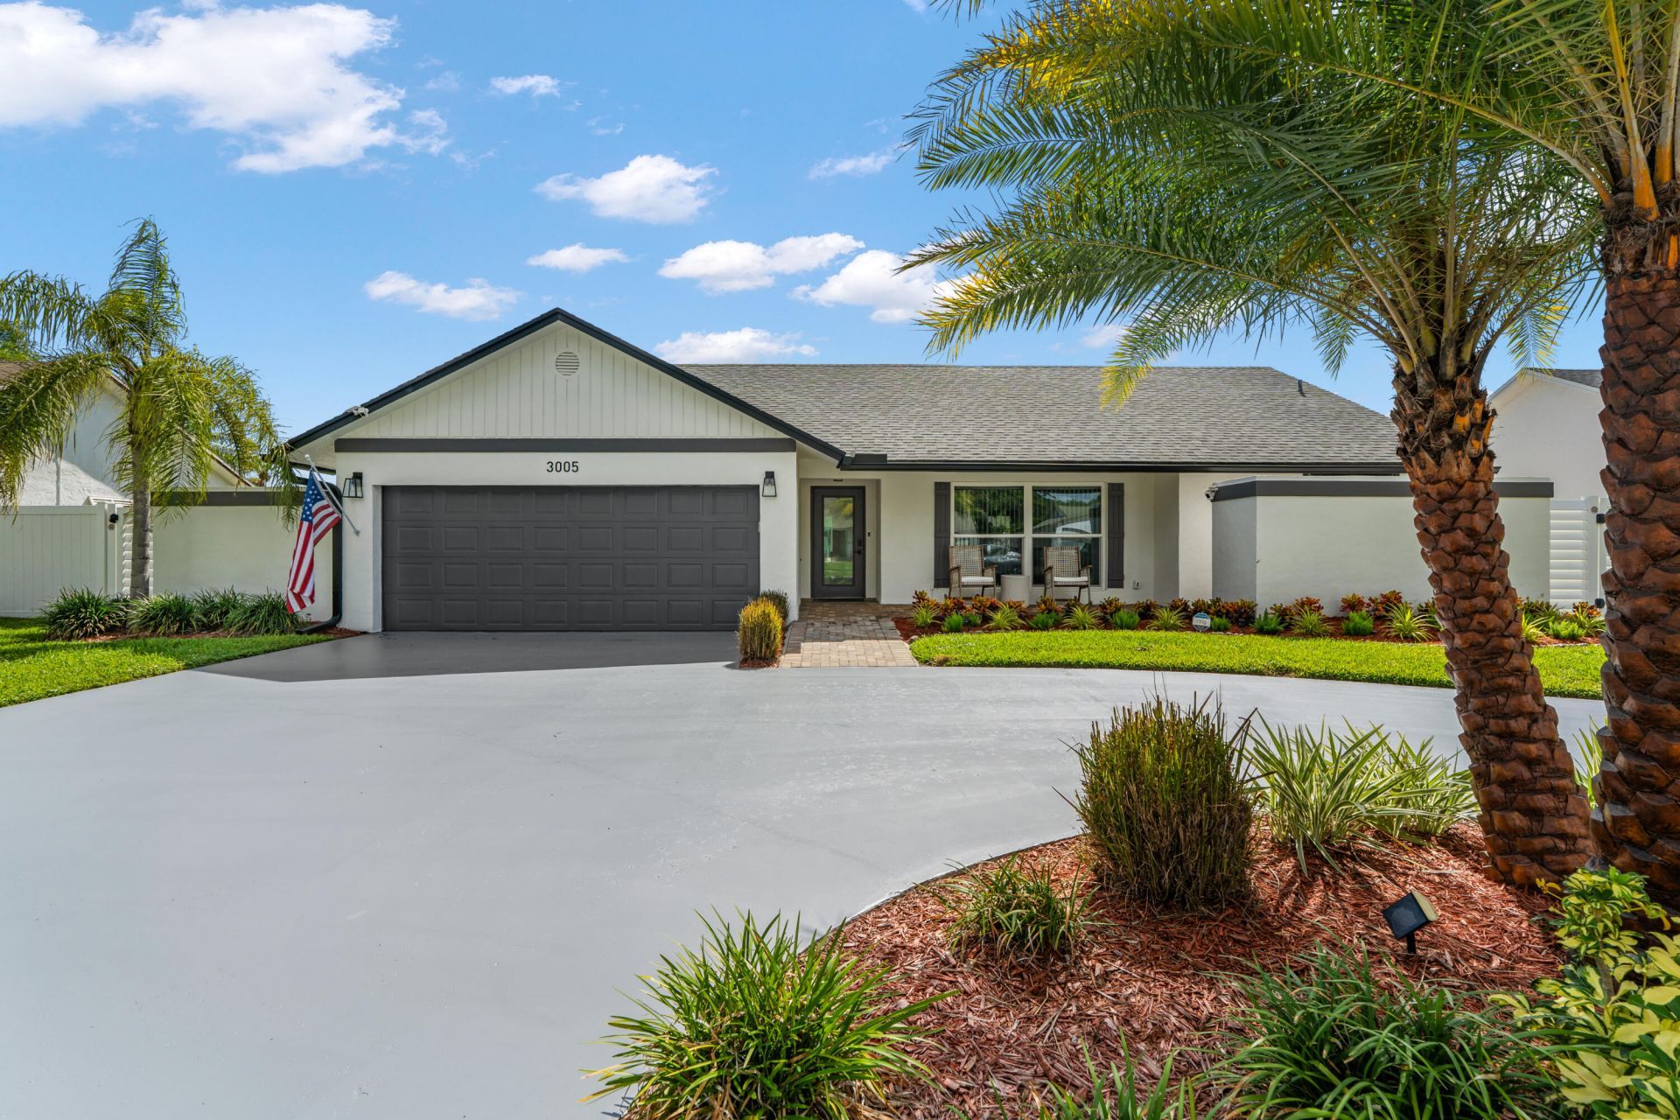
3005 Dunlin Road, Delray Beach, FL 33444 Photo
Contingent
3005 Dunlin Road, Delray Beach, FL 33444 Photo
Contingent
3005 Dunlin Road, Delray Beach, FL 33444 Photo

34 Photos

3005 Dunlin Road Delray Beach, FL 33444
$1,140,000
  • Beds
    3
  • Baths
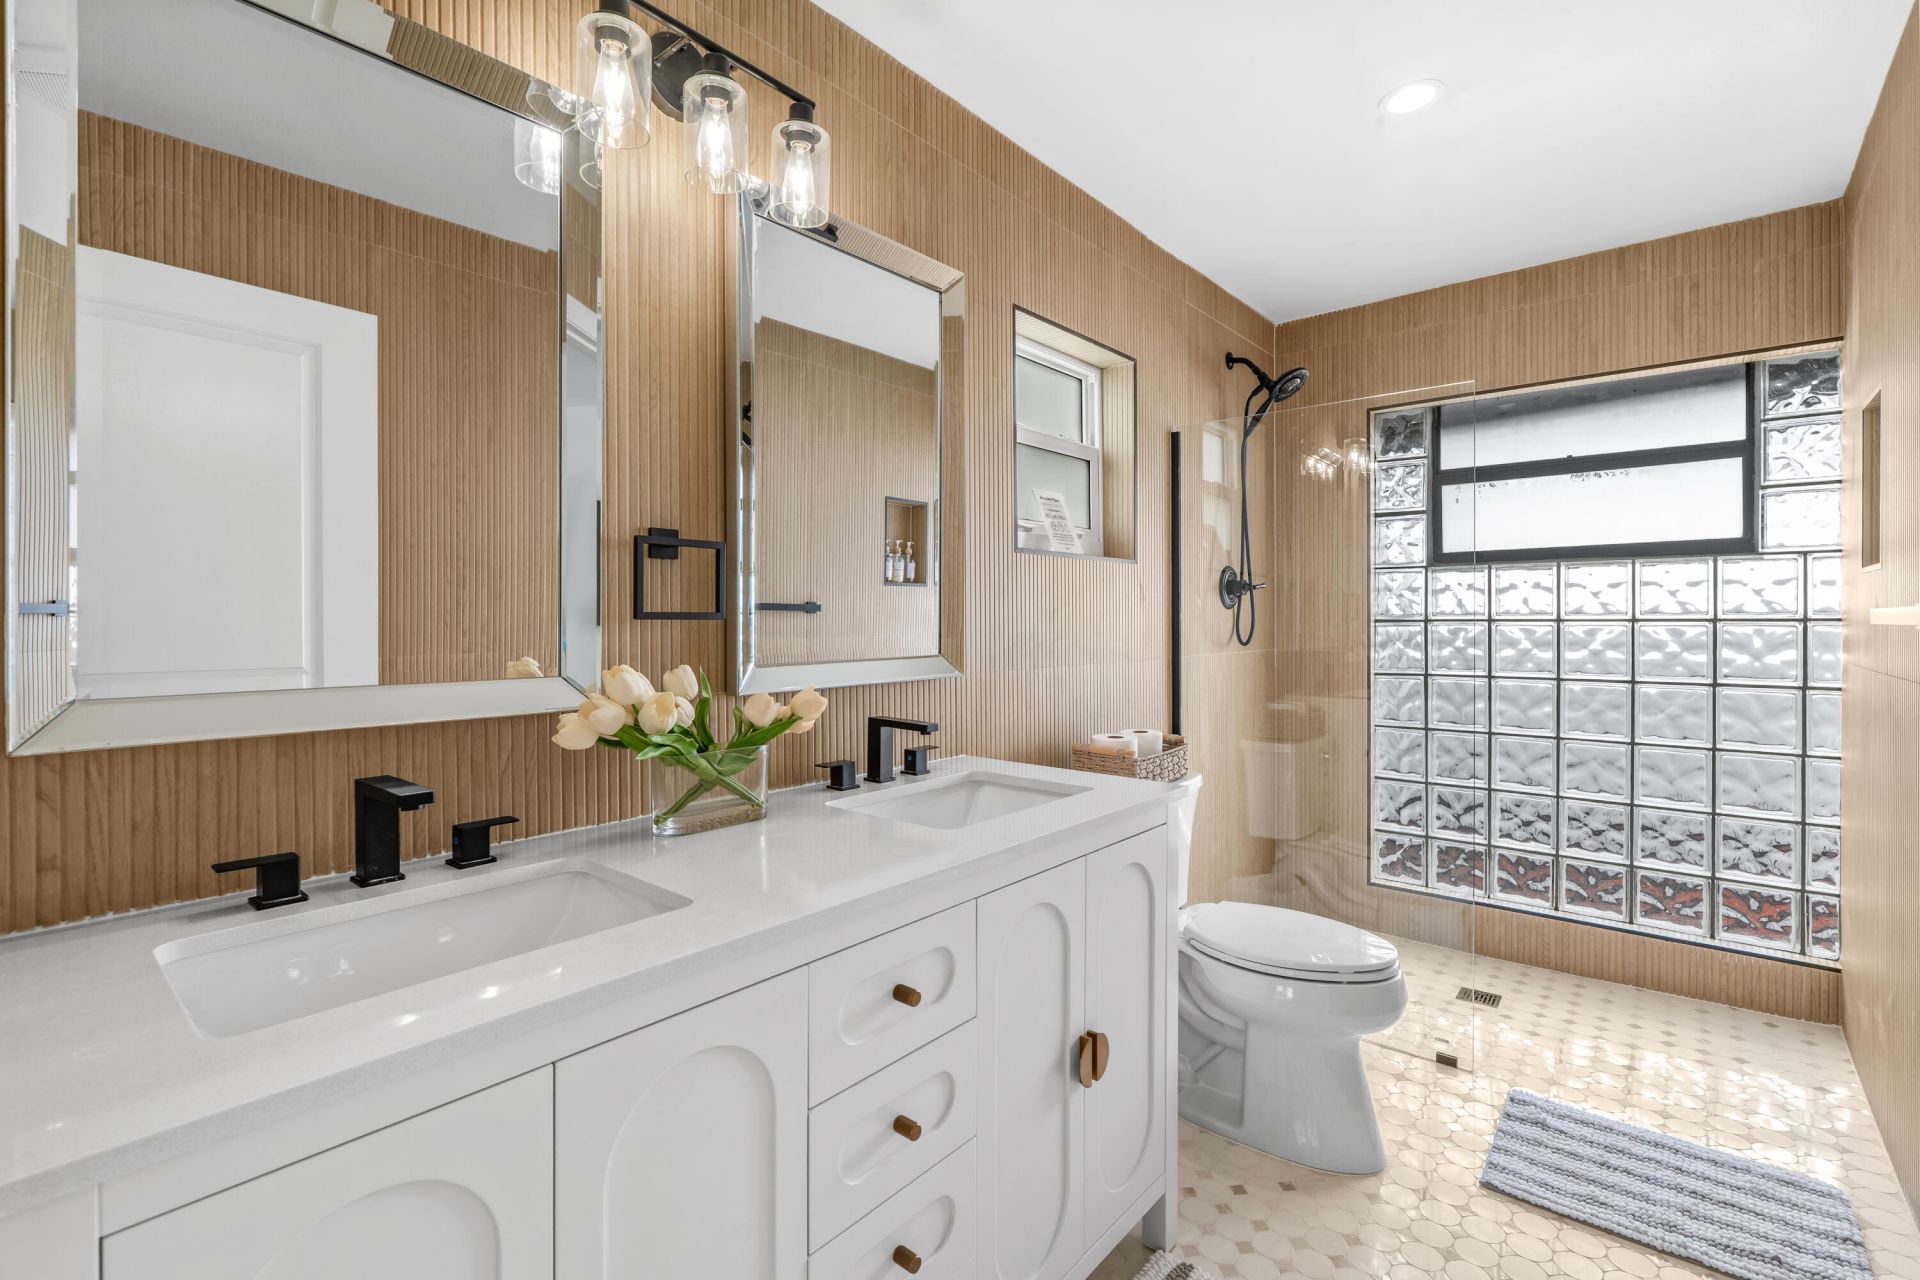
    2 full
  • Total Square Feet
    2,439
  • Lot Size
    0.22 acre(s)

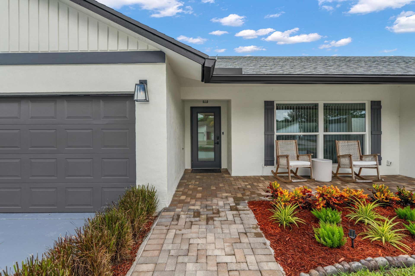
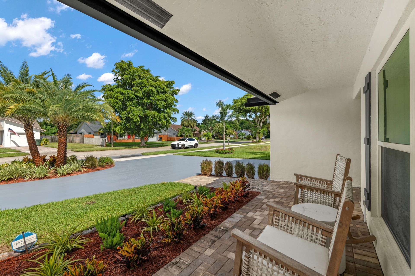
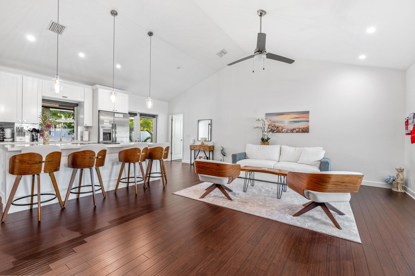
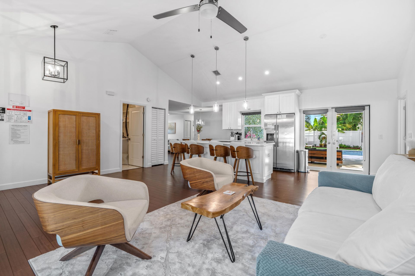
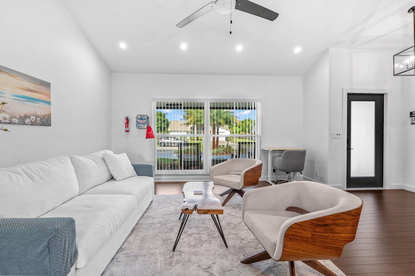
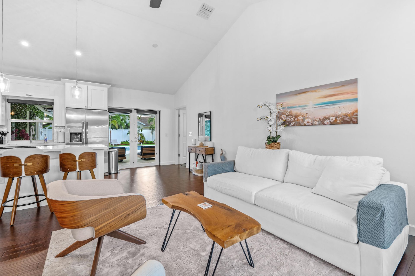
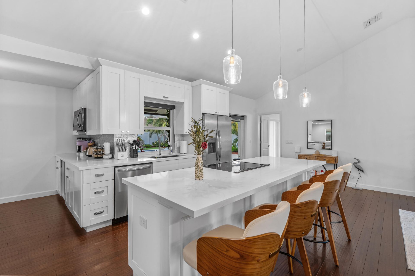
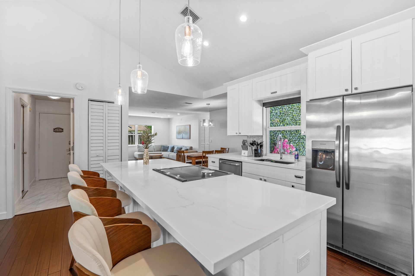
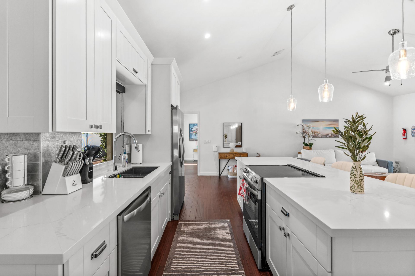
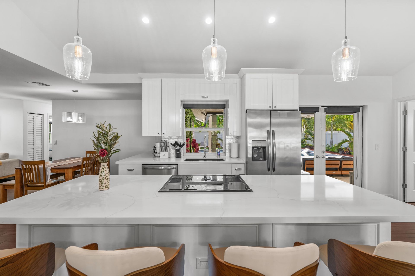
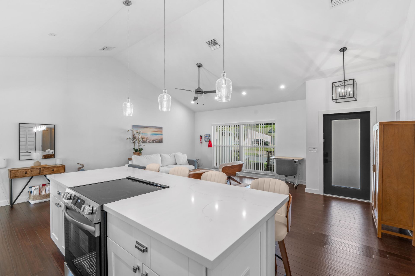
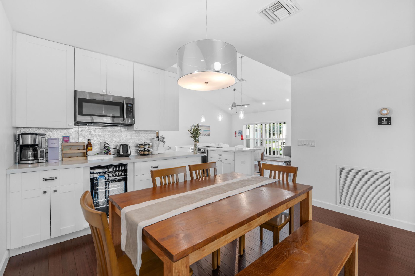
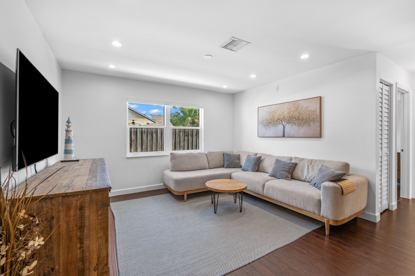
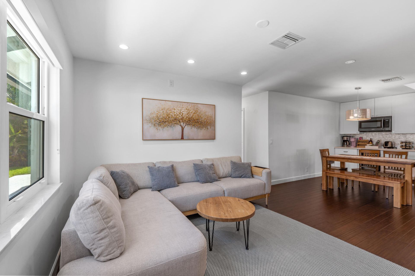
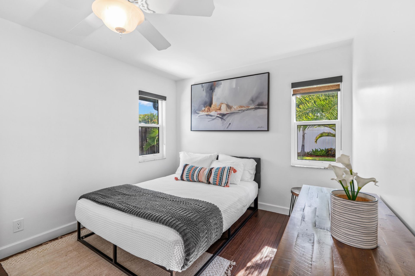
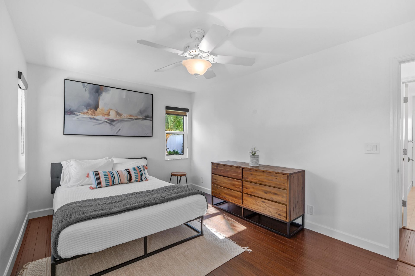
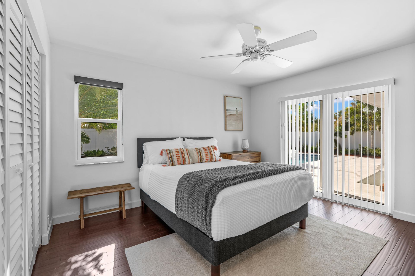
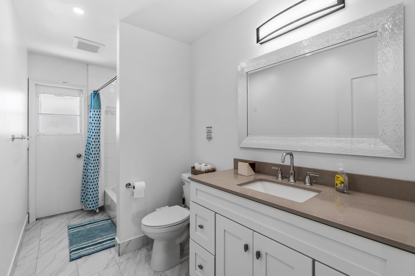
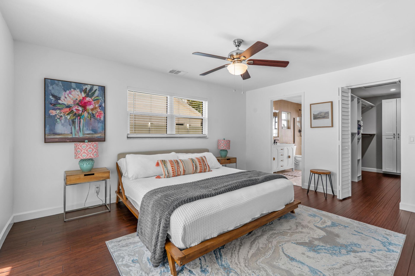
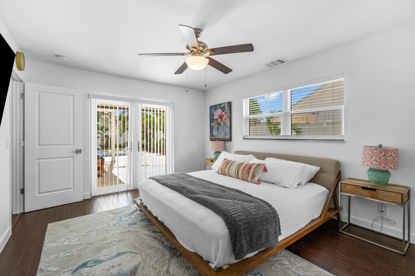
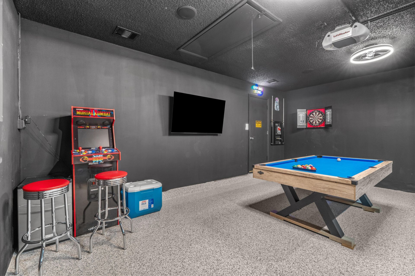
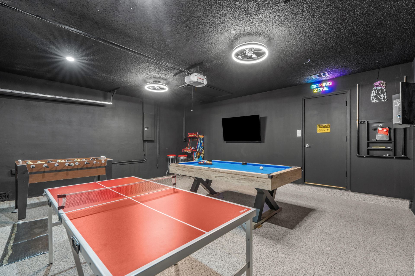
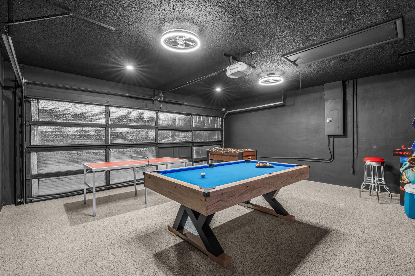
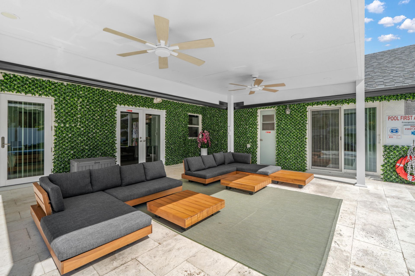
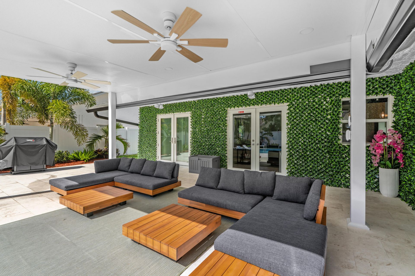
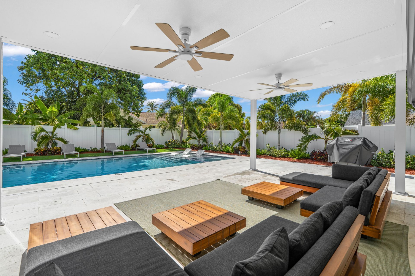
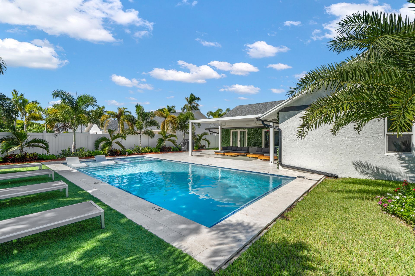
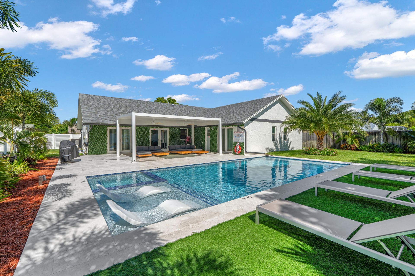
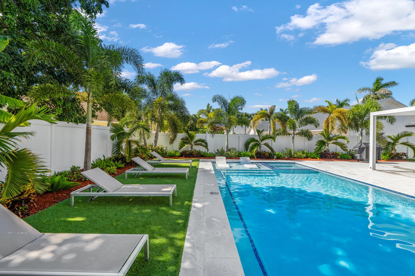
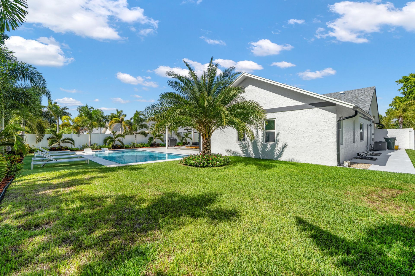
Experience the ultimate South Florida lifestyle in this exquisite, fully furnished single-family residence in the sought-after Tropic Palms neighborhood of Delray Beach, with NO HOA fees. Thoughtfully designed and impeccably maintained, this turnkey home has been successfully operated as an Airbnb, offering an exceptional opportunity as a luxurious private retreat, vacation home, or investment property. Inside, an inviting open concept design is complemented by soaring cathedral ceilings, creat...

View More

Property Summary

MLS Number: B26071678
Status: Contingent
Days on Market: 14
Subdivision: TROPIC PALMS 2
County: Palm Beach
Bedrooms: 3
Total Square Feet: 2,439
Price Per Sq. Ft.: $467
Style: Ranch
New Constuction: No
Waterfront: No
Property Type: Residential - Single Family
Cooling: Central Air, Ceiling Fan(s), Electric, Heat Pump
Fenced: Yes
Garage: 2 car attached
Heating: Central, Electric, Heat Pump
Lot Size: 0.22 Acres
Roof Type: Composition, Shingle
Stories: 1.0
Taxes: $4,855
Year Built: 1978

Featured Amenities

Cathedral Ceiling(s)
High Ceilings
Kitchen Island
Pantry
Vaulted Ceiling(s)
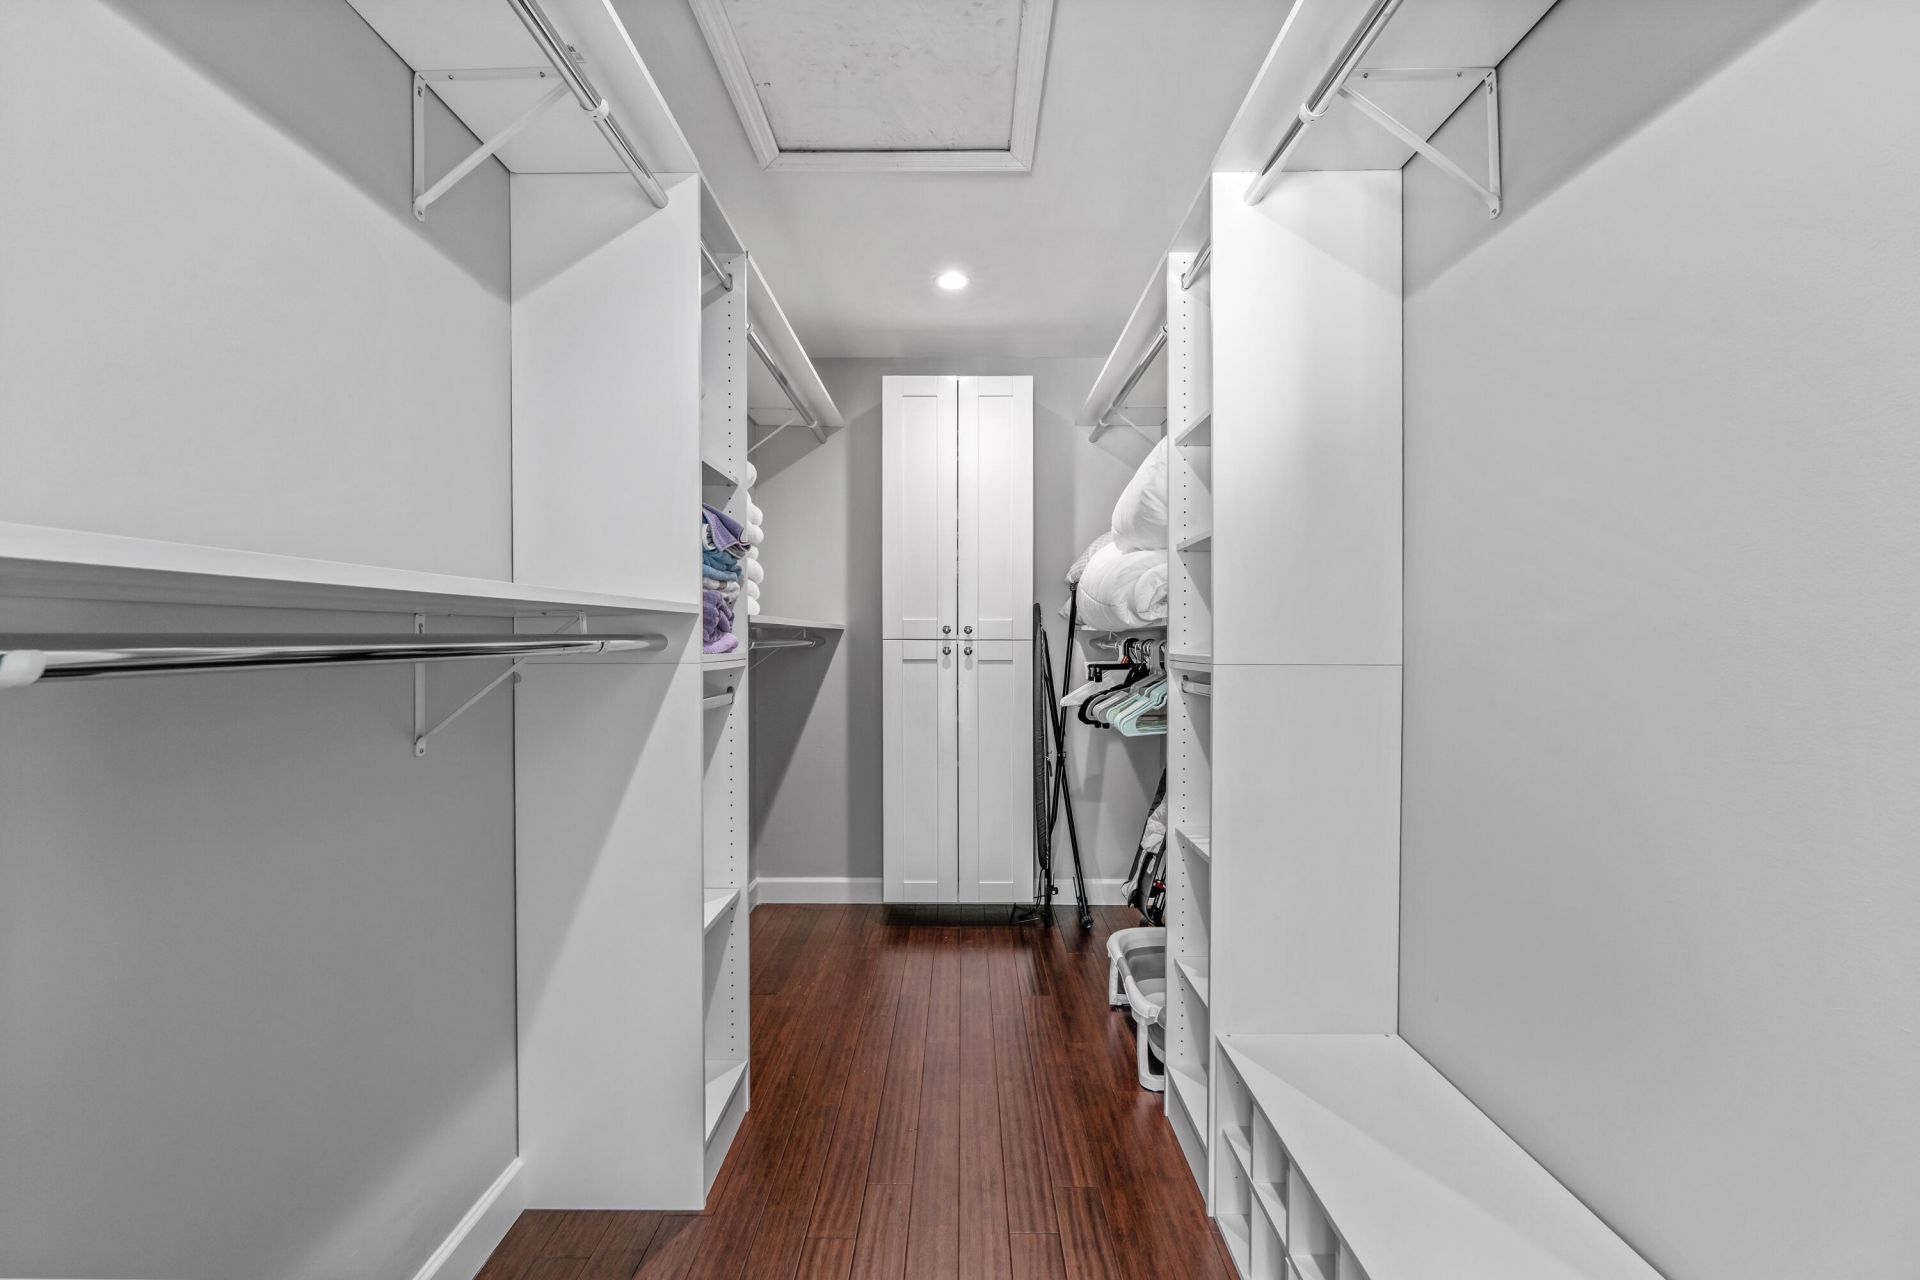
Walk-In Closet(s)
Bedroom Layout - Split
Closet Cabinetry
Storage

Property Details

Appliances: Electric Water Heater, Dryer, Disposal, Dishwasher, ENERGY STAR Qualified Dishwasher, ENERGY STAR Qualified Refrigerator, Electric Range, Ice Maker, Microwave, Refrigerator, Water Heater, Washer, Range, Wine Refrigerator
Days on Site: 14
Door Features: French Doors
Exterior: Stucco, CBS
Outdoor Features: Barbecue, Lighting
Fencing: Back Yard, Fenced
Flooring: Laminate, Tile, Wood
Furnished: Furnished
Guest House Y/N: No
Home Style: Ranch
Laundry: Electric Dryer Hookup, Inside, Laundry Room, Main Level, Washer Hookup
Lot: Many Trees, Landscaped
Other Equipment: Irrigation Equipment
Parcel#: 12434629140000280
Parking: Circular Driveway, Driveway, Garage Door Opener, RV Access/Parking, Garage, Attached Garage, Attached, Boat
Parking Notes: Circular Driveway, Driveway, Garage Door Opener, RV A
Patio/Porch: Patio - Covered, Porch - Open, Patio, Porch
Pets Allowed: Yes, No Restrictions
Pool: Electric Heat, ENERGY STAR Qualified pool pump, Fenced, Gunite, Heated, In Ground, Pool/Spa Combo, Equipmen
Restrictions: No Restrictions
Security: Fire Alarm, Smoke Detector(s), Security Lights
Sewer: Public Sewer
Spa: Yes
Spa: Gunite, Heated, In Ground
Special View Info: Garden, Pool
Sprinkler: Auto Sprinkler
SQFT Living: 1706
Structure Type: House
Swimming Pool: Yes
Total Rooms: 5
Utilities: Cable Available, Electricity Available, Sewer Available, Water Available
Water: Public
Waterfront Features: None
Windows: Blinds, Storm Window(s)
Construction: Stucco,CBS

Room Sizes

Living Room: 18 X 22 Level Main
Kitchen: 10 X 20 Level Main
Primary Bedroom: 12 X 15 Level Main

Local Schools

High School: Boca Raton
Middle School: Carver Community
Elementary School: Pine Grove

Neighborhood Information

Neighborhood Map

Neighborhood Hero

Neighborhood Highlights

Neighborhood Characteristics

Neighborhood Market Trend

Neighborhood Schools

Courtesy of

Agency Name: Avanti Way Realty LLC
Agent Name: Gustavo Araujo
Agency Phone: 305-229-1146

agent picture

Presented by

Agent Name: Andrea Fogarty
Agent Phone: 561.781.5761
Agency Title: Illustrated Properties
Request Info

IDX logo

Andrea Fogarty
ipre.com
Agent Cell:
561.352.9690
Office Phone:
561.746.0008

Mortgage Calculator

%
years/fixed
yearly
yearly (est.)

Estimated Payment

$ 6,334.64 Principal & Interest $5,597.56 Property Tax $404.58 Homeowner's Insurance $332.50
Mortgage Logo

Login to My Illustrated Account
