SIGN UP Login/Register
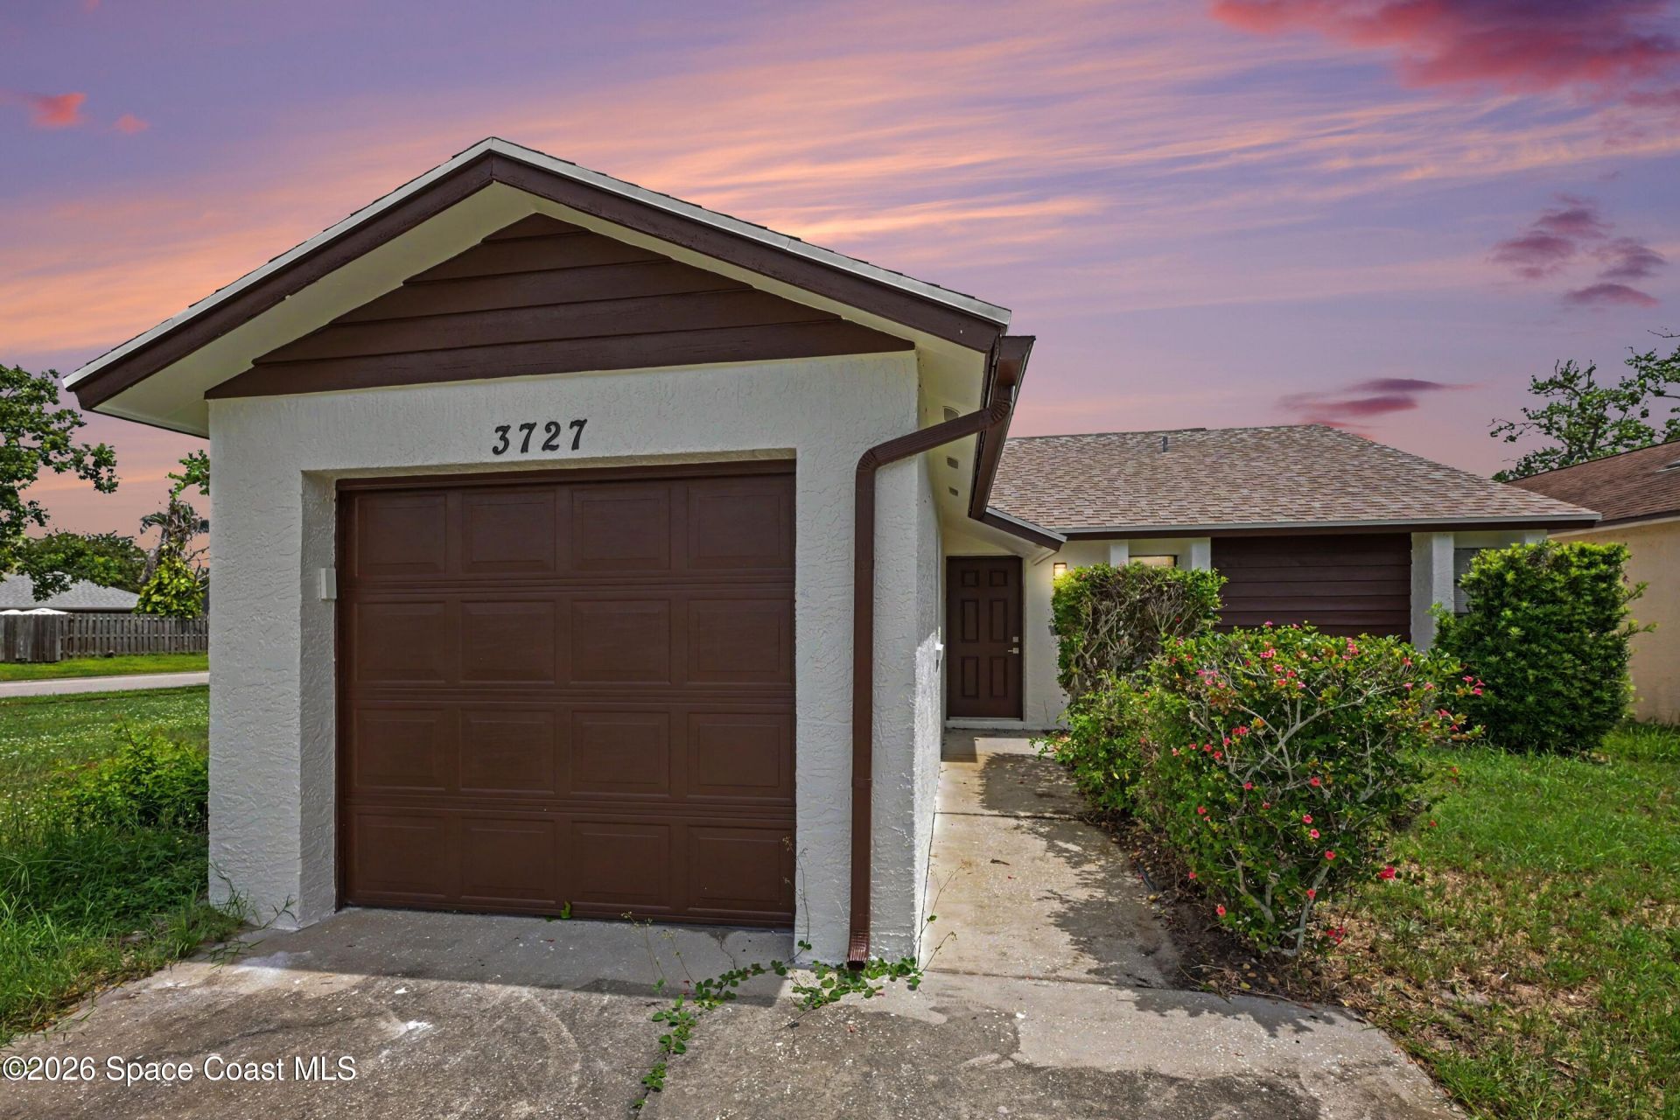
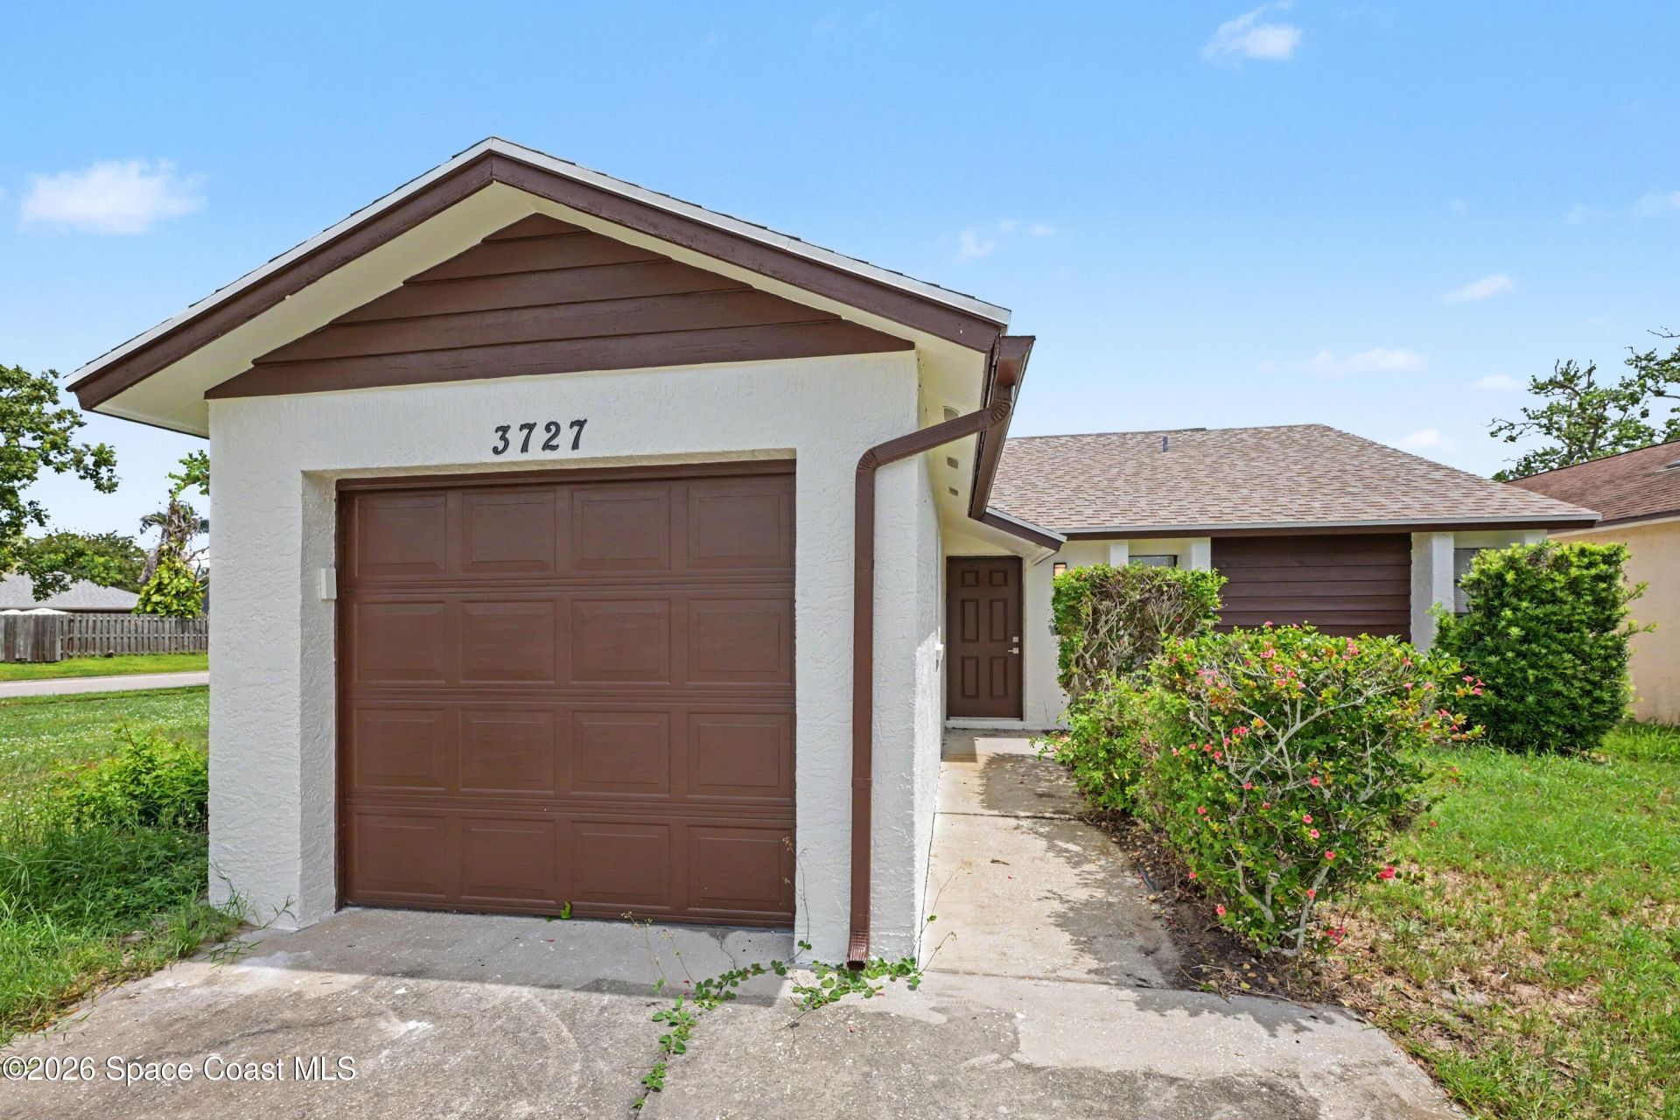
3727 Teakwood Court Sw, Melbourne, FL 32935 Photo

25 Photos

3727 Teakwood Court Sw Melbourne, FL 32935
$279,999
  • Beds
    2
  • Baths
    2 full
  • Total Square Feet
    1,422
  • Lot Size
    0.08 acre(s)

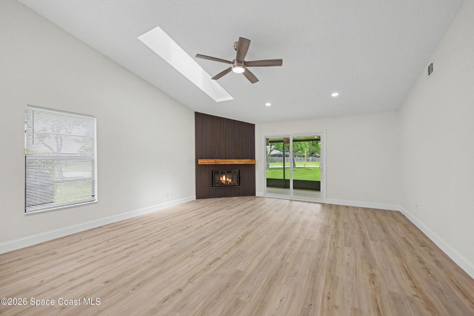
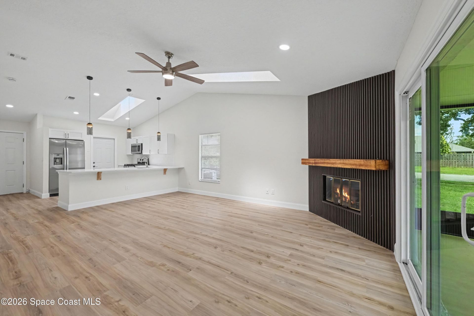
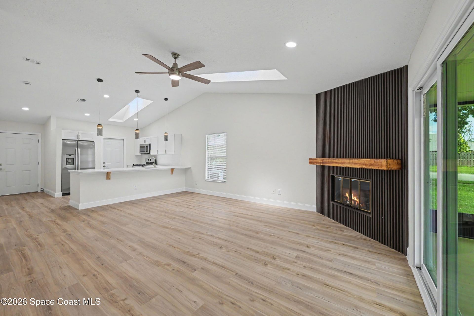
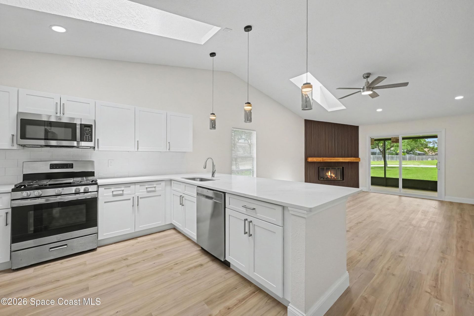
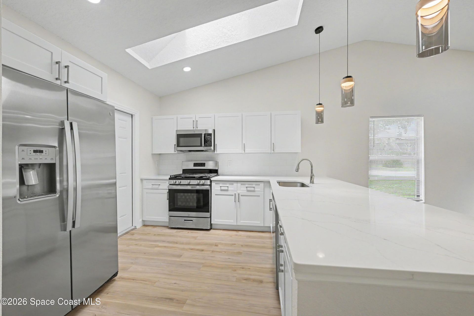
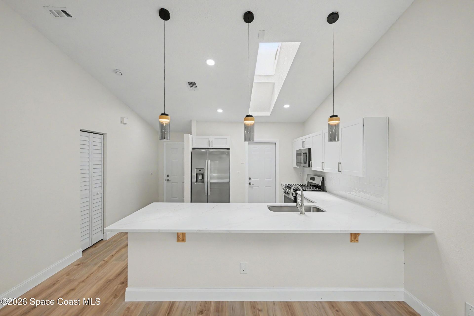
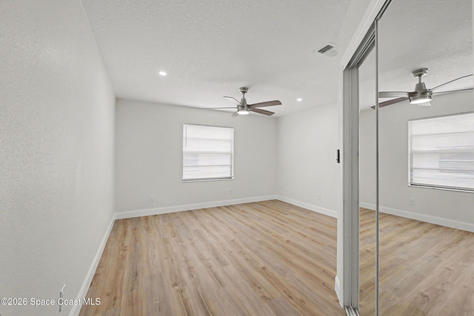
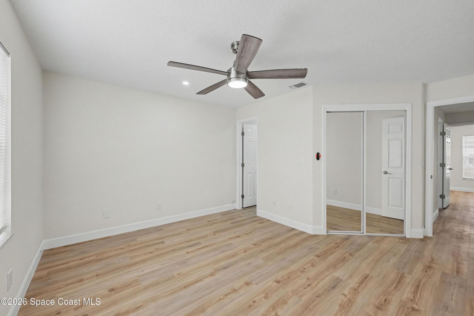
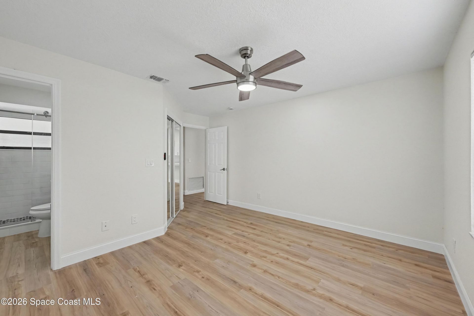
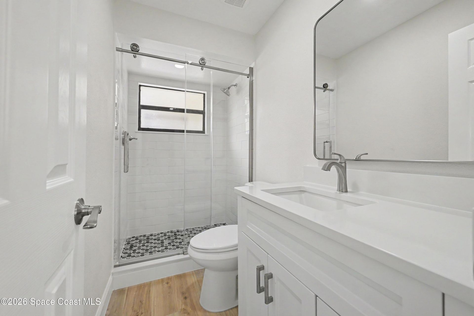
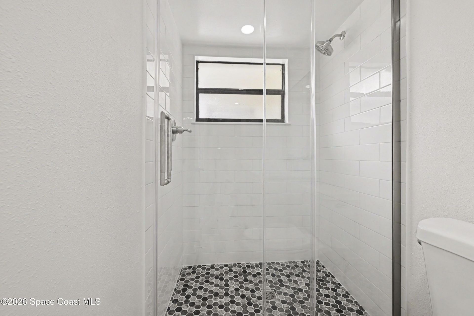
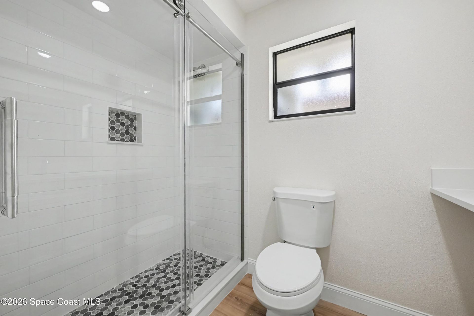
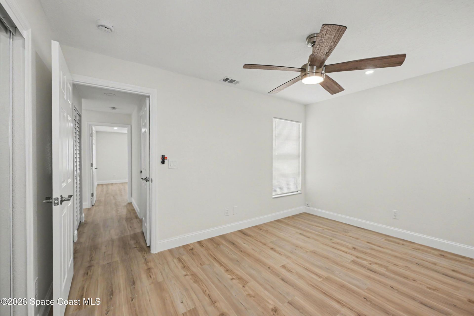
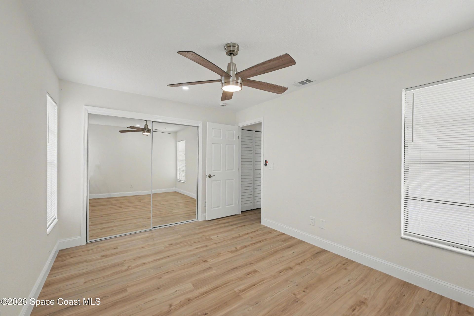
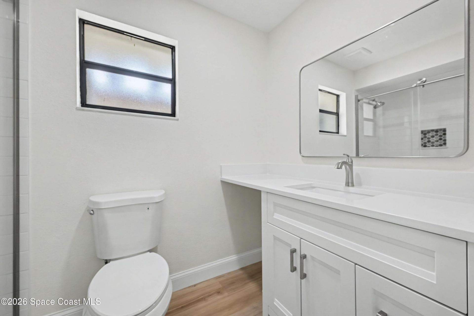
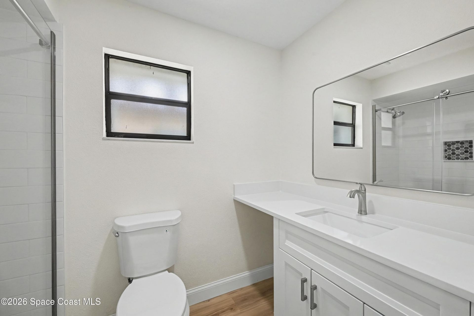
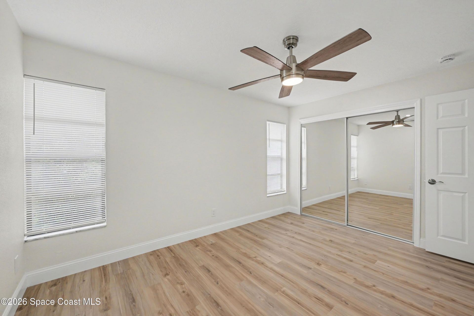
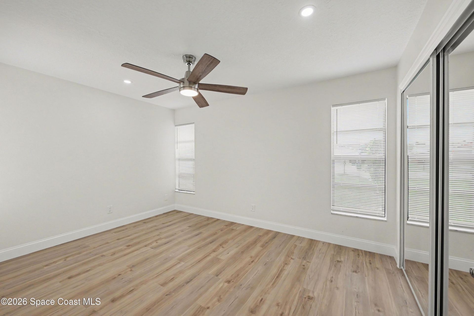
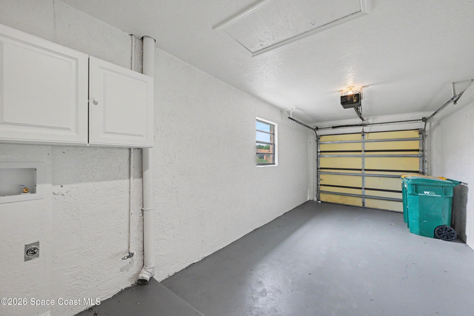
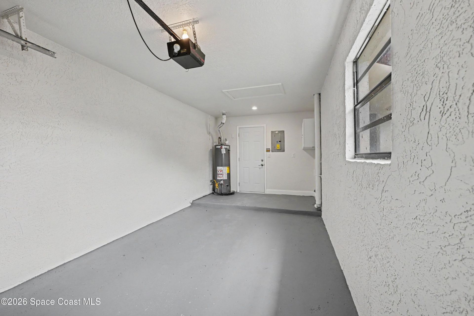
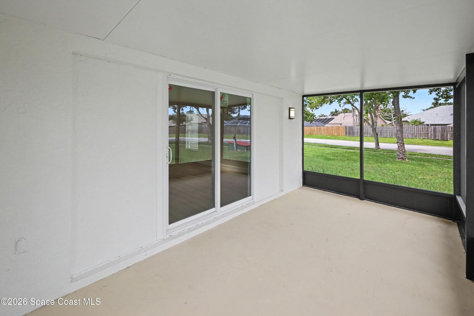
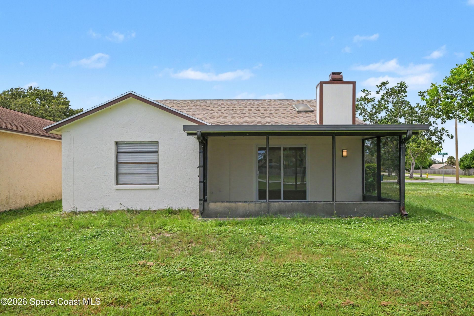
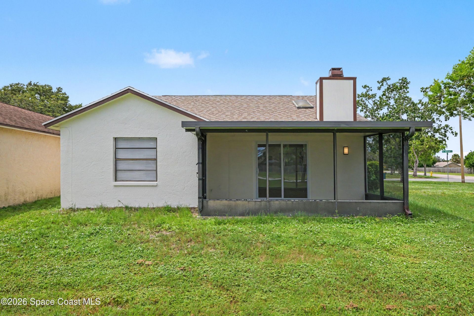
Fantastic Florida home boasting Two large bedrooms with walk-in closets. Brand new luxury vinyl plank flooring throughout. Two full baths with updated cabinetry. Newly Renovated kitchen in 2019 with granite counter tops, white shaker style cabinets and stainless steel appliances. A/C, furnace, water heater all replaced in 2016. Air ducts replaced in 2024. Living room has vaulted ceiling with skylights and a gas burning fireplace. Sliding doors lead out to a covered large screened in patio. 1 car...

View More

Property Summary

MLS Number: 1086810
Status: Active
Days on Market: 35
Subdivision: Cedar Run
County: Brevard
Bedrooms: 2
Total Square Feet: 1,422
Price Per Sq. Ft.: $197
Style: Traditional
New Constuction: No
Waterfront: No
Property Type: Residential - Single Family
Cooling: Central Air, Electric
Garage: 1
Heating: Electric, Hot Water, Natural Gas
Lot Size: 0.08 Acres
Roof Type: Shingle
Stories: 1.0
Year Built: 1986

Featured Amenities

Butler Pantry
Ceiling Fan(s)
Entrance Foyer
Kitchen Island
Open Floorplan
Primary Bathroom - Shower No Tub
Smart Thermostat
Split Bedrooms
Vaulted Ceiling(s)
Walk-In Closet(s)

Property Details

Association Fee Includes: Insurance, Sewer, Trash
Common Amenities: Management - Off Site, Playground, Pool, Tennis Court(s)
Days on Site: 35
Equipment/ Appliances Features: Dishwasher, Gas Range, Gas Water Heater, Refrigerator
Exterior: Concrete, Stucco
Home Style: Traditional
Lot: Corner Lot, Irregular Lot
Parking Notes: Garage, Off Street
Sewer: Public Sewer
Special View Info: City
Utility Features: Cable Available, Electricity Available, Natural Gas Available, Sewer Available, Sewer Connected, Water Available, Water Connected
Water: Public
Construction: Concrete,Stucco

Room Sizes

Bathroom 1: Level - Main
Bedroom 1: Level - Main
Bathroom 2: Level - Main
Family Room: Level - Main
Kitchen: Level - Main

Local Schools

Middle School: Johnson

Neighborhood Information

Neighborhood Map

Neighborhood Hero

Neighborhood Highlights

Neighborhood Characteristics

Neighborhood Market Trend

Neighborhood Schools

Courtesy of

Agency Name: The Mortgage Project, Inc
Agent Name: Eva Kennedy
Agency Phone: 321-613-2140

agent picture

Presented by

Agent Name: Andrea Fogarty
Agent Phone: 561.781.5761
Agency Title: Illustrated Properties
Request Info

IDX logo

Andrea Fogarty
ipre.com
Agent Cell:
561.352.9690
Office Phone:
561.746.0008

Mortgage Calculator

%
years/fixed
yearly
yearly (est.)

Estimated Payment

$ 1,456.51 Principal & Interest $1,374.84 Property Tax (data not provided by mls) $0.00 Homeowner's Insurance $81.67
Mortgage Logo

Login to My Illustrated Account
