SIGN UP Login/Register
4603 Cohune Palm Court, Greenacres, FL 33463 Photo

35 Photos

4603 Cohune Palm Court Greenacres, FL 33463
$419,000
  • Beds
    3
  • Baths
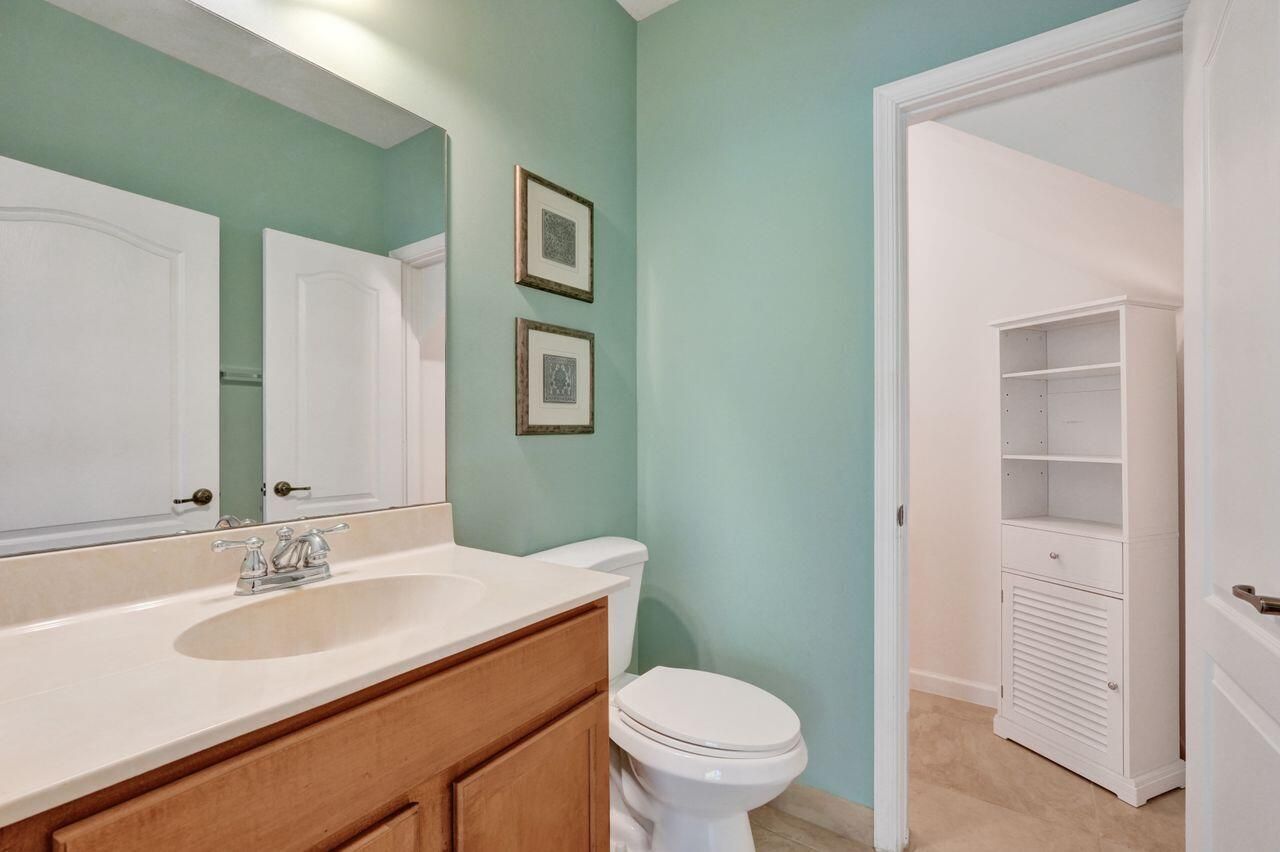
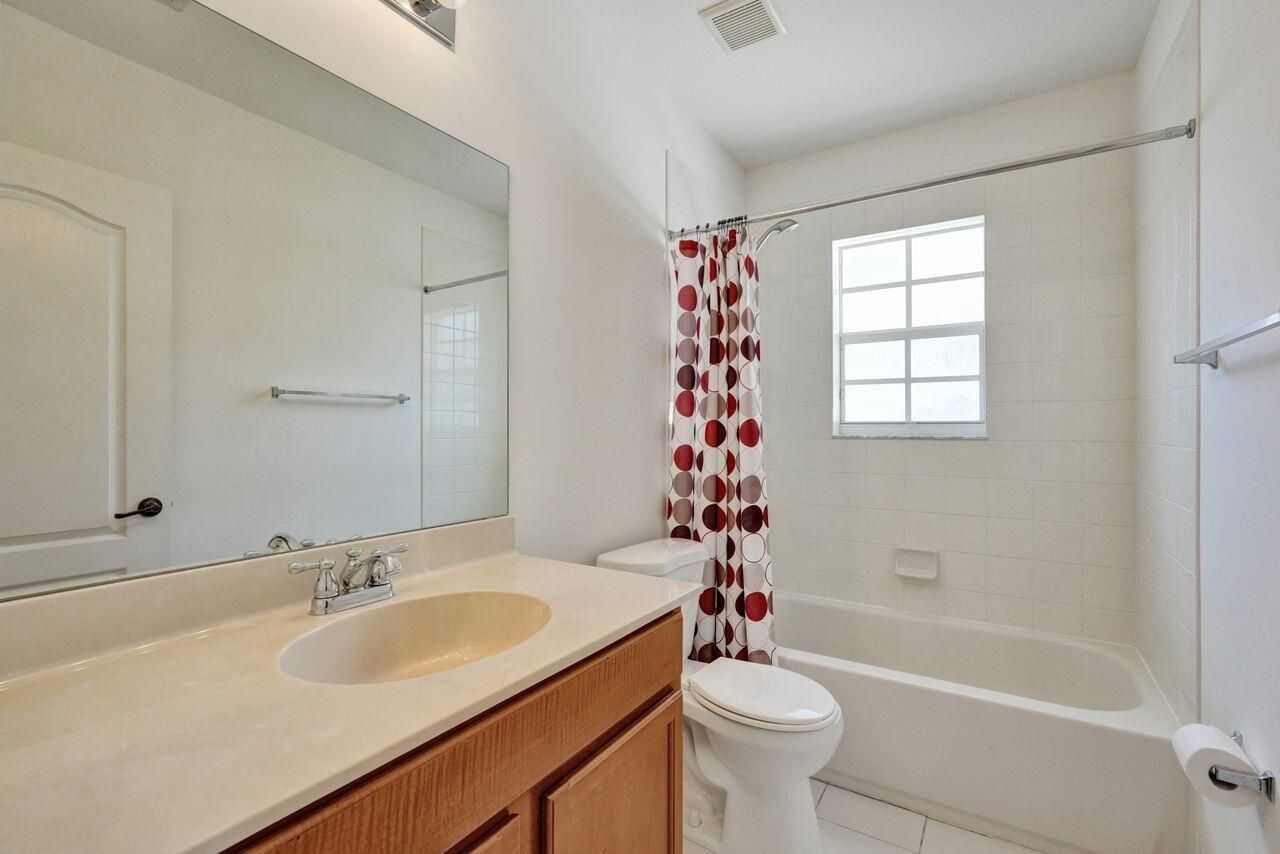
    2 full 1 partial
  • Total Square Feet
    2,316
  • Lot Size
    0.06 acre(s)

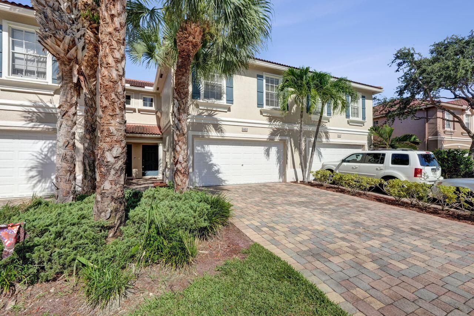
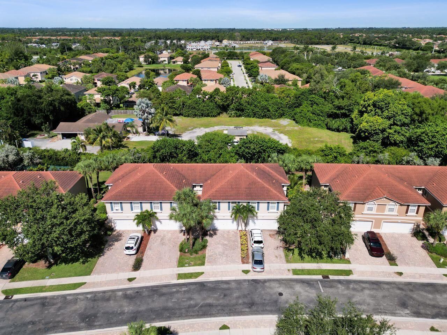
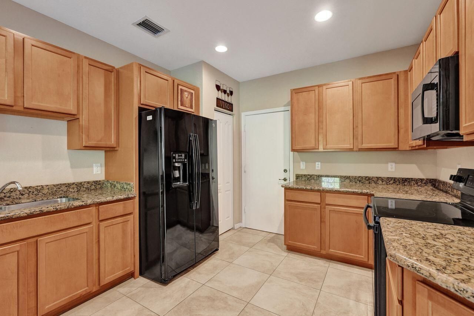
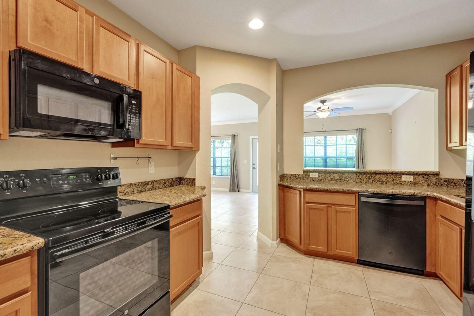
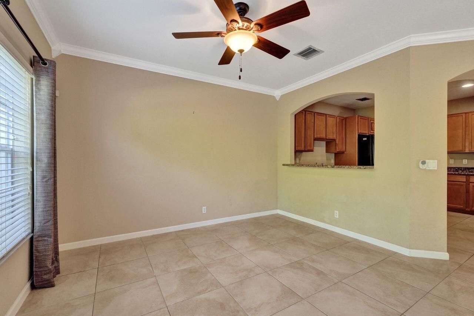
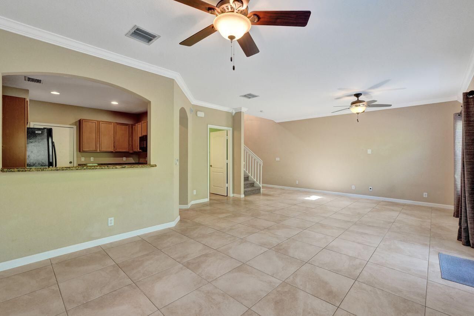
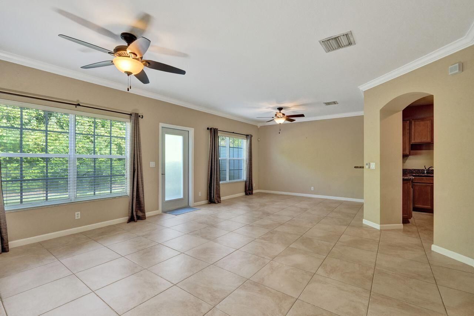
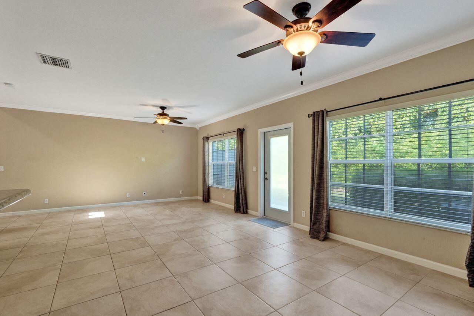
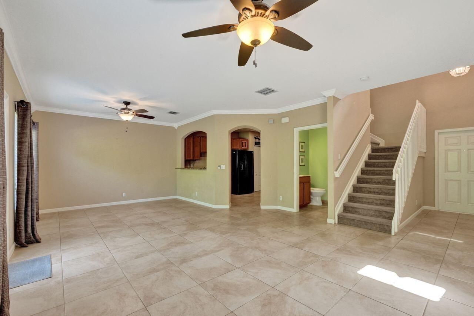
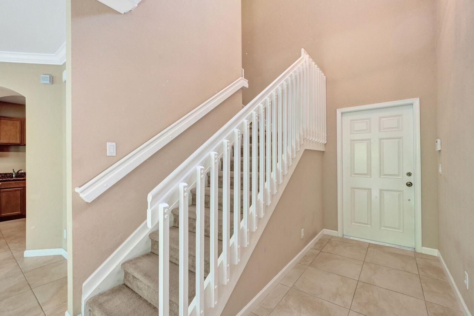
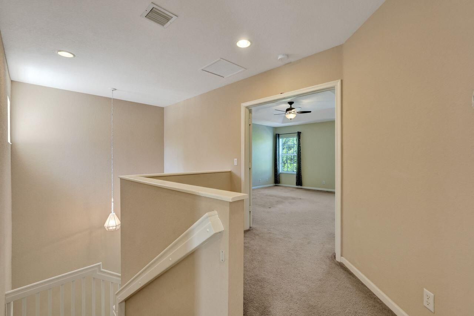
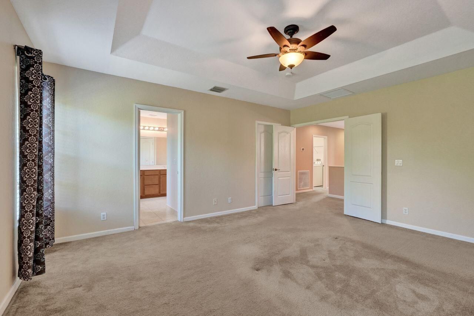
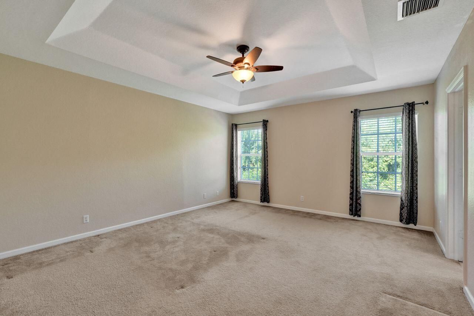
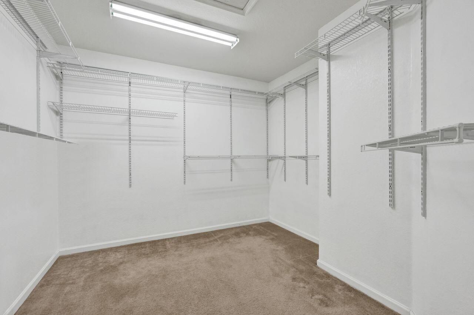
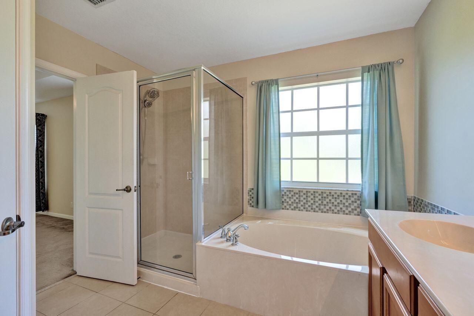
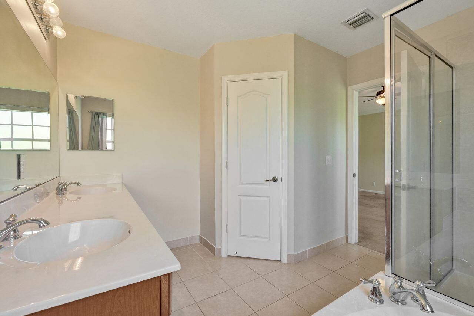
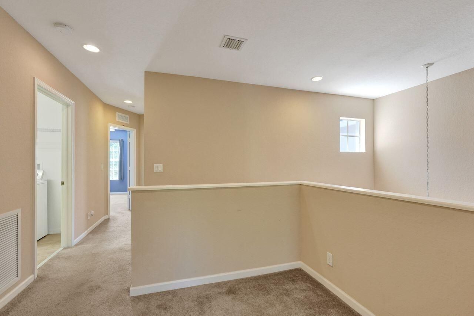
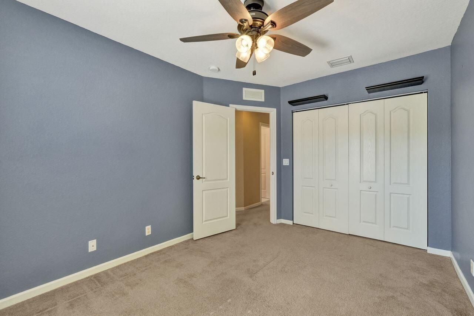
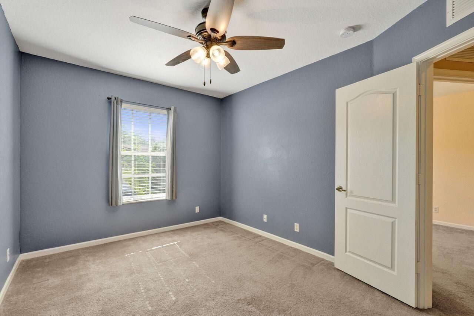
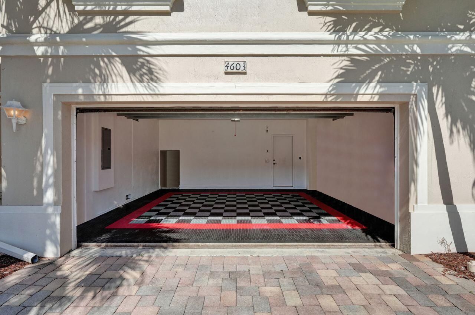
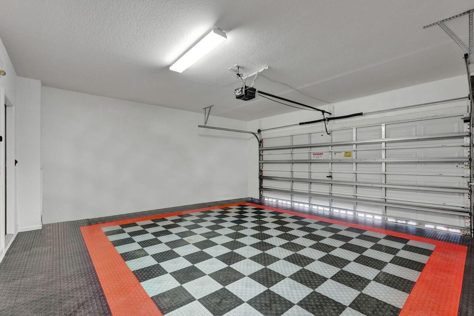
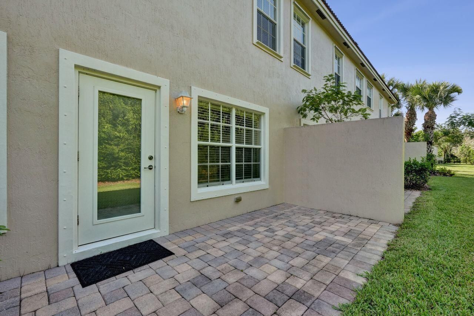
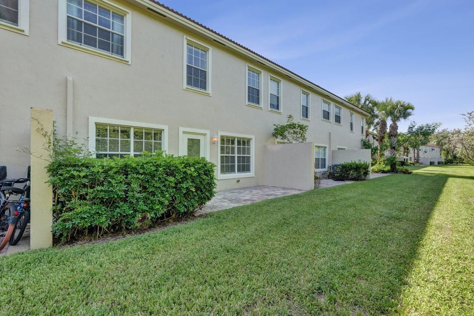
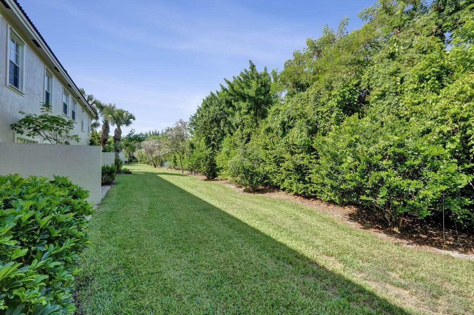
Spacious 3 bedroom, 2.5-bath, 2-car garage townhome with a paver rear patio that overlooks a private, quiet, tree-lined backyard. The kitchen features sleek black appliances, wood cabinets, matching granite countertops & a serving passthrough. The dining area flows seamlessly into the living room, offering serene backyard views through the living room windows & access via the impact back door. Upstairs, discover a large, coffered-ceiling primary bedroom with a double-door entry & a massive walk-...

View More

Property Summary

MLS Number: B26068495
Status: Active
Days on Market: 29
Subdivision: VERONA PALMS
County: Palm Beach
Bedrooms: 3
Total Square Feet: 2,316
Price Per Sq. Ft.: $181
Style: Contemporary
New Constuction: No
Waterfront: No
Property Type: Residential - Townhouse
Cooling: Central Air, Ceiling Fan(s), Electric
Garage: 2 car attached
Heating: Central, Electric
Lot Size: 0.06 Acres
Roof Type: Barrel, Tile
Stories: 2.0
Taxes: $3,810
Year Built: 2008
HOA Fee: $235/ Monthly

Featured Amenities

Entrance Foyer
High Ceilings
Pantry
Walk-In Closet(s)
Bedroom Layout - Split
Roman Tub
Storage
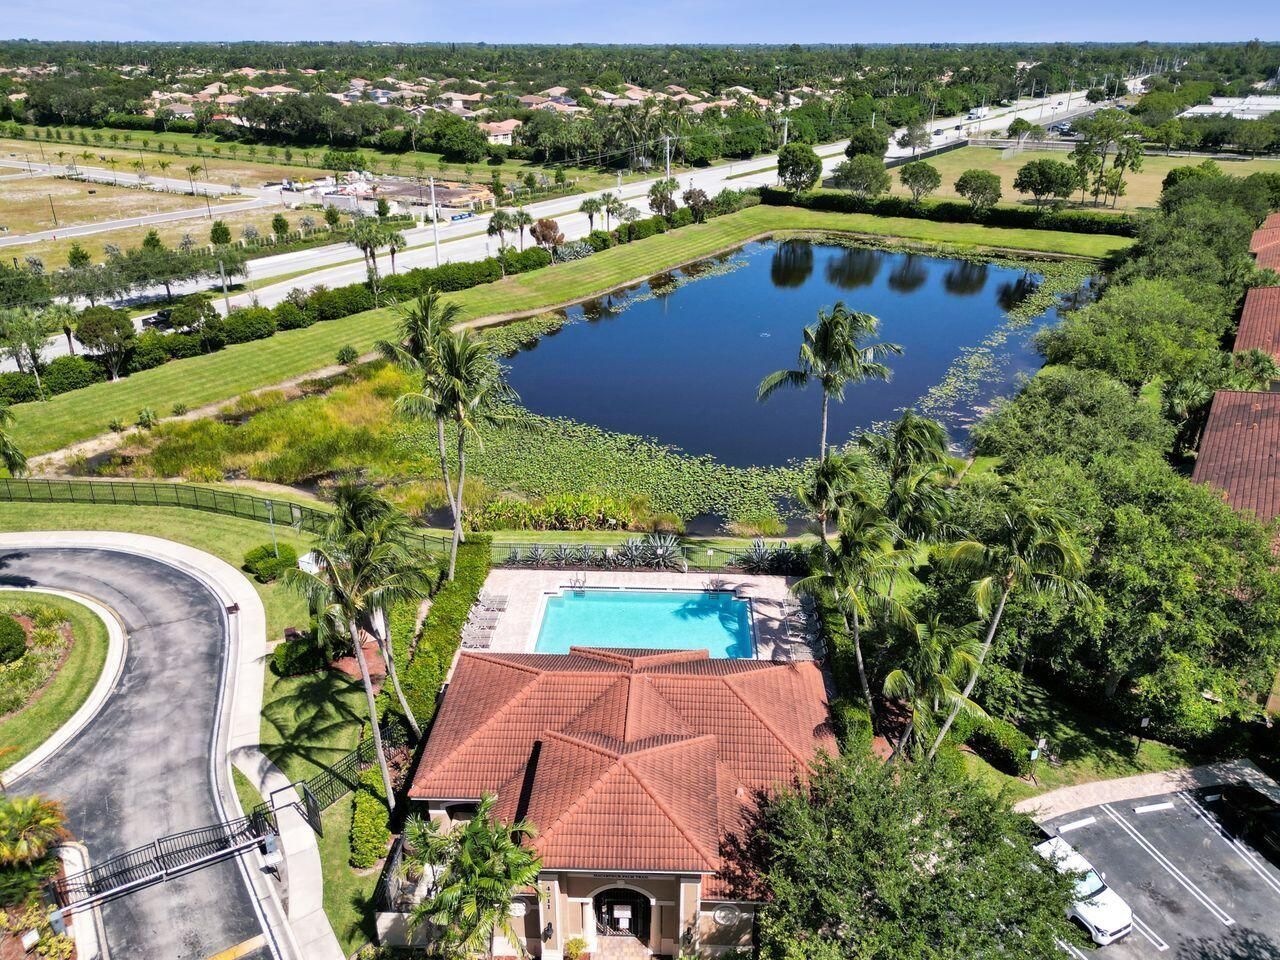
Cabana
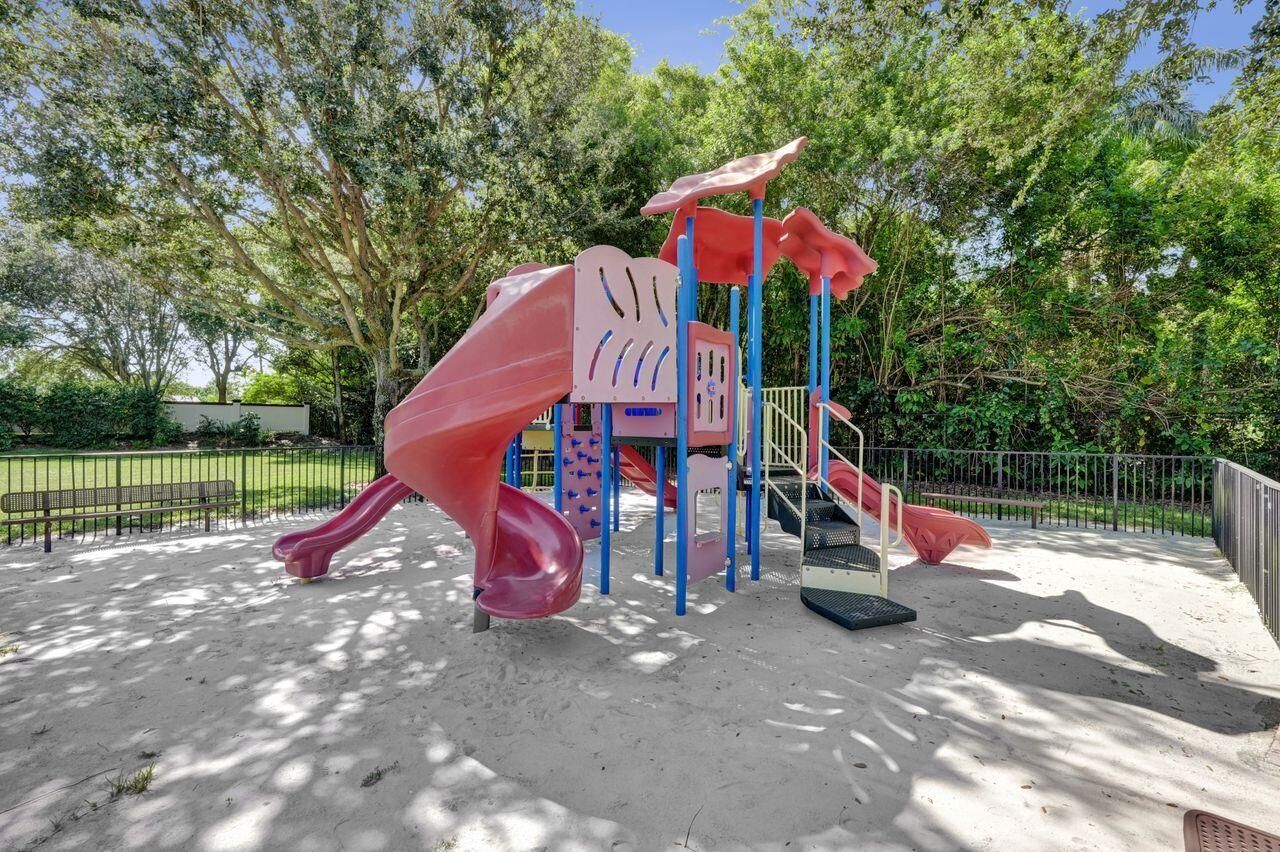
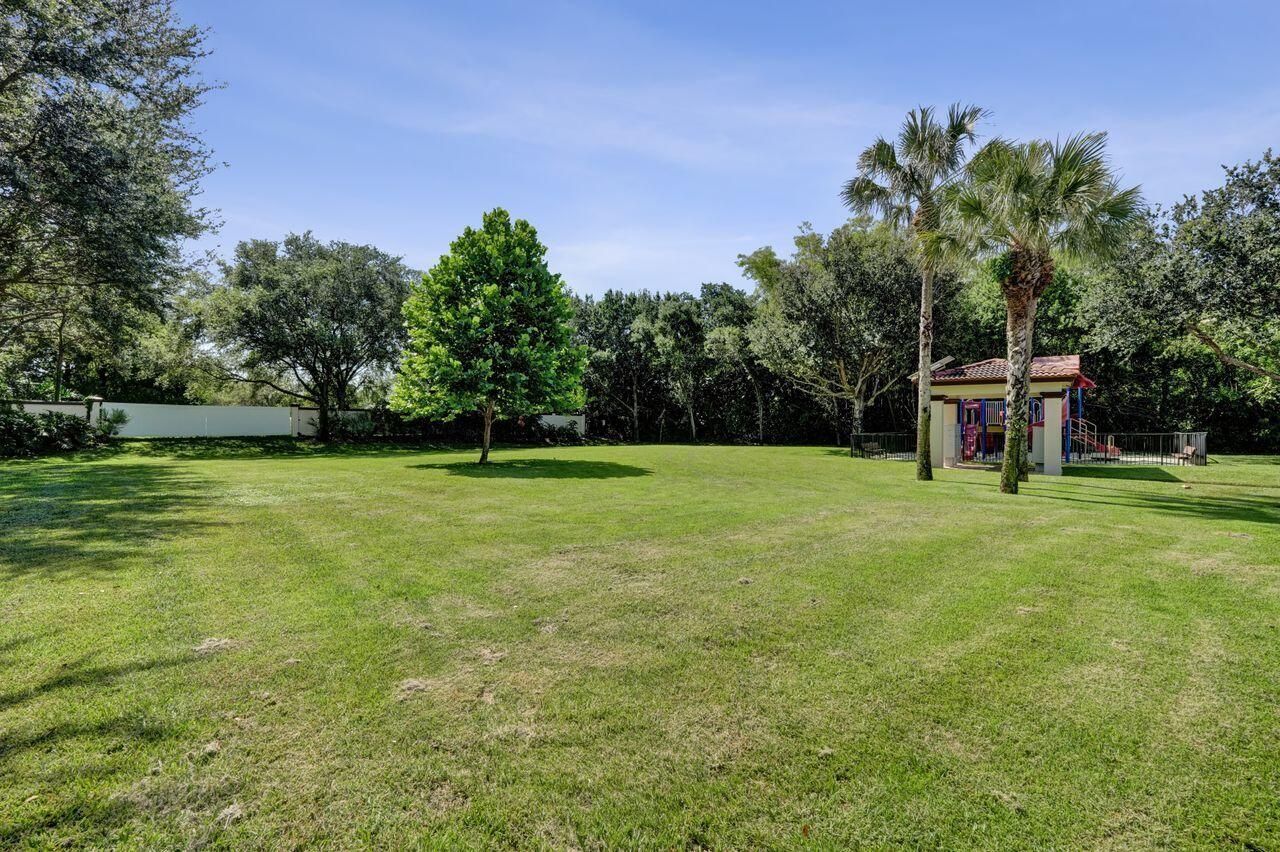
Playground
Pool
Sidewalks
Gated
Security

Property Details

Appliances: Electric Water Heater, Dryer, Disposal, Dishwasher, Electric Range, Ice Maker, Microwave, Oven, Refrigerator, Water Heater, Washer
Association: Verona Palms Homeowners Association Inc
Association Fee Includes: Cable TV, Maintenance Grounds, Security, Common Areas
Days on Site: 29
Exterior: CBS
Flooring: Carpet, Tile
Furnished: Unfurnished
Home Style: Contemporary
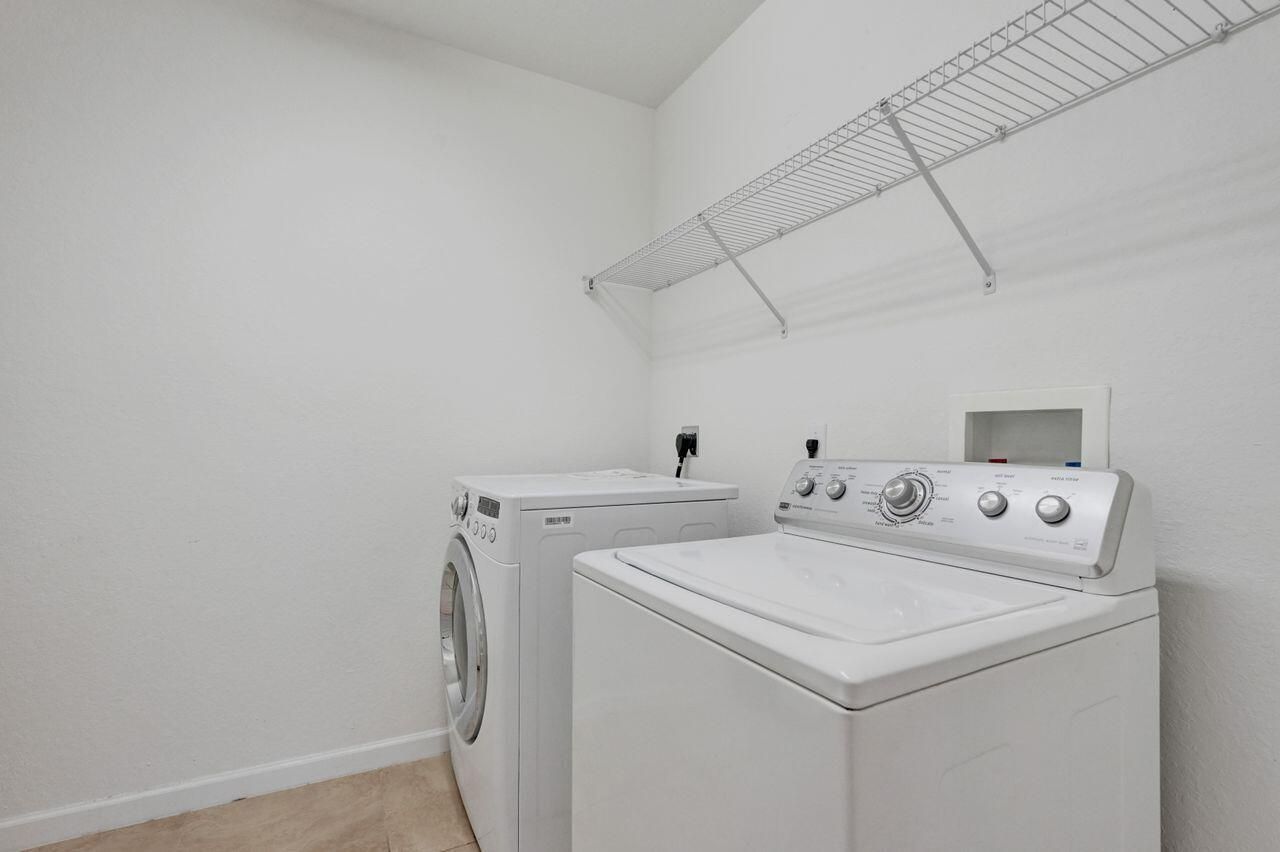
Laundry: Electric Dryer Hookup, Inside, Laundry Room, Washer Hookup
Lot: Sidewalks
Lot: Sidewalks
Parcel#: 18424436360000830
Parking: Driveway, Garage Door Opener, Guest, Garage, Attached Garage
Parking Notes: Driveway, Garage Door Opener, Guest, Garage, Attached
Patio/Porch: Patio - Open, Patio
Pets Allowed: Yes, Number Limit, Pet Restrictions Possible
Restrictions: Buyer Approval Required, Lease Restrictions
Security: Gated - No Guard
Sewer: Public Sewer
Special View Info: Garden
Sprinkler: Auto Sprinkler
SQFT Living: 1846
Structure Type: Townhouse
Total Rooms: 8
Utilities: Cable Available, Electricity Available, Sewer Available, Water Available
Water: Public
Waterfront Features: None
Windows: Blinds, Drapes, Shutters
Construction: CBS

Room Sizes

Dining Room: 9 X 12 Level Main
Kitchen: 13 X 11 Level Main
Family Room: Level - Mainain
Primary Bedroom: 17 X 14 Level Second
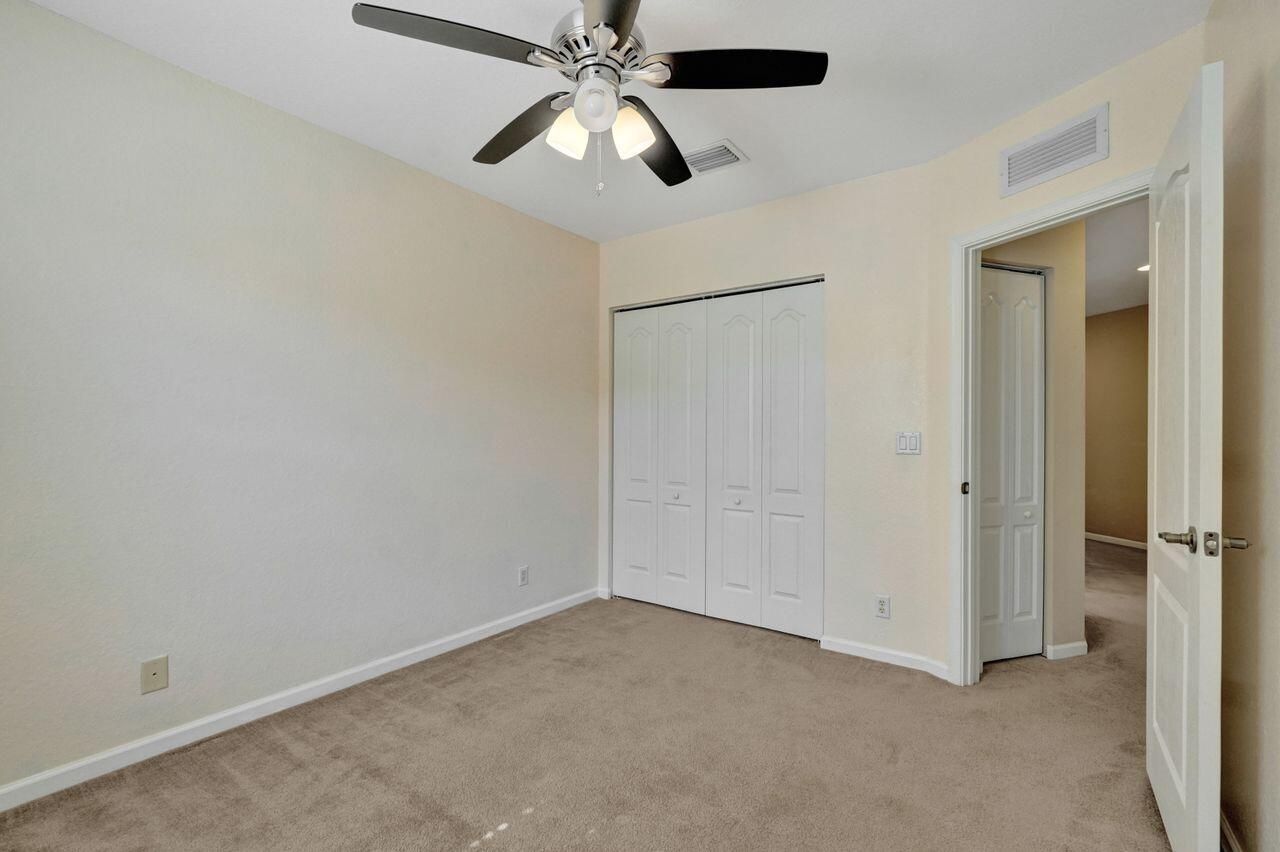
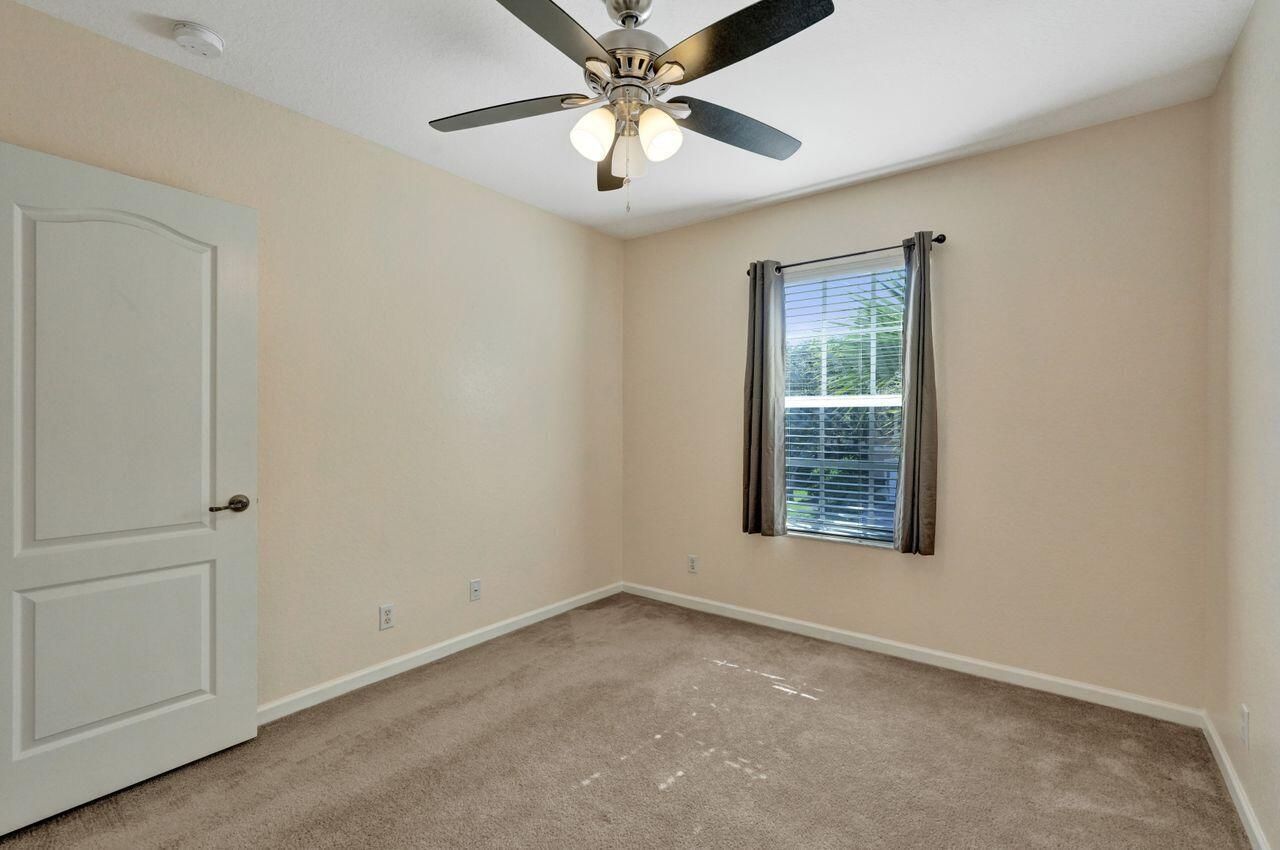
Bedroom 2: 13 X 10 Level Second
Bedroom 3: 10 X 11 Level Second
Other: 10 X 10 Level Second
Foyer: 10 X 4 Level Main

Local Schools

High School: Santaluces
Middle School: Tradewinds
Elementary School: Diamond View

Neighborhood Information

Neighborhood Map

Neighborhood Hero

Neighborhood Highlights

Neighborhood Characteristics

Neighborhood Market Trend

Neighborhood Schools

Courtesy of

Agency Name: Coldwell Banker Realty
Agent Name: Robert Louis Barwald
Agency Phone: 561-793-3400

agent picture

Presented by

Agent Name: Andrea Fogarty
Agent Phone: 561.781.5761
Agency Title: Illustrated Properties
Request Info

IDX logo

Andrea Fogarty
ipre.com
Agent Cell:
561.352.9690
Office Phone:
561.746.0008

Mortgage Calculator

%
years/fixed
yearly
yearly (est.)

Estimated Payment

$ 2,497.06 Principal & Interest $2,057.35 Property Tax $317.50 Homeowner's Insurance $122.21
Mortgage Logo

Login to My Illustrated Account
