SIGN UP Login/Register
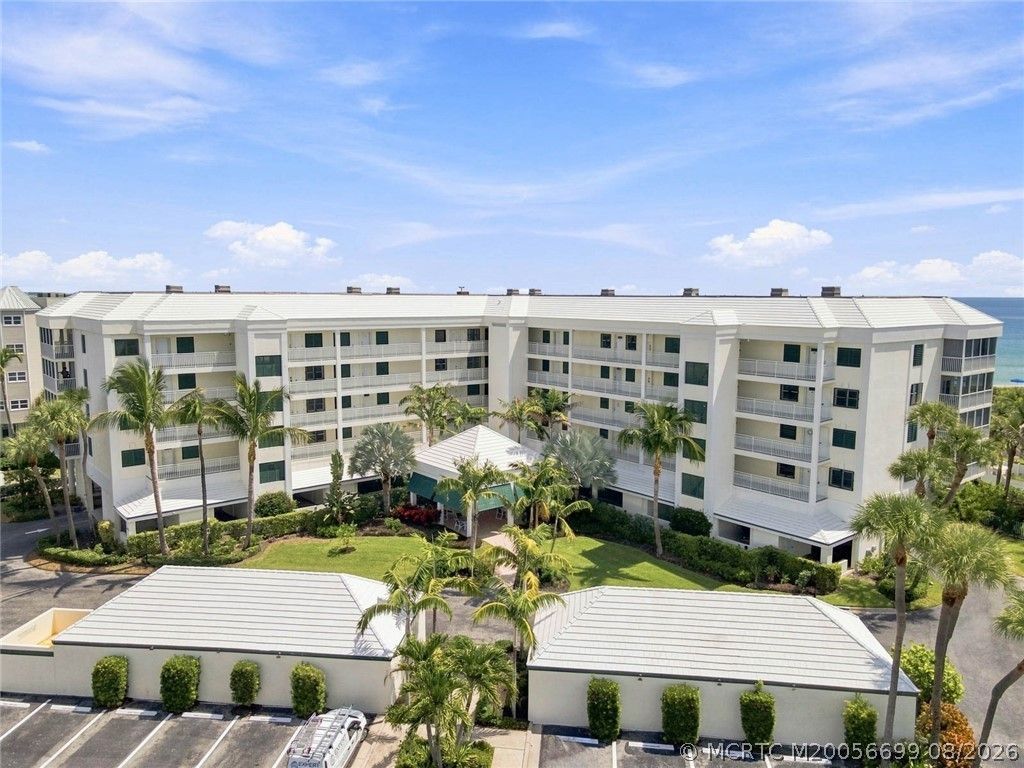
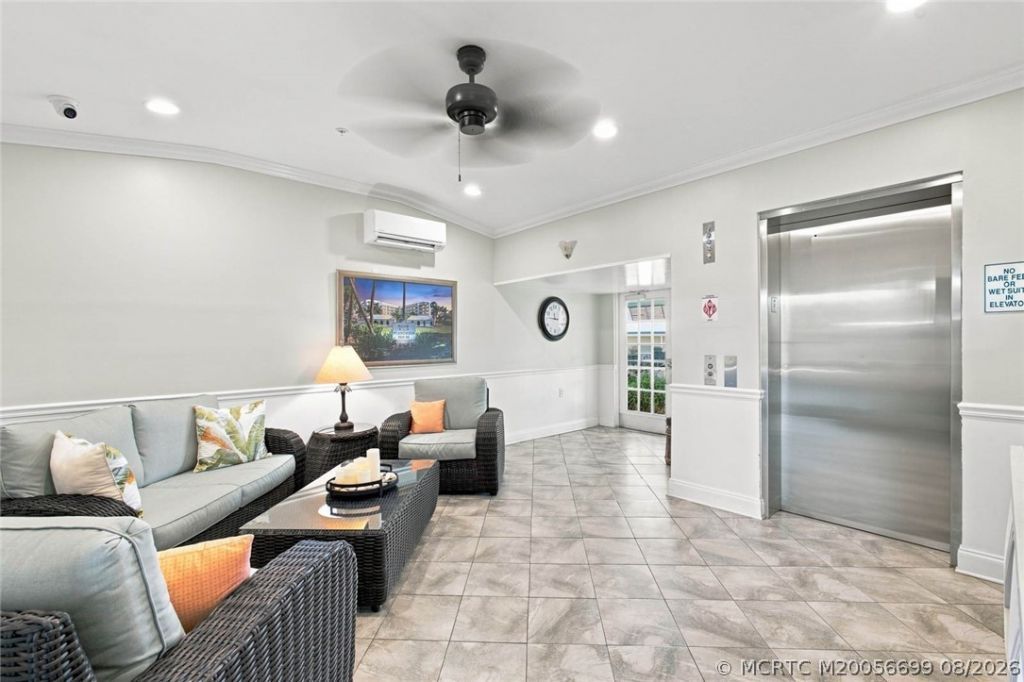
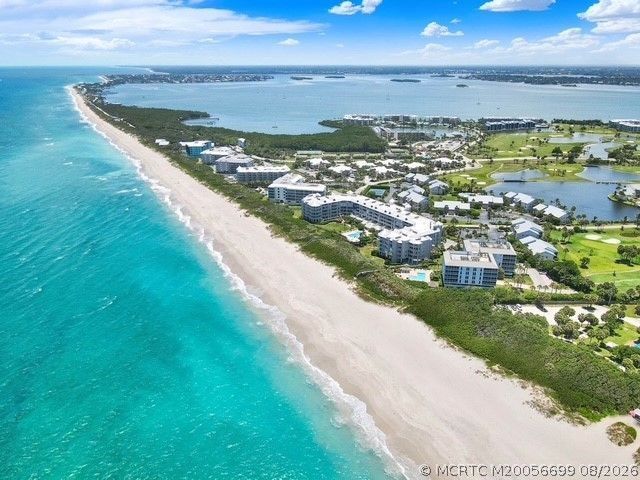
529 NE Plantation Road, Unit 407, Stuart, FL 34996 Photo

27 Photos

529 NE Plantation Road, 407 Stuart, FL 34996
$868,888
  • Beds
    2
  • Baths
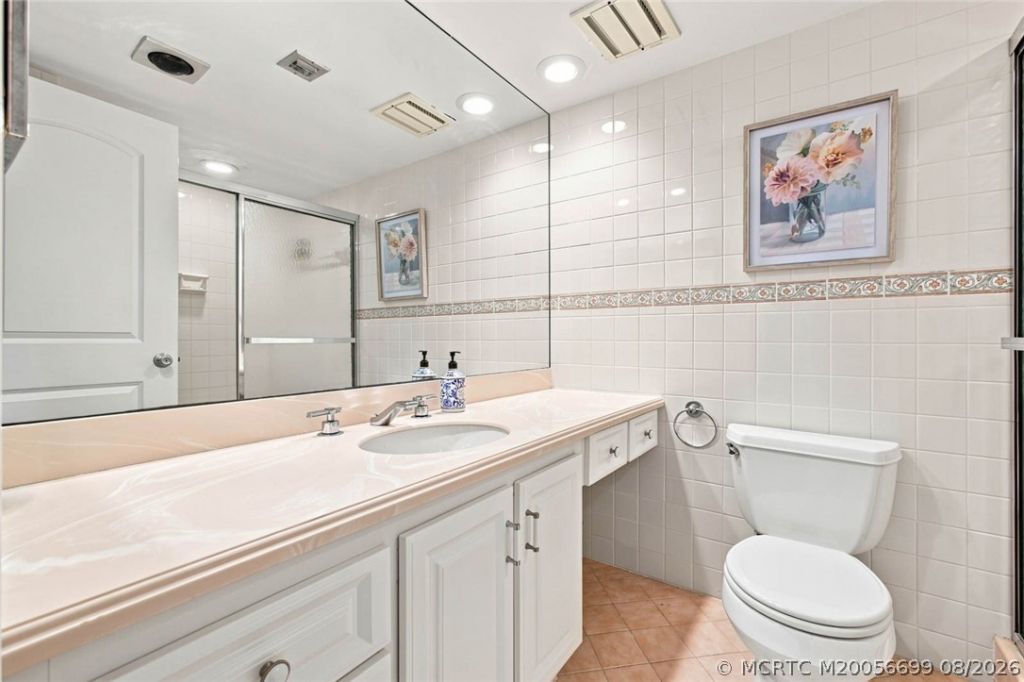
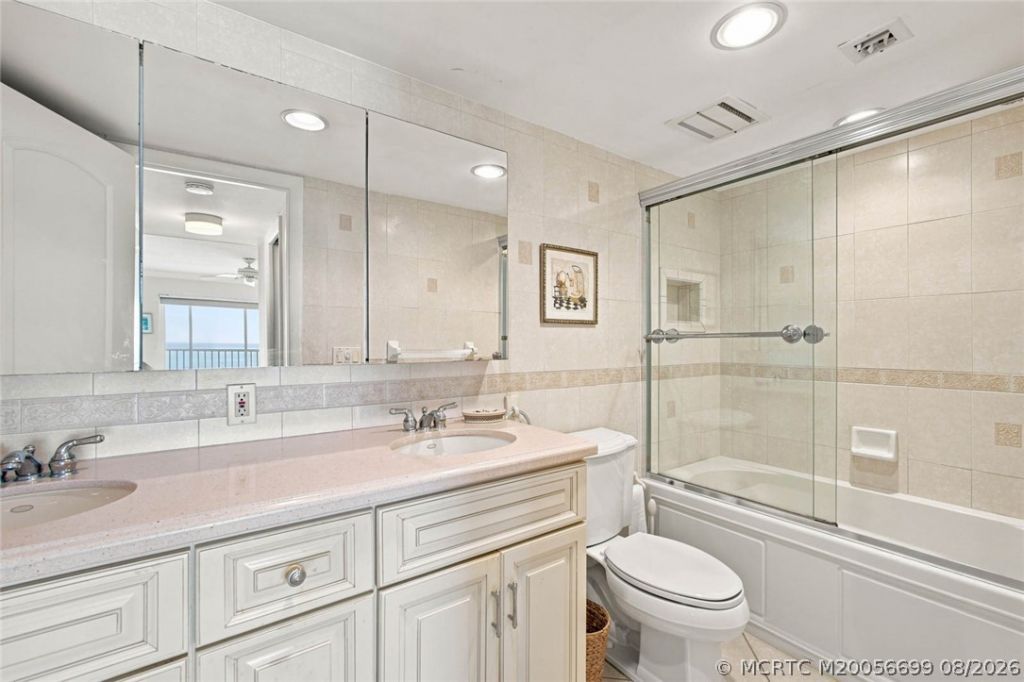
    2 full
  • Total Square Feet
    1,249
  • Lot Size
    2.35 acre(s)

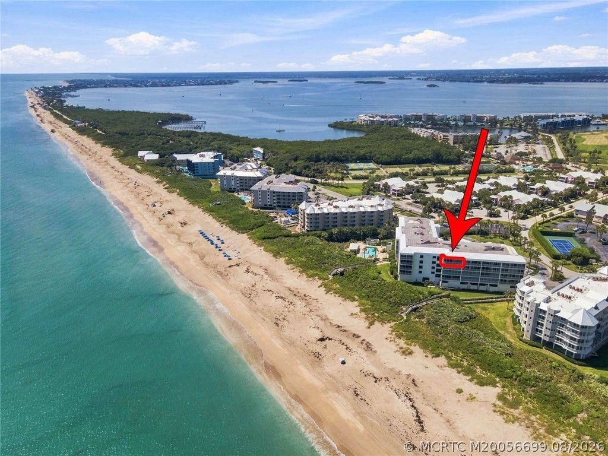
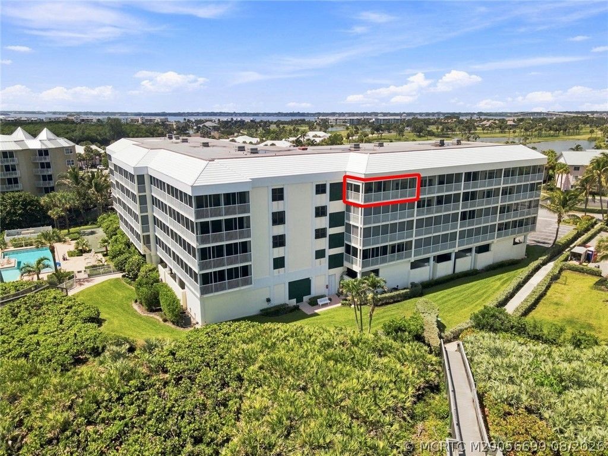
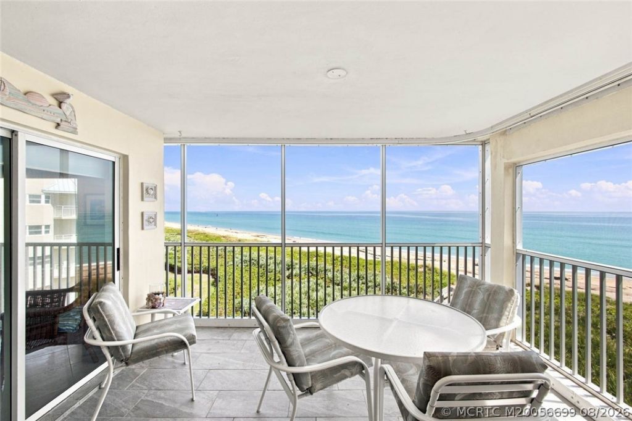
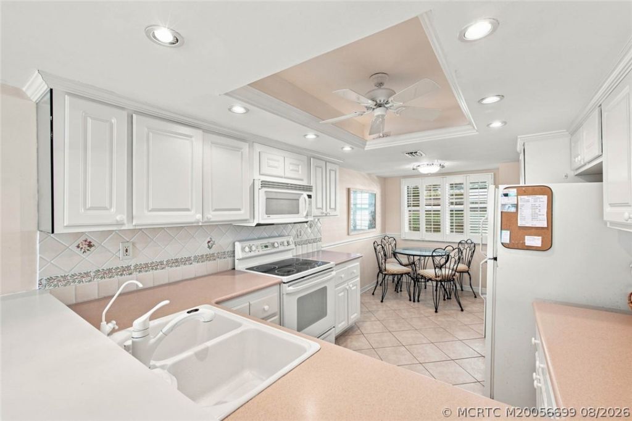
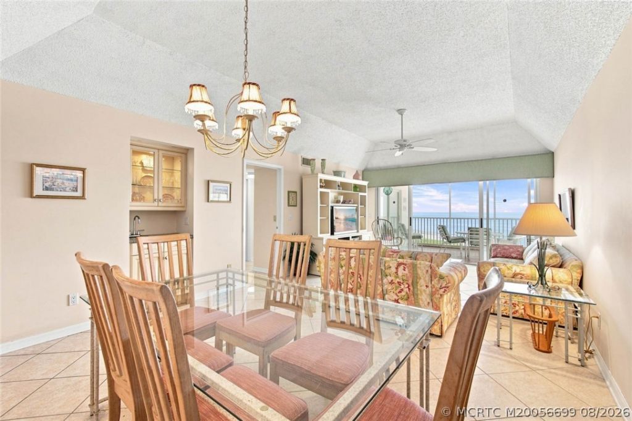
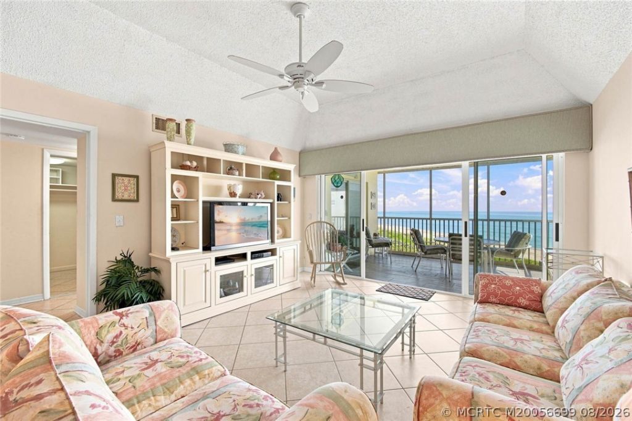
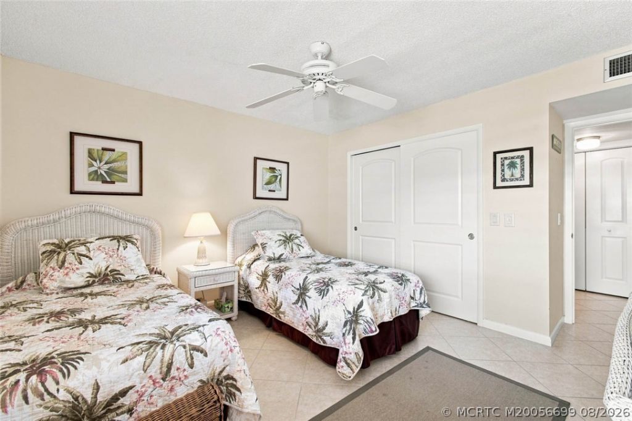
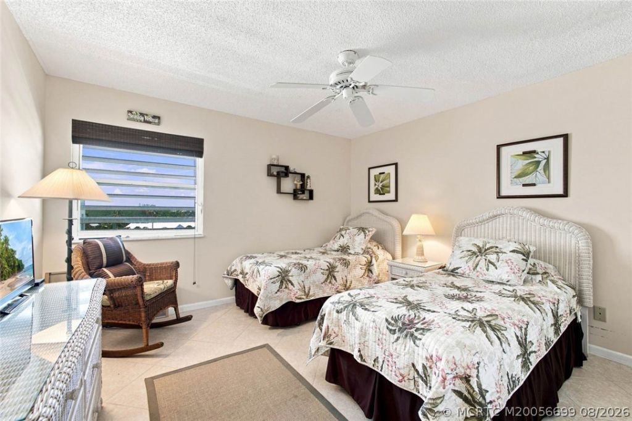
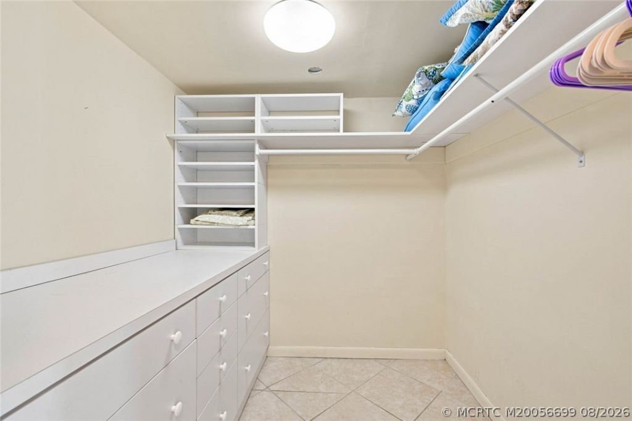
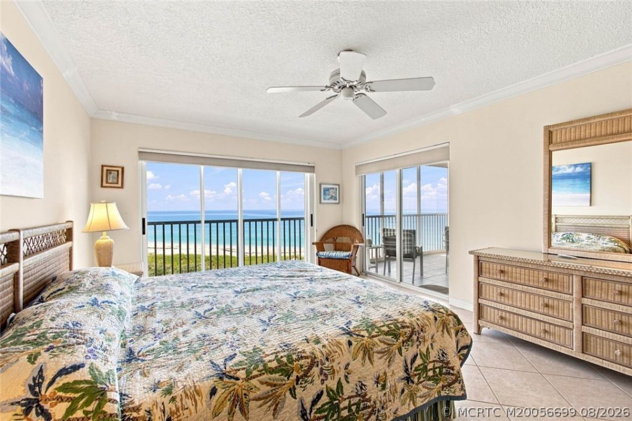
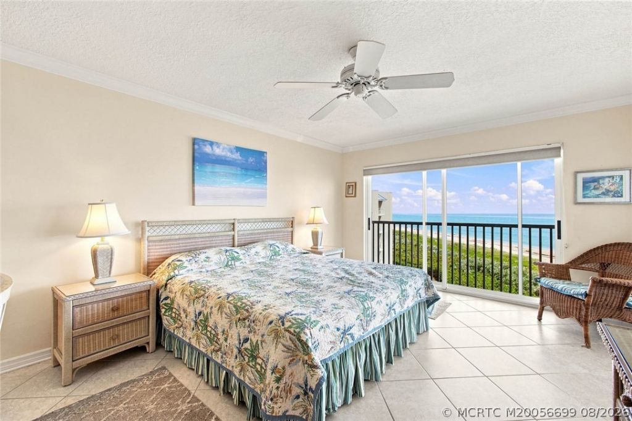
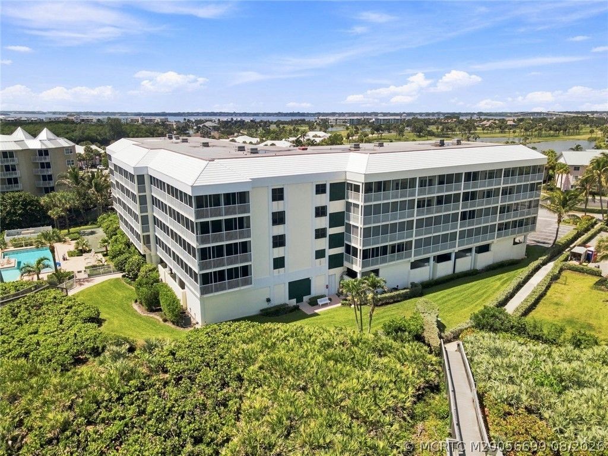
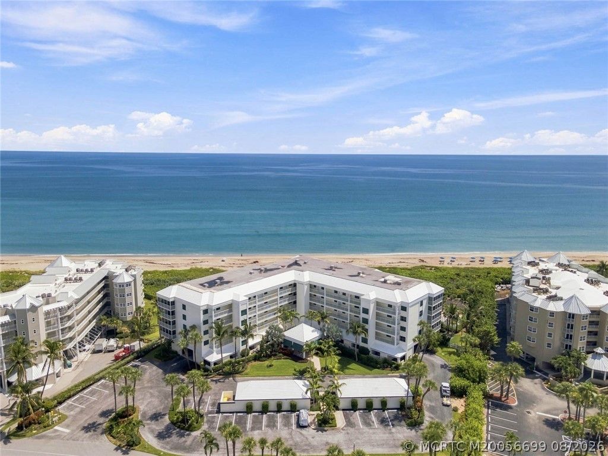
Begin a new lifestyle you often only dreamed about! Now available for ocean-loving buyers! Living Rm ceilings are 12 ft; primary bedroom offers sizable walk-in closet, built-in drawers, and an owners only lockout closet + storage closet in garage. Newer hot water heater Jan 2026. NEW A/C installed Sept 2, 2026! If you are seeking a replacement property for your 1031 tax deferred exchange, this would fit nicely, and lease well. May rent 3 times per year, a minimum period of 30 days. Most pop...

View More

Property Summary

MLS Number: M20056699
Status: Active
Days on Market: 19
Subdivision: Plantation House Condo Irp
County: Martin
Bedrooms: 2
Total Square Feet: 1,249
Price Per Sq. Ft.: $696
Style: Multi-Level
New Constuction: No
Waterfront: Yes
Property Type: Residential - Condominium
Cooling: Central Air, Ceiling Fan(s), Electric
Heating: Central, Electric, Individual
Lot Size: 2.35 Acres
Roof Type: Built-Up, Other
Stories: 4.0
Taxes: $9,384
Year Built: 1979
HOA Fee: 925

Featured Amenities

Attic
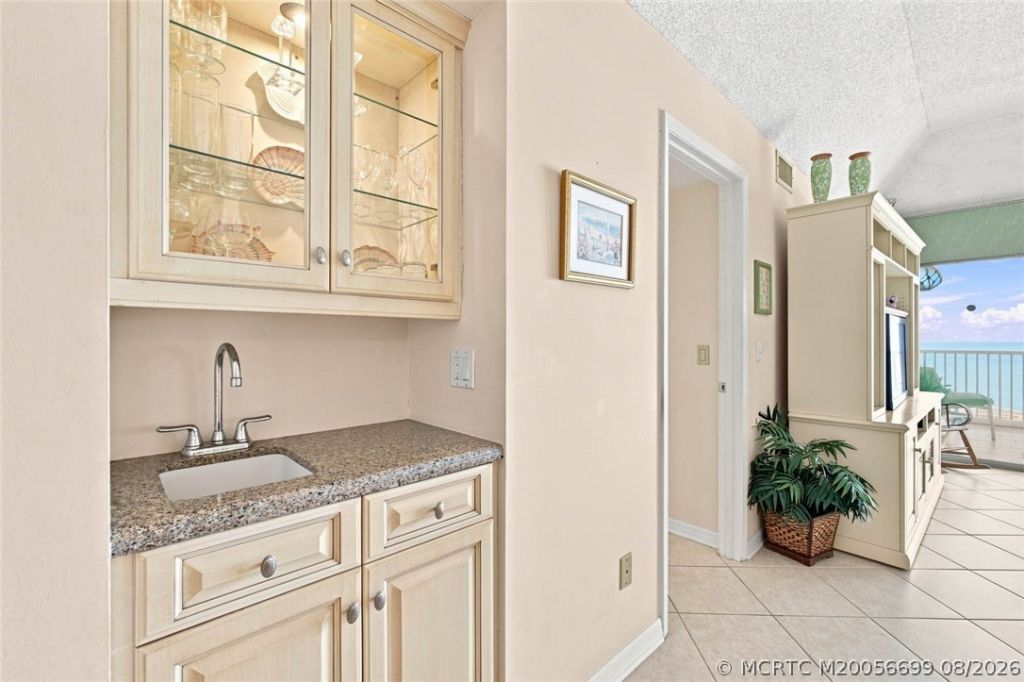
Wet Bar
Breakfast Bar
Built-in Features
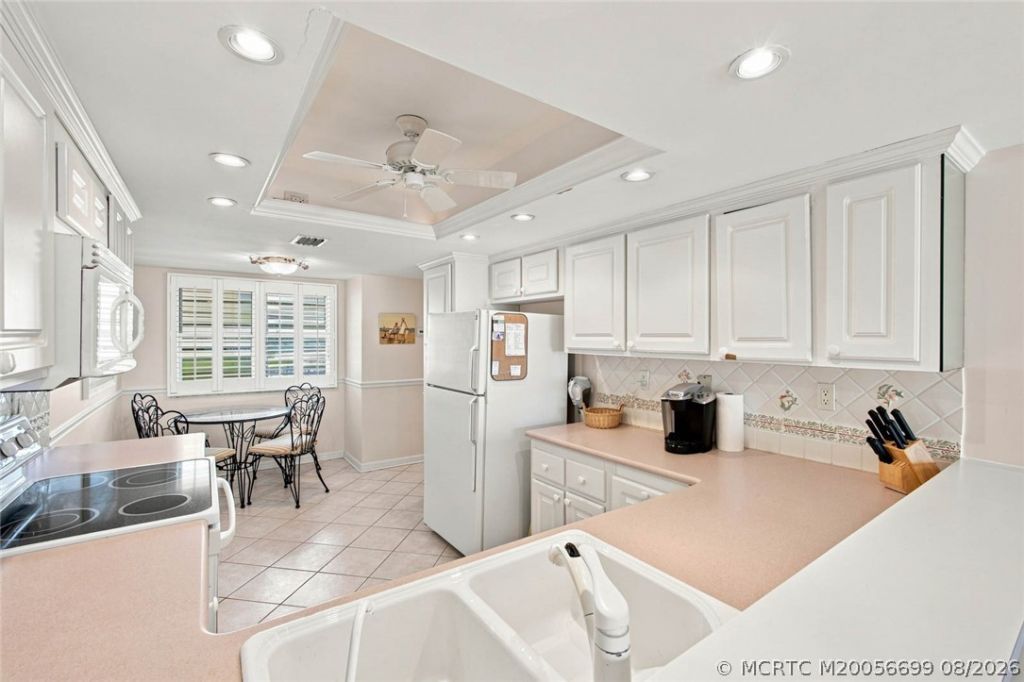
Breakfast Area
Closet Cabinetry
Cathedral Ceiling(s)
Dual Sinks
Entrance Foyer
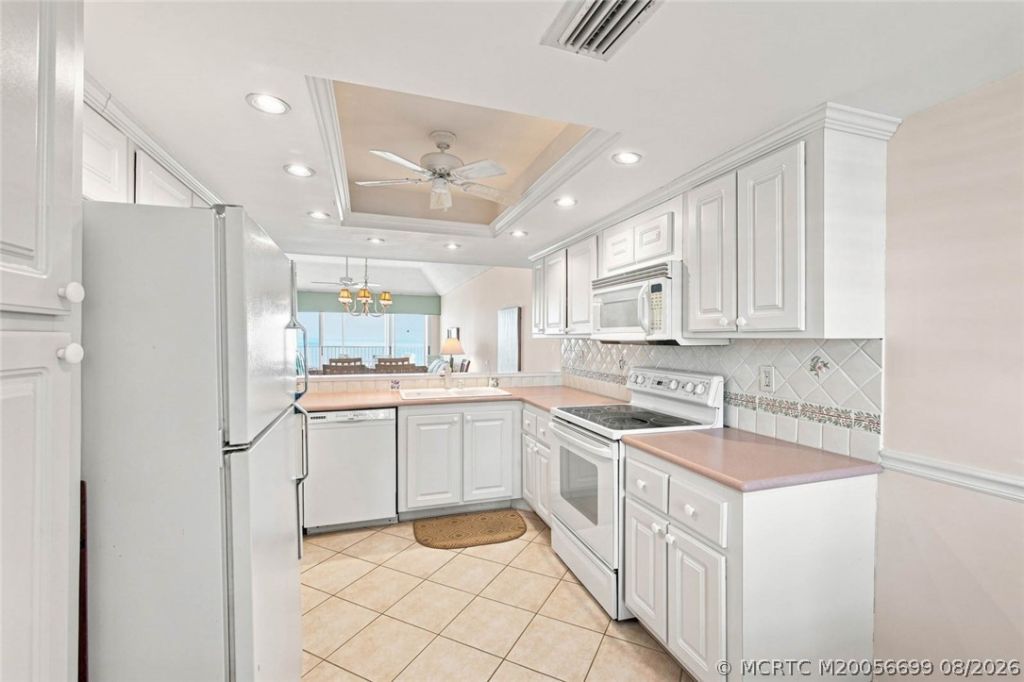
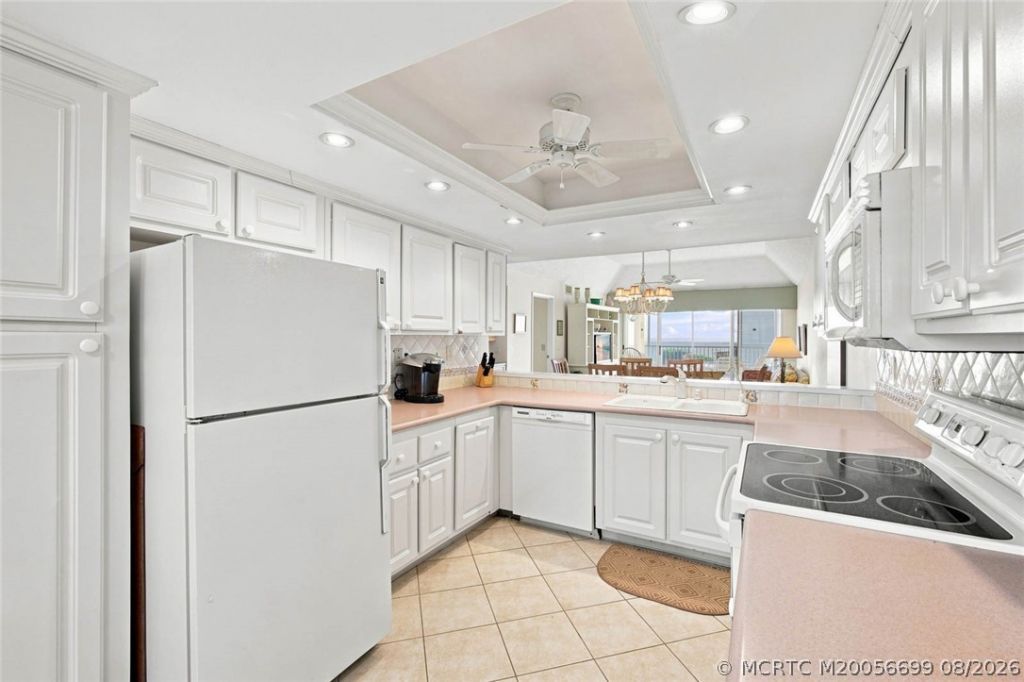
Eat-in Kitchen
Family/Dining Room
High Ceilings
Pull Down Attic Stairs
Split Bedrooms
Separate Shower
Tub Shower
Walk-In Closet(s)
Elevator(s)

Property Details

Appliances: Some Electric Appliances, Dryer, Dishwasher, Electric Range, Disposal, Ice Maker, Microwave, Range, Refrigerator, Water Heater, Washer
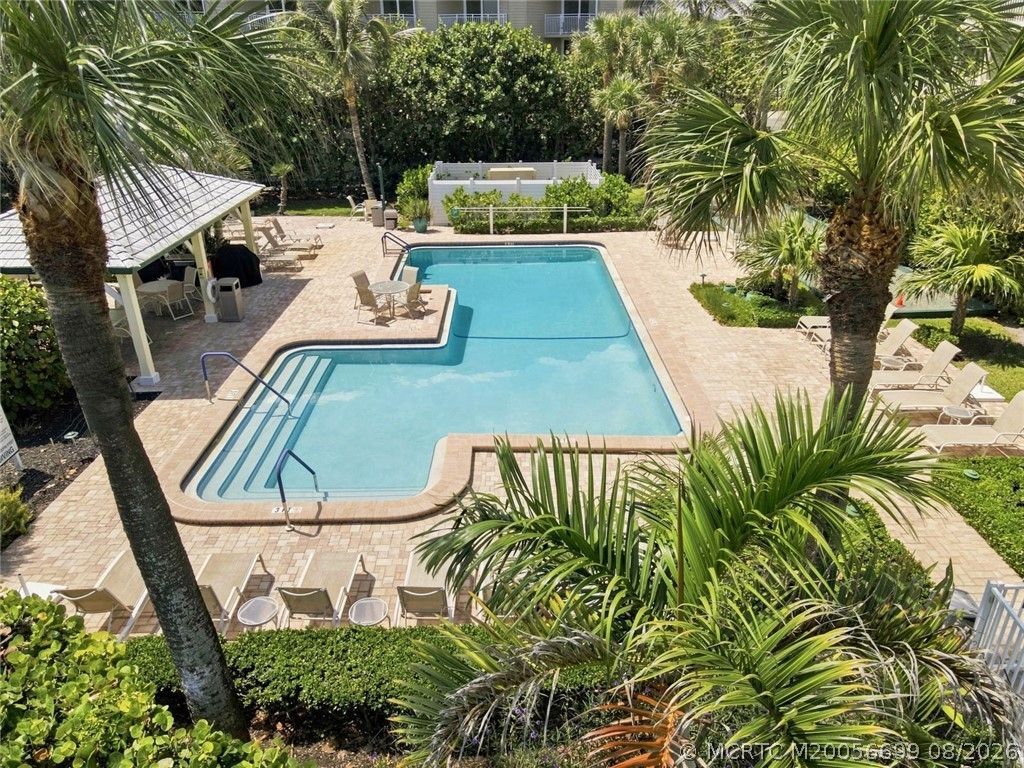
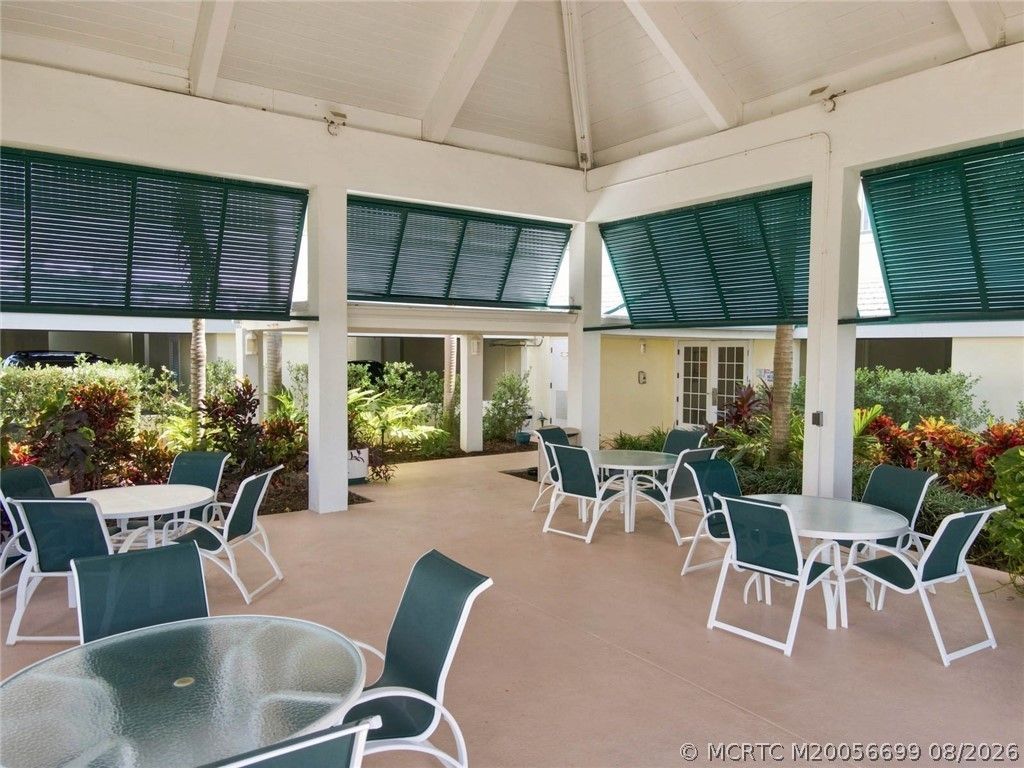
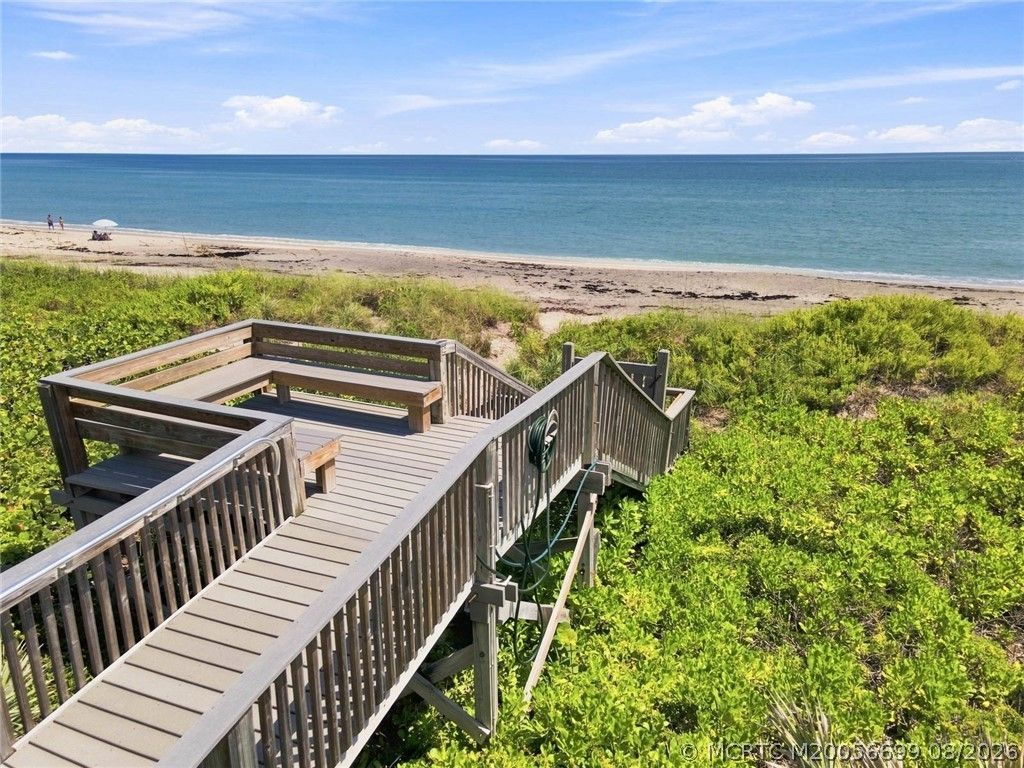
Community Features: Barbecue, Beach, Bicycle Storage, Elevator, Non-Gated, Pool, Storage Facilities, Street Lights, Trash Chute
Crops Included Y/N: No
Days on Site: 19
Exterior: Block, Concrete
Outdoor Features: Porch, Storm/Security Shutters
Flooring: Carpet, Ceramic Tile
Home Style: Multi-Level
Home Warranty Y/N: No
Laundry: Washer Hookup
Lease Considered Y/N: No
Listing Terms: Cash
Ownership: Fee Simple
Parcel#: 313742060000040703
Parking: Assigned, Detached, Garage, Guest
Parking Notes: Assigned, Detached, Garage, Guest
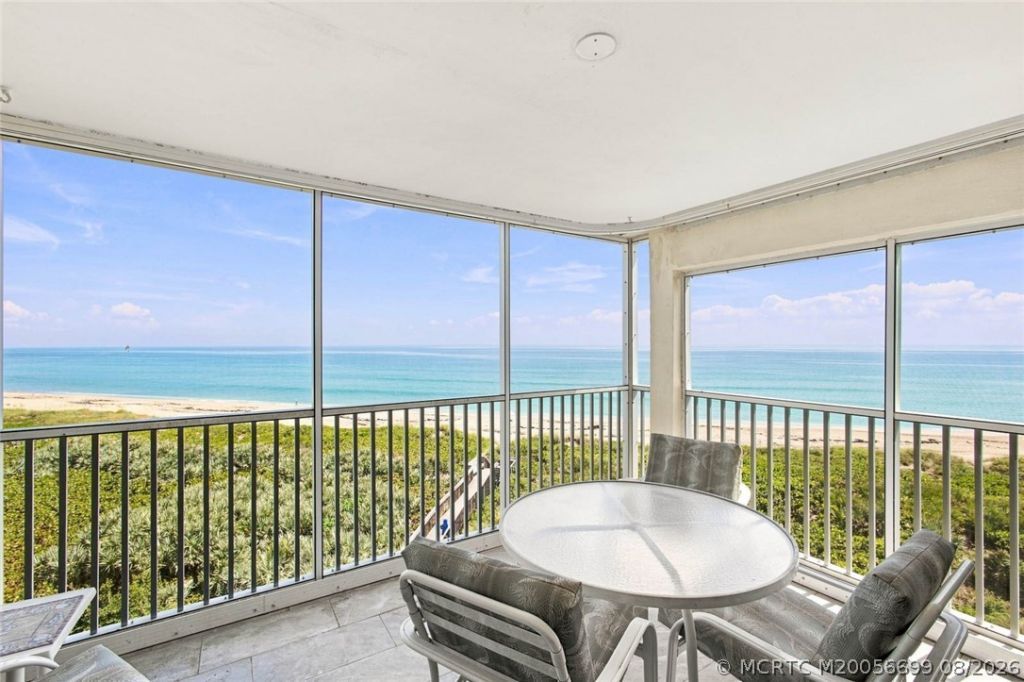
Patio/Porch: Porch, Screened
Pets Allowed: Number Limit, Yes
Pool: Community
Property Attached Y/N: No
Property Sub-Type: Condominium
Security: Closed Circuit Camera(s), Lobby Secured, Smoke Detector(s)
Sewer: Public Sewer
Special View Info: Ocean
Swimming Pool: Yes
Utilities: Sewer Available, Sewer Connected, Trash Collection, Water Available, Water Connected
Water: Public
Water Features: Ocean Access, Ocean Front
Construction: Block,Concrete

Room Sizes

Porch: 12 X 18 Level - Main
Primary Bedroom: 17 X 12 Level - Main
Living Room: 24 X 13 Level - Main
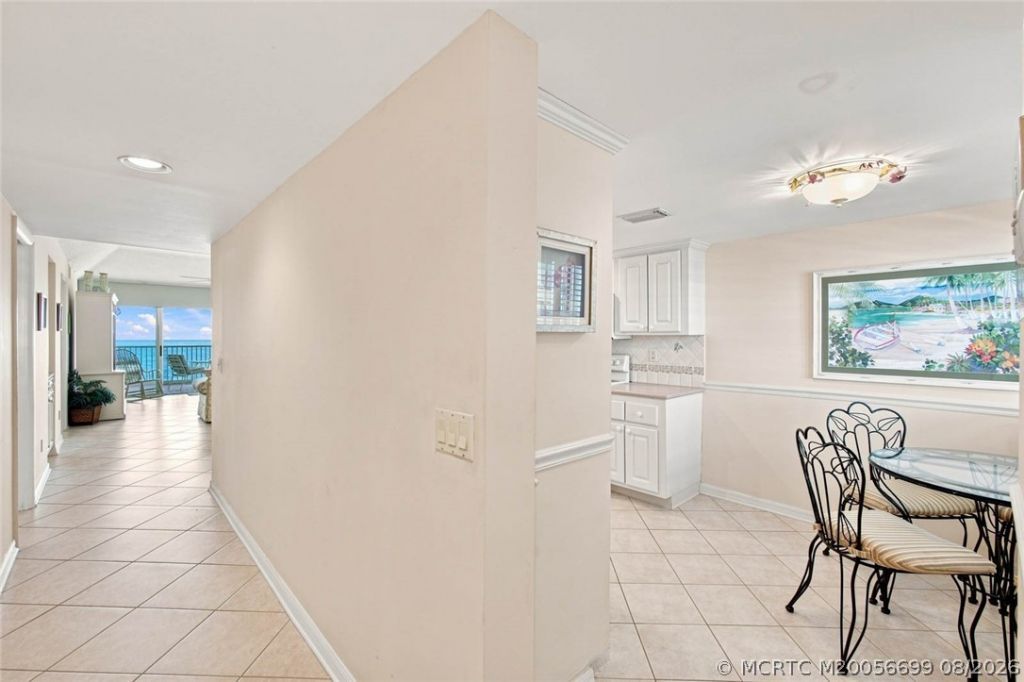
Kitchen: 16 X 9 Level - Main
Bedroom 2: 12 X 12 Level - Main

Neighborhood Information

Neighborhood Map

Neighborhood Hero

Neighborhood Highlights

Neighborhood Characteristics

Neighborhood Market Trend

Neighborhood Schools

Courtesy of

Agency Name: Beach Front Mann Realty/Stuart
Agency Contact: 772-225-0665
Agent Name: Gary Kaufenberg

agent picture

Presented by

Agent Name: Andrea Fogarty
Agent Phone: 561.781.5761
Agency Title: Illustrated Properties
Request Info

IDX logo

Andrea Fogarty
ipre.com
Agent Cell:
561.352.9690
Office Phone:
561.746.0008

Mortgage Calculator

%
years/fixed
yearly
yearly (est.)

Estimated Payment

$ 5,301.79 Principal & Interest $4,266.36 Property Tax $782.00 Homeowner's Insurance $253.43
Mortgage Logo

Login to My Illustrated Account
