SIGN UP Login/Register
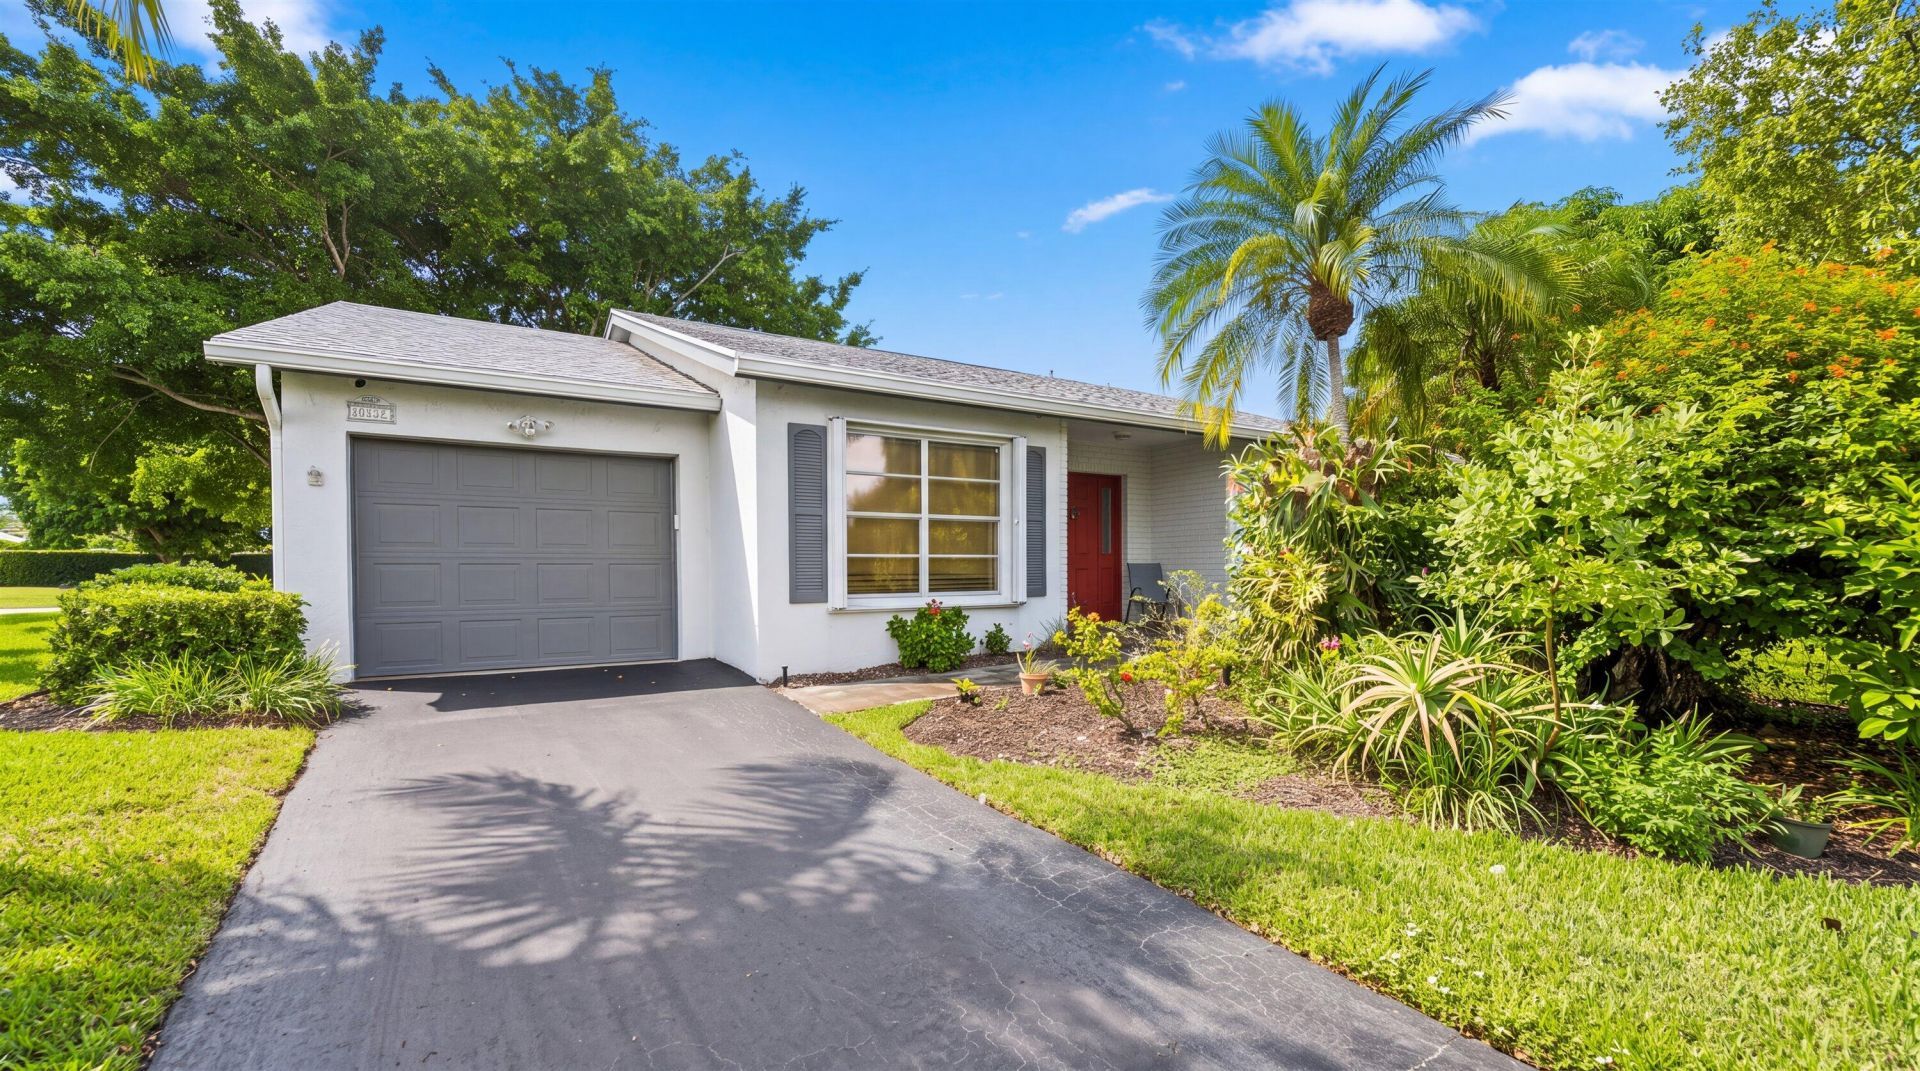
6127 Rainbow Circle, Greenacres, FL 33463 Photo

29 Photos

6127 Rainbow Circle Greenacres, FL 33463
$399,900
  • Beds
    2
  • Baths
    2 full
  • Total Square Feet
    2,193
  • Lot Size
    0.22 acre(s)

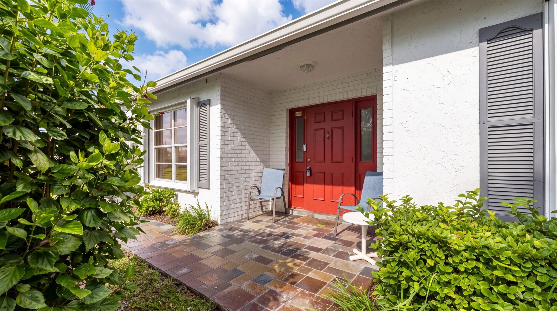
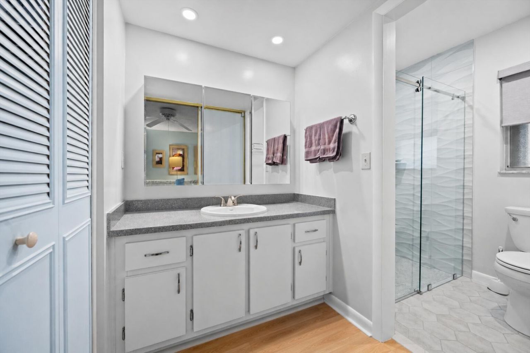
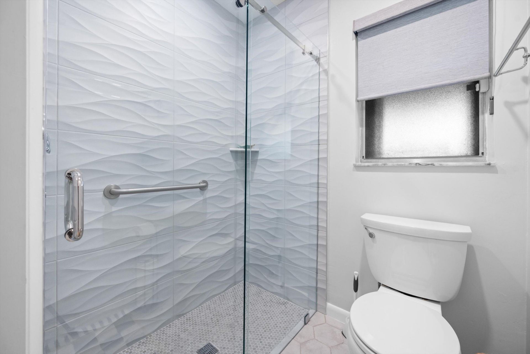
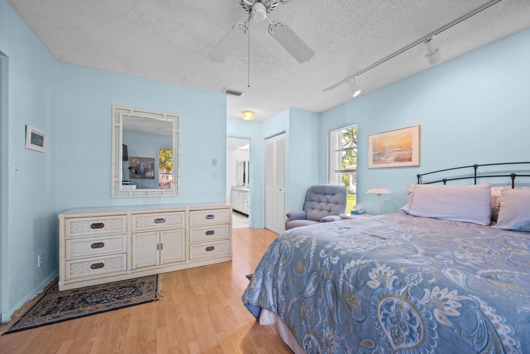
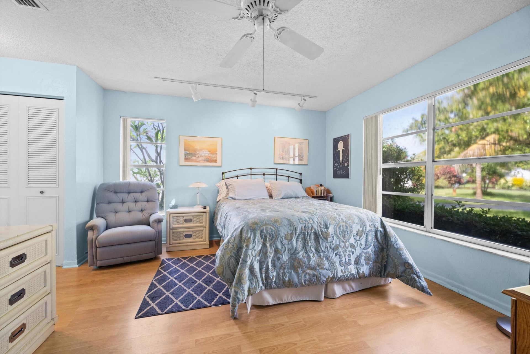
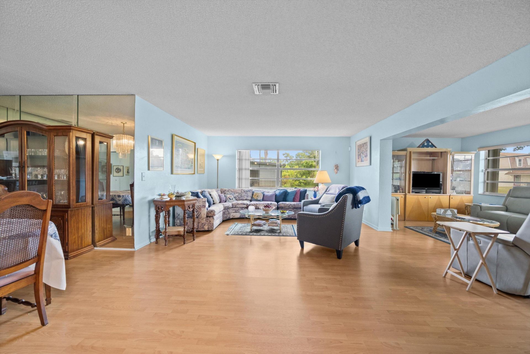
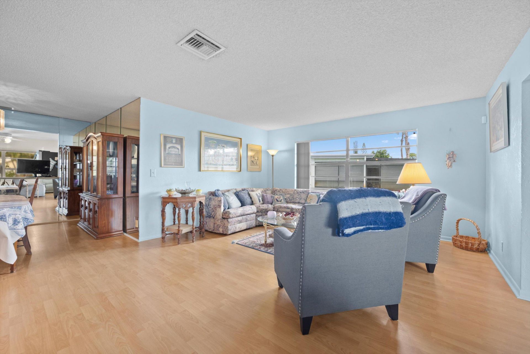
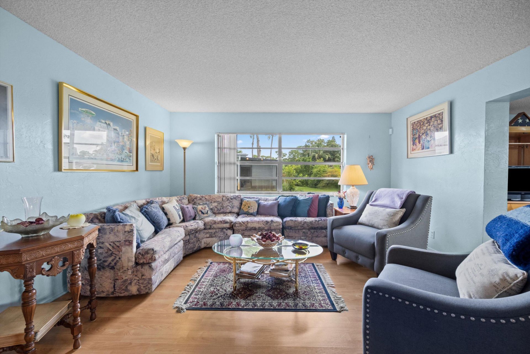
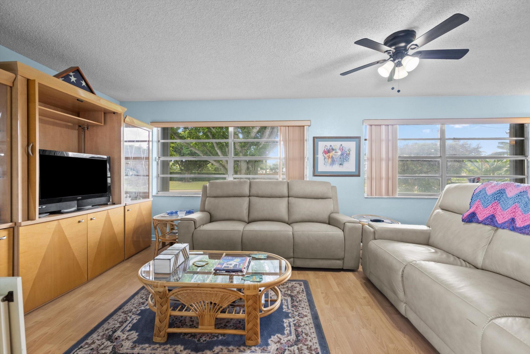
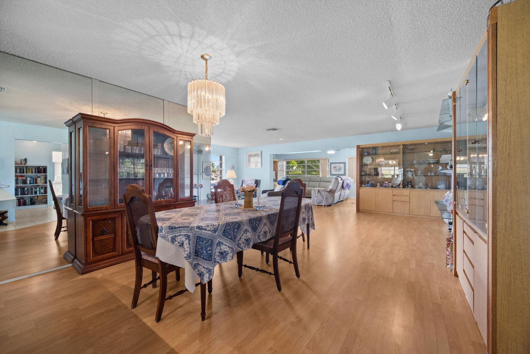
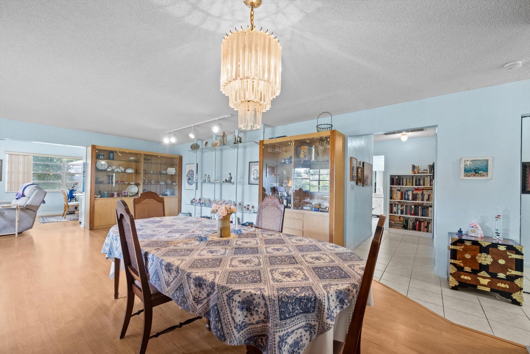
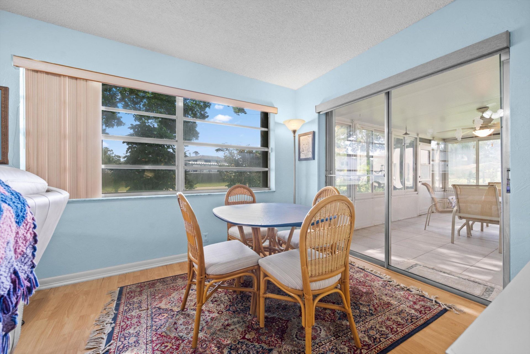
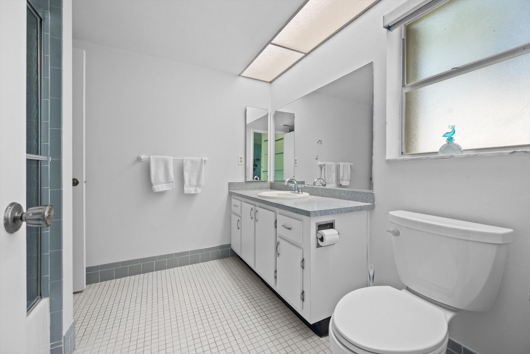
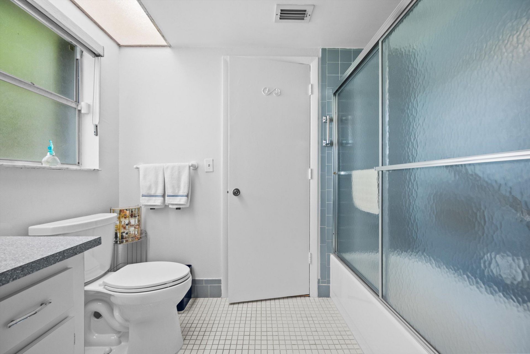
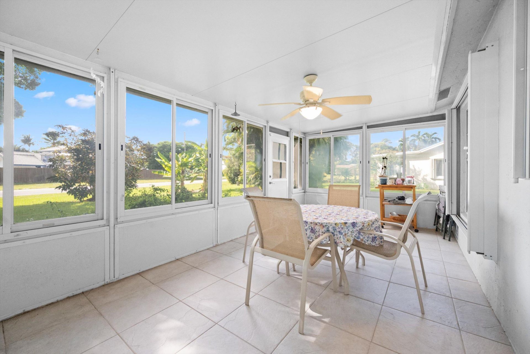
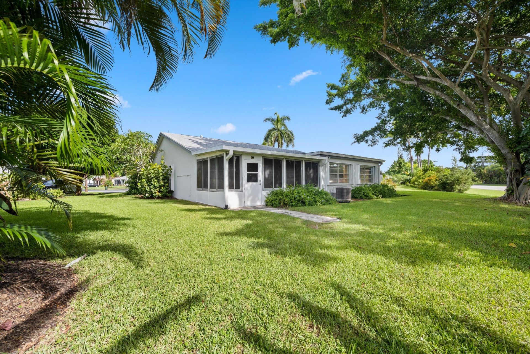
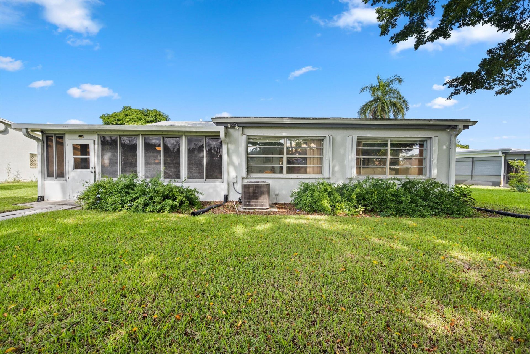
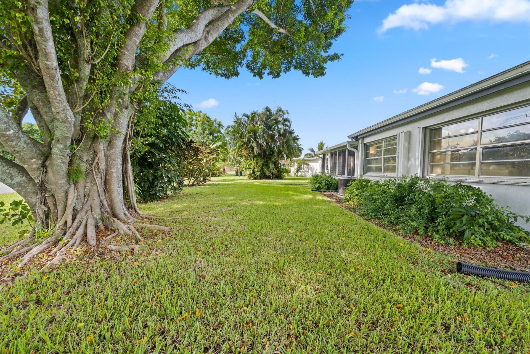
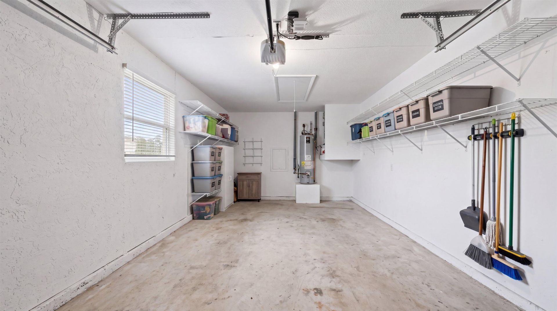
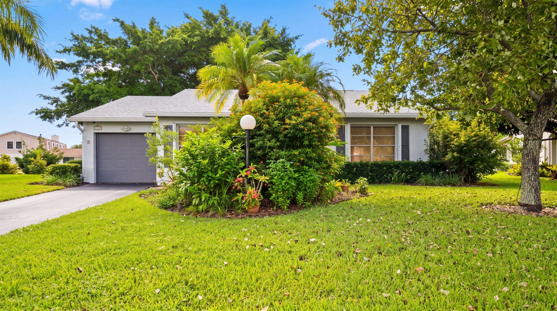
Desirable 55+ community! With many of the major improvements already completed, this home offers a wonderful opportunity to add your personal style and make it your own. Recent updates include a new roof (2022), A/C (2023), water heater (2025), electrical panel (2019), new gutters, and freshly painted garage door and shutters. Inside, you'll find an updated primary bathroom, two spacious and separate living areas offering plenty of flexibility for everyday living and entertaining, plus an enclos...

View More

Property Summary

MLS Number: B26069133
Status: Active
Days on Market: 19
Subdivision: LUCERNE HOMES EAST 2
County: Palm Beach
Bedrooms: 2
Total Square Feet: 2,193
Price Per Sq. Ft.: $182
Style: Ranch
New Constuction: No
Waterfront: No
Property Type: Residential - Single Family
Cooling: Central Air, Ceiling Fan(s)
Garage: 1 car attached
Heating: Central
Lot Size: 0.22 Acres
Roof Type: Shingle
Stories: 1.0
Taxes: $5,112
Year Built: 1980
HOA Fee: $253/ Monthly

Featured Amenities

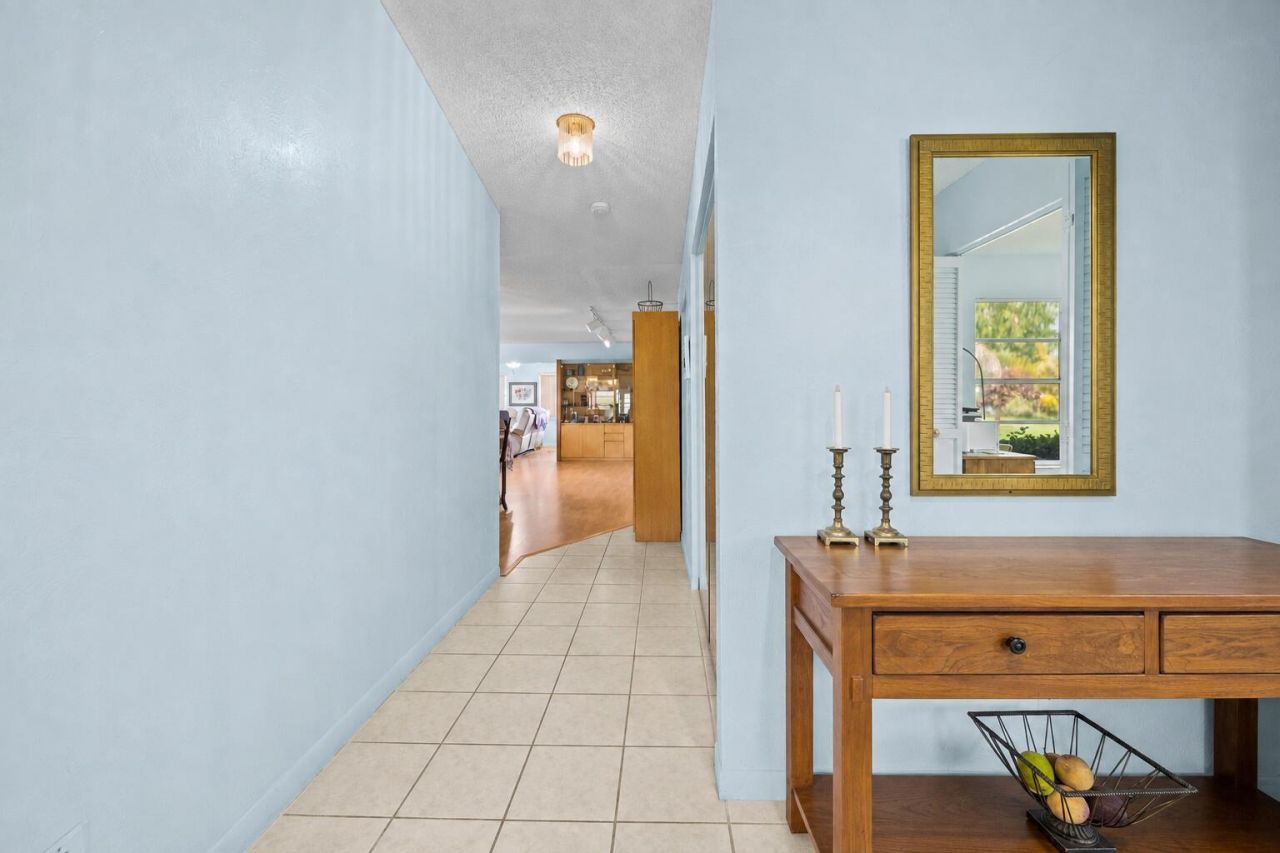
Entrance Foyer
Walk-In Closet(s)
Clubhouse
Game Room
Pool

Property Details

Appliances: Electric Water Heater, Dryer, Dishwasher, Electric Range, Ice Maker, Microwave, Refrigerator, Water Heater, Washer, Range
Association Fee Includes: Common Areas, Pool Service
Days on Site: 19
Exterior: CBS
Fencing: None
Flooring: Tile, Wood
Furnished: Unfurnished
Home Style: Ranch
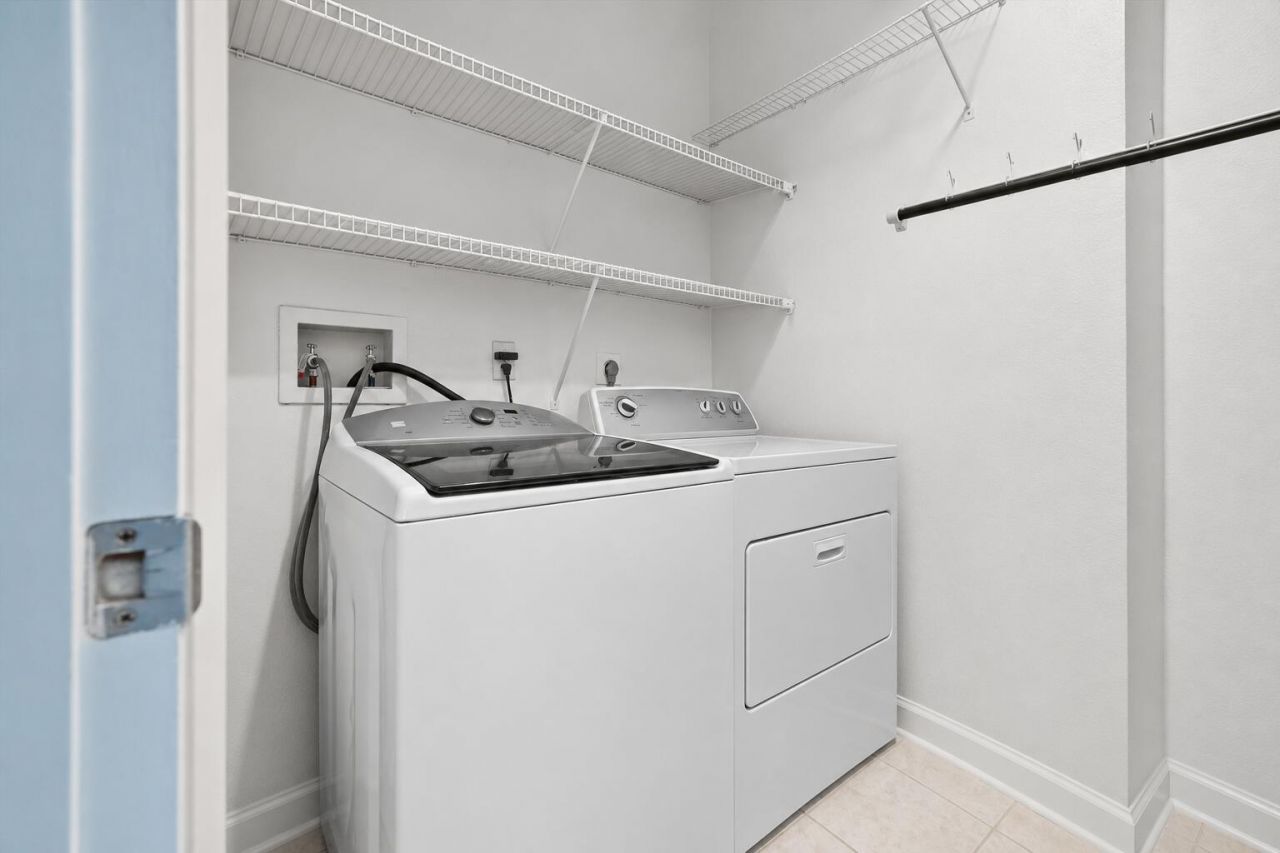
Laundry: Electric Dryer Hookup, Inside, Laundry Room, Washer Hookup
Lot: Cul-De-Sac
Lot: Cul-De-Sac
Parcel#: 18424427080010140
Parking: Driveway, Garage Door Opener, On Street, Garage, Attached Garage
Parking Notes: Driveway, Garage Door Opener, On Street, Garage, Attac
Pets Allowed: Yes, Breed Restrictions
Restrictions: Other Restrictions, Lease Restrictions
Sewer: Public Sewer
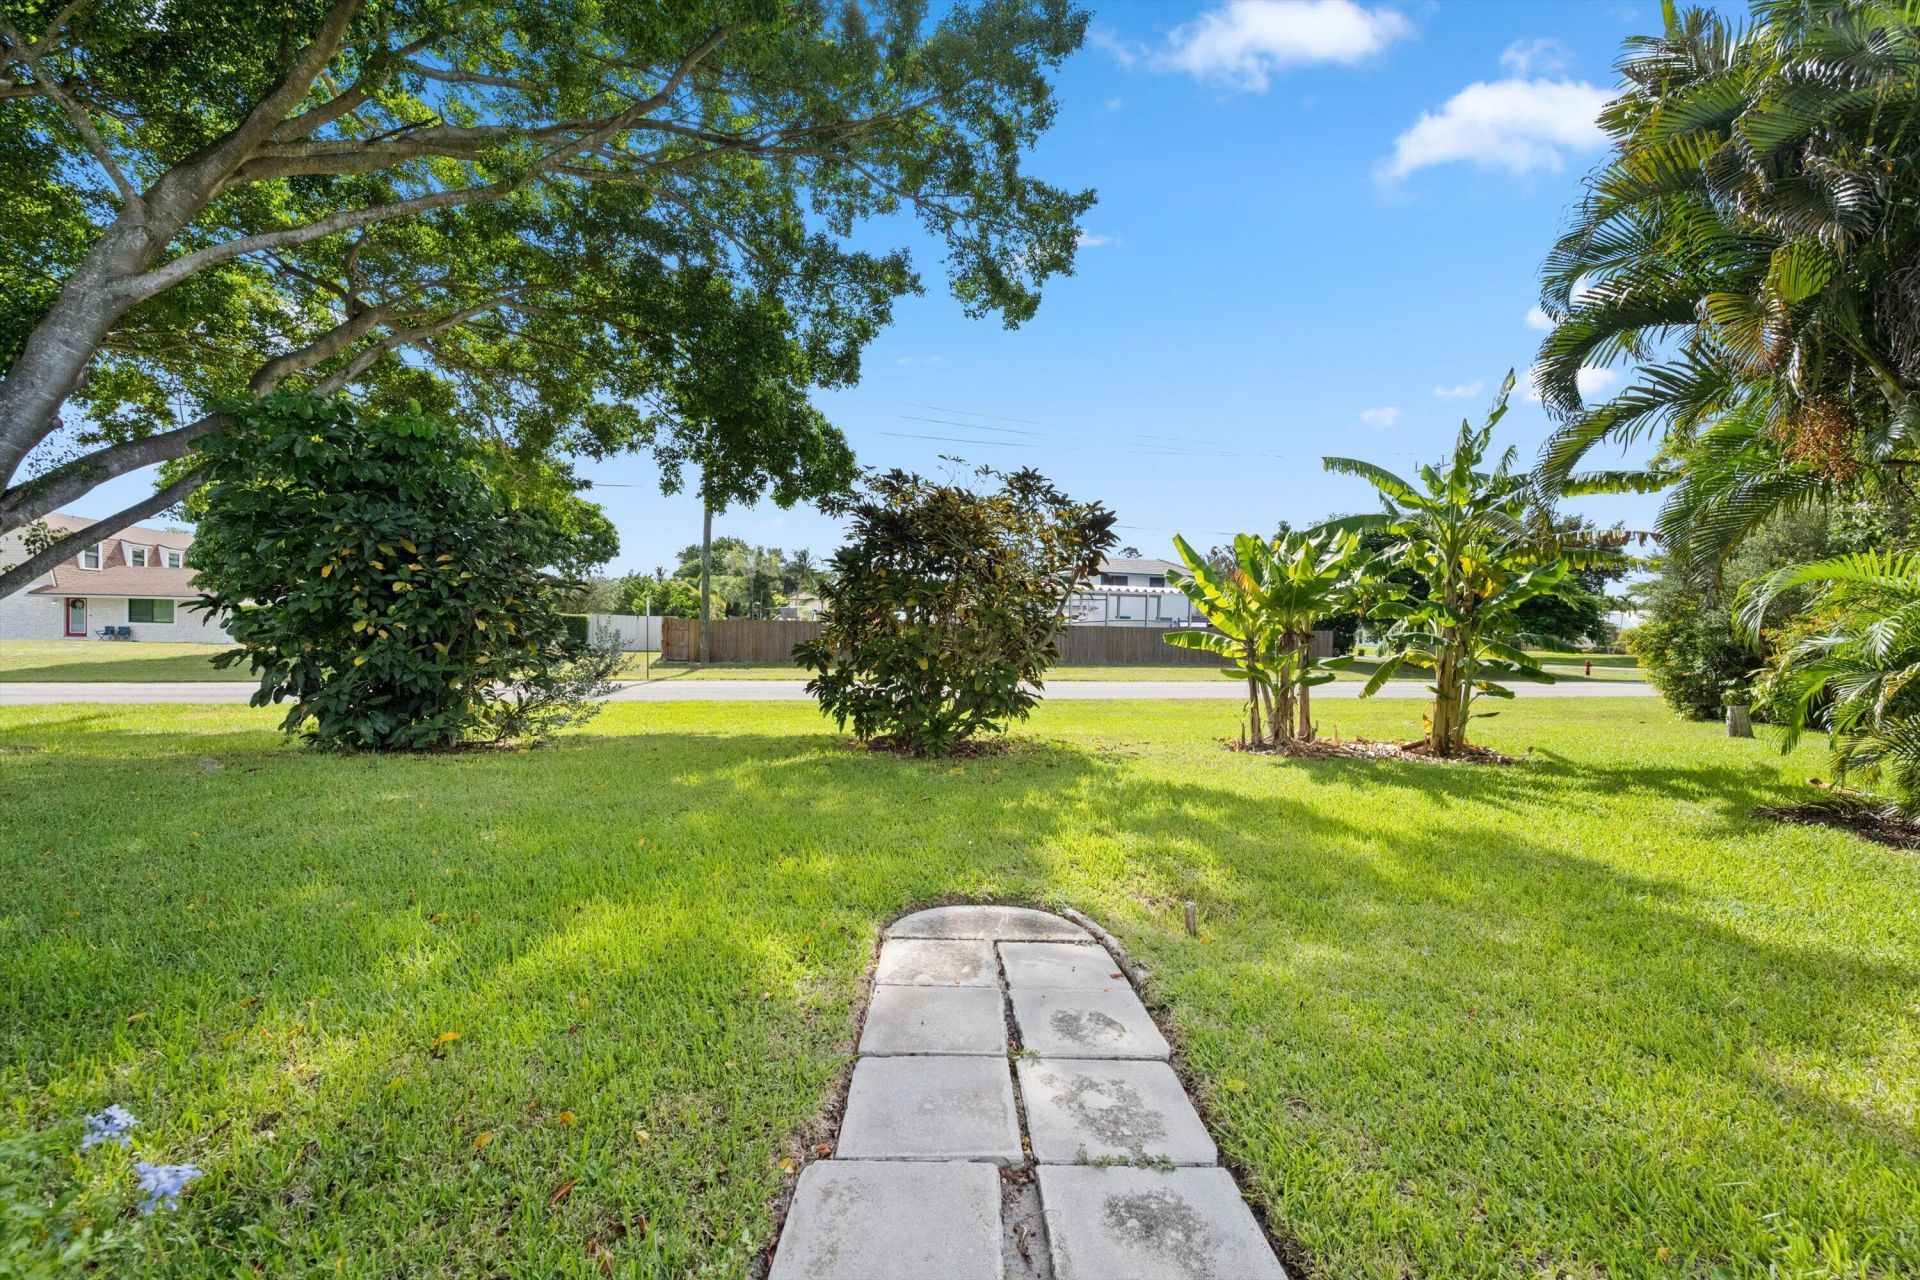
Special View Info: Garden
SQFT Living: 1884
Structure Type: House
Total Rooms: 4
Utilities: Cable Available, Electricity Connected, Sewer Available, Water Connected
Water: Public
Waterfront Features: None
Construction: CBS

Room Sizes

Living Room: 15 X 26 Level Main
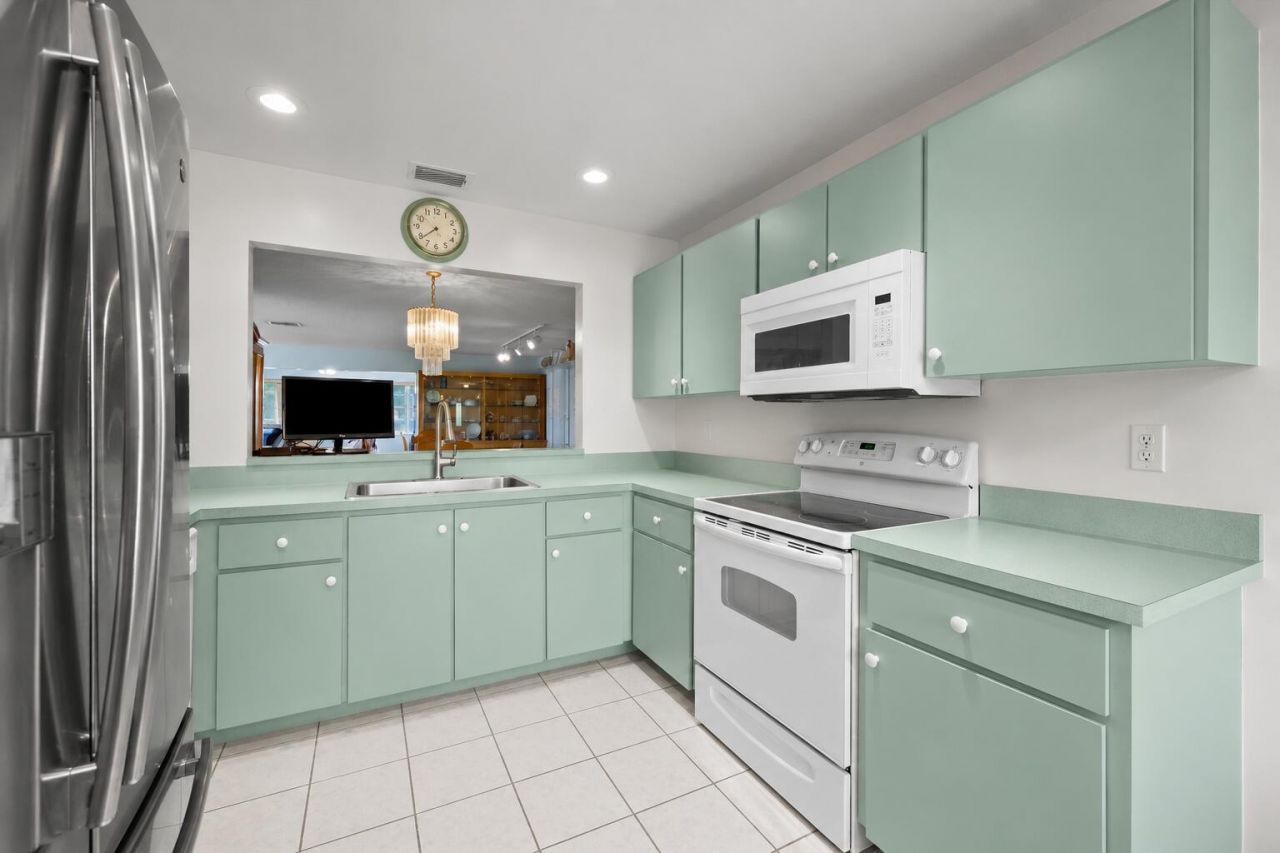
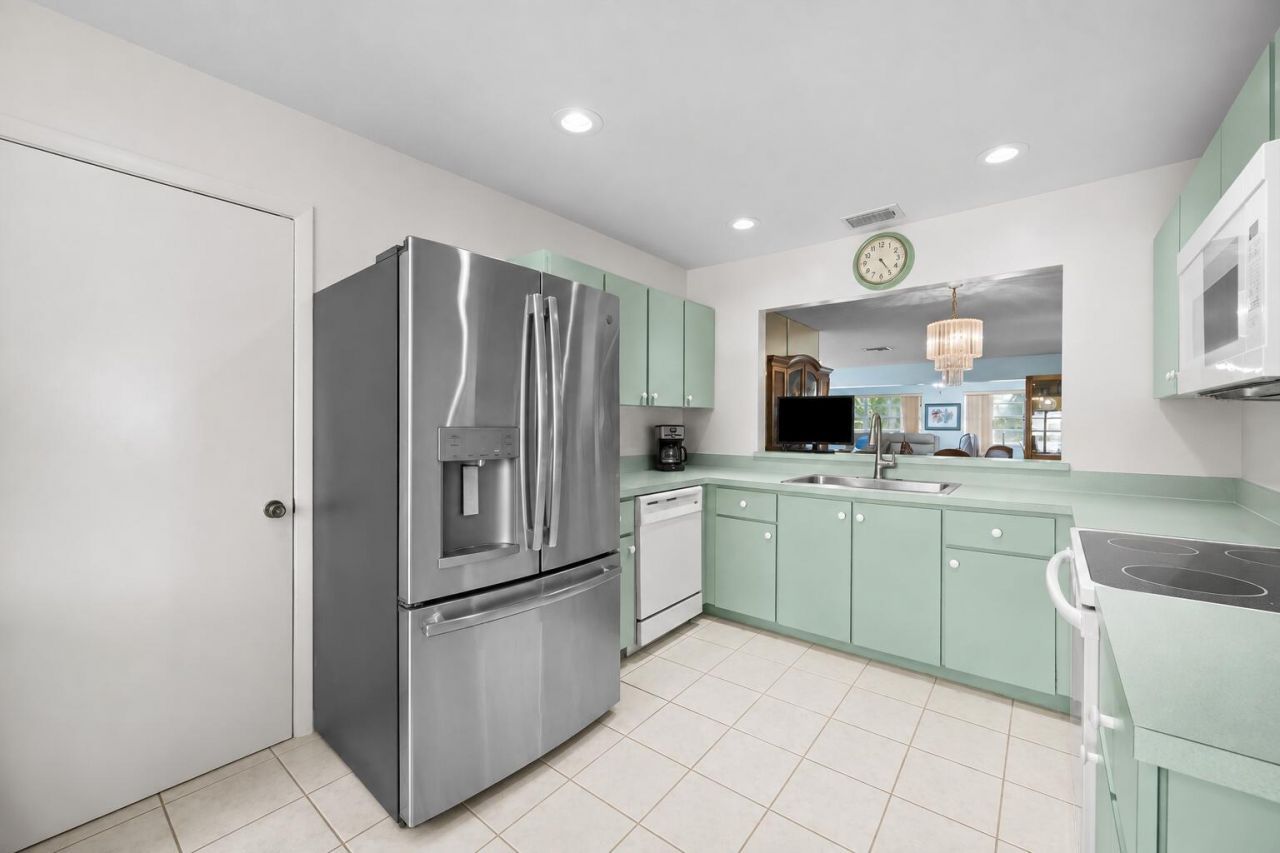
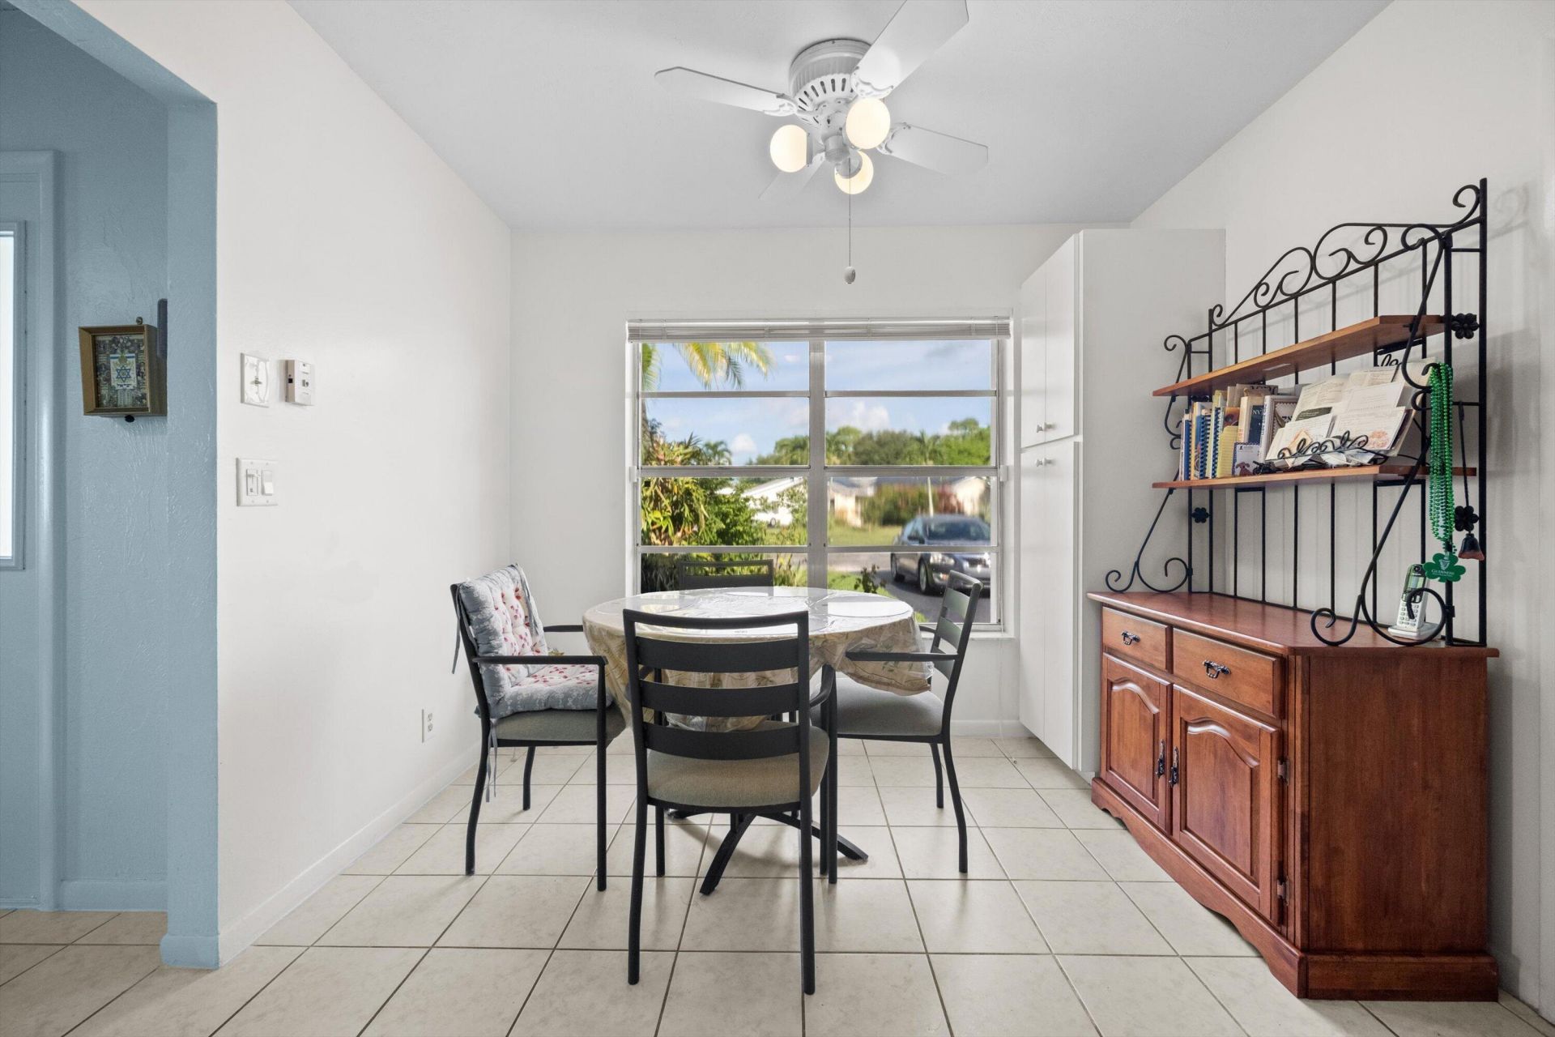
Kitchen: 10 X 17 Level Main
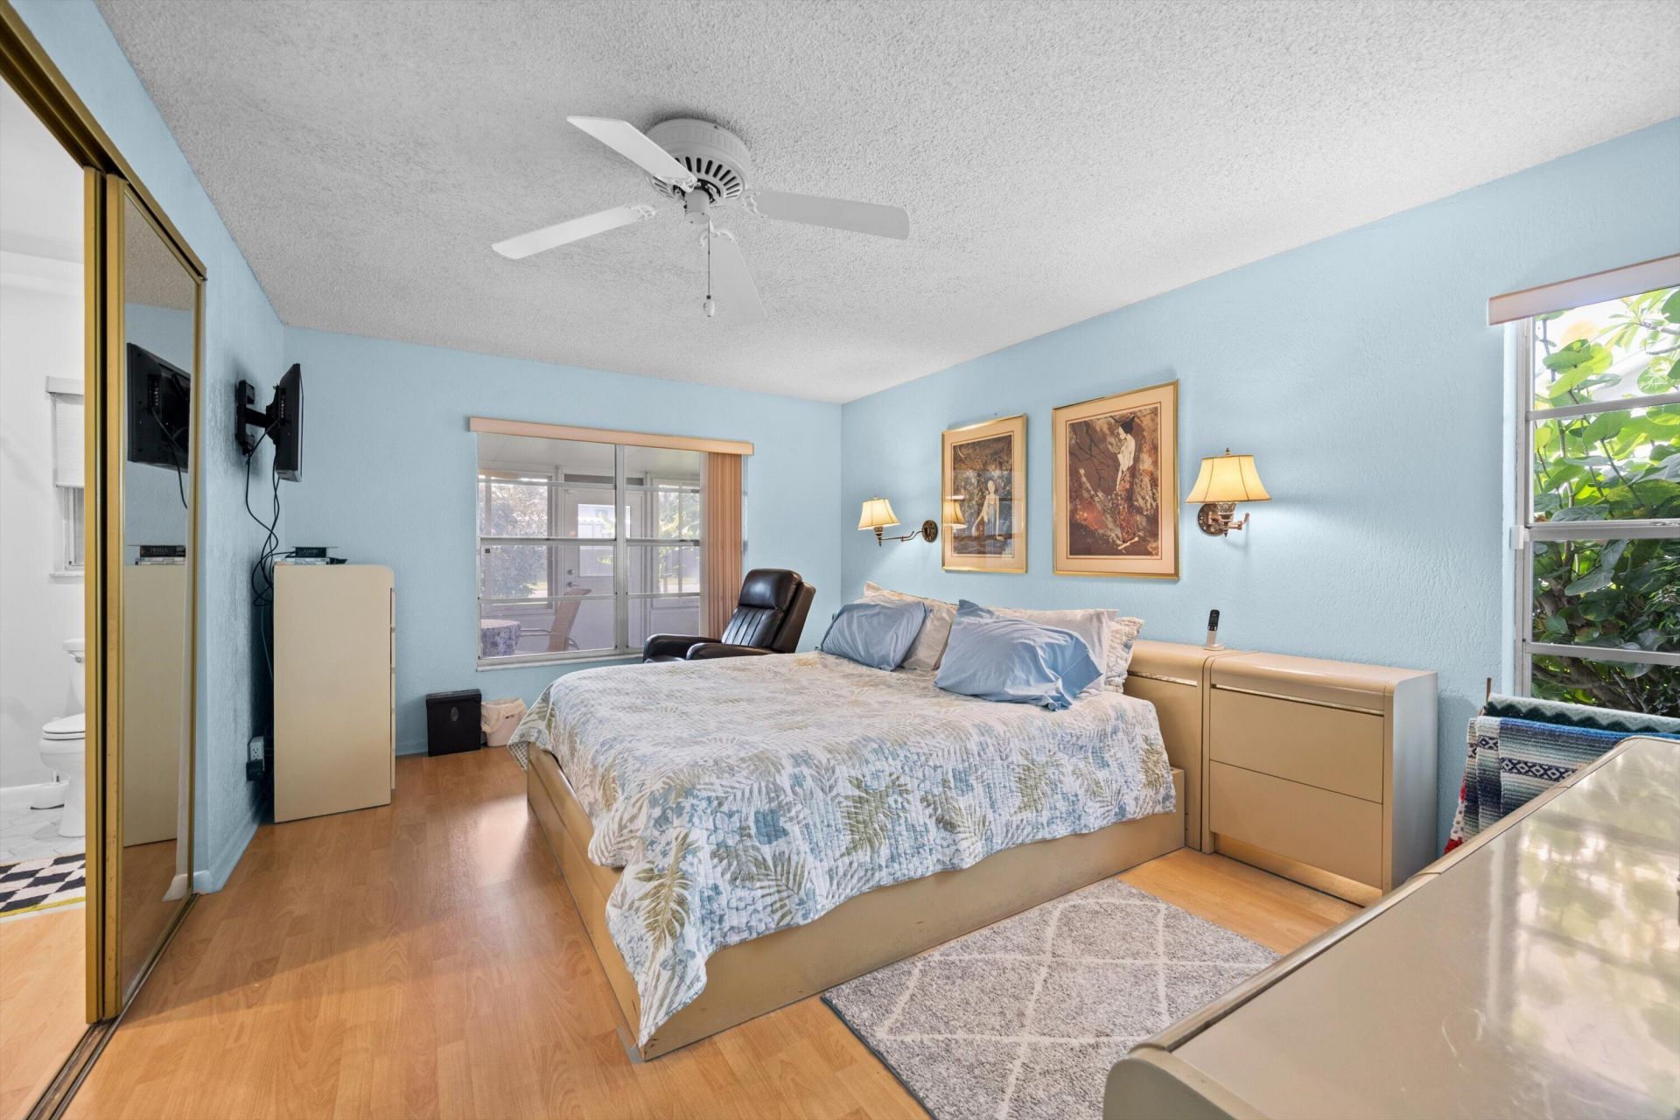
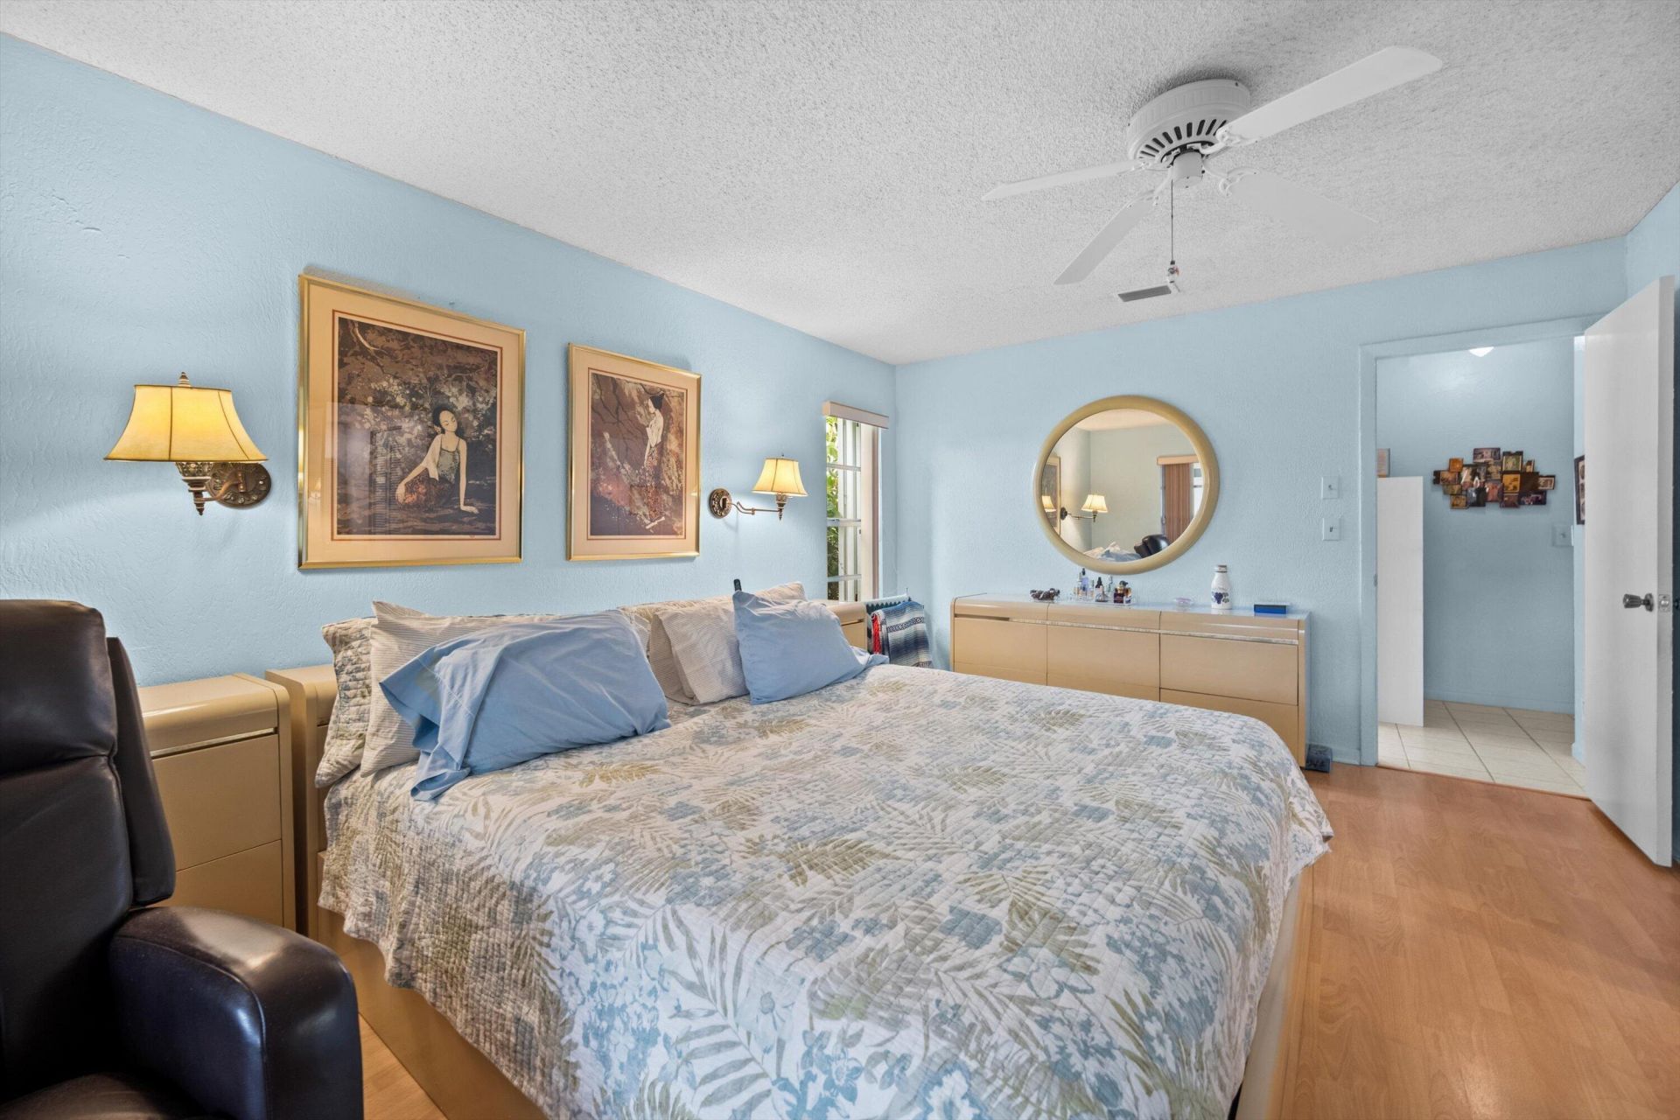
Primary Bedroom: 12 X 16 Level Main

Local Schools

High School: Santaluces
Middle School: L. C. Swain
Elementary School: Heritage

Neighborhood Information

Neighborhood Map

Neighborhood Hero

Neighborhood Highlights

Neighborhood Characteristics

Neighborhood Market Trend

Neighborhood Schools

Courtesy of

Agency Name: The Agency Florida LLC
Agent Name: Aimee Burroughs
Agency Phone: 561-465-8500

agent picture

Presented by

Agent Name: Andrea Fogarty
Agent Phone: 561.781.5761
Agency Title: Illustrated Properties
Request Info

IDX logo

Andrea Fogarty
ipre.com
Agent Cell:
561.352.9690
Office Phone:
561.746.0008

Mortgage Calculator

%
years/fixed
yearly
yearly (est.)

Estimated Payment

$ 2,506.20 Principal & Interest $1,963.56 Property Tax $426.00 Homeowner's Insurance $116.64
Mortgage Logo

Login to My Illustrated Account
