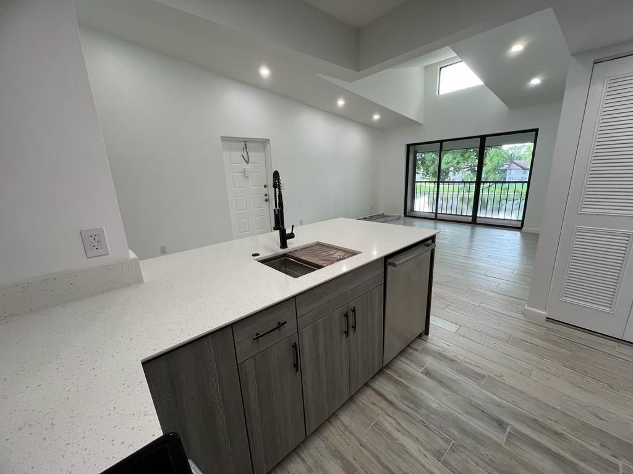
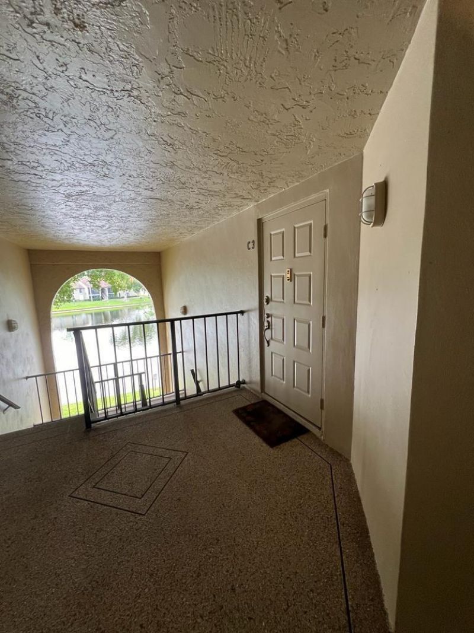
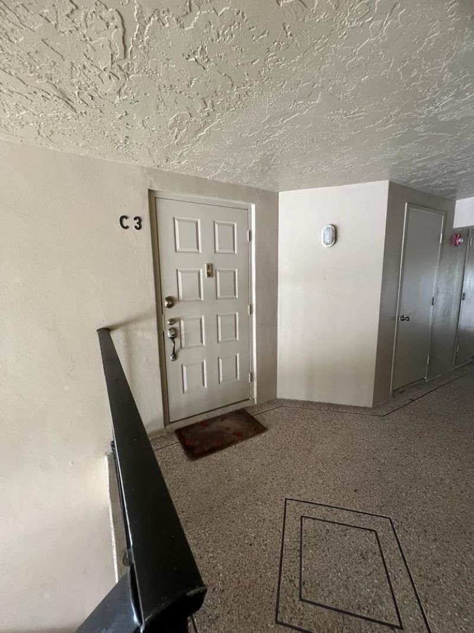
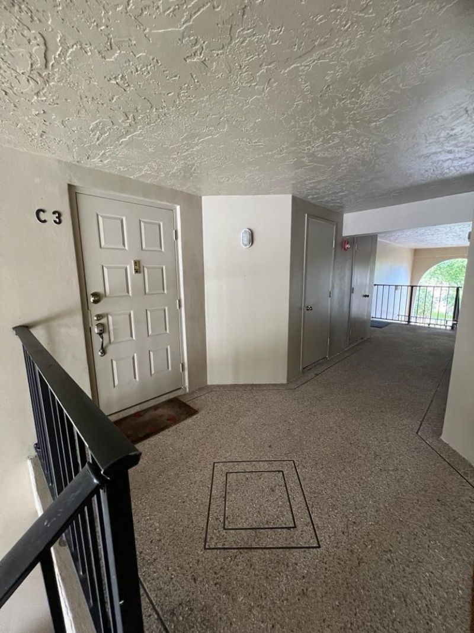
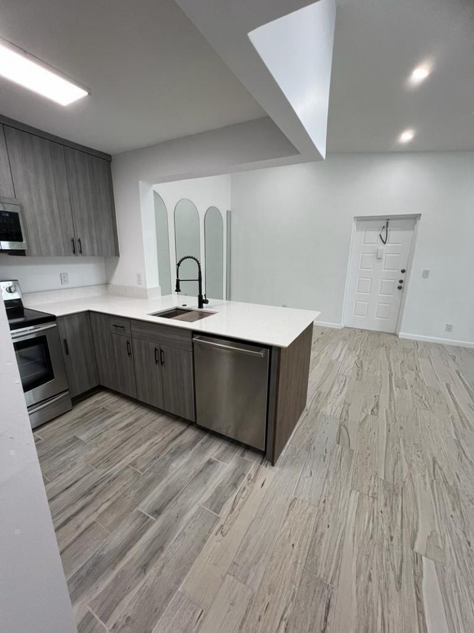
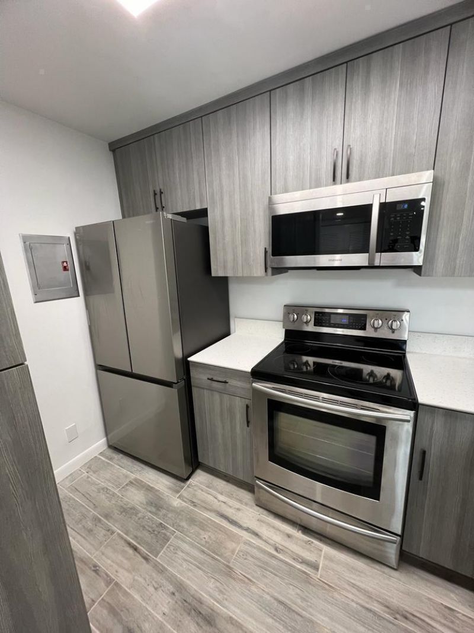
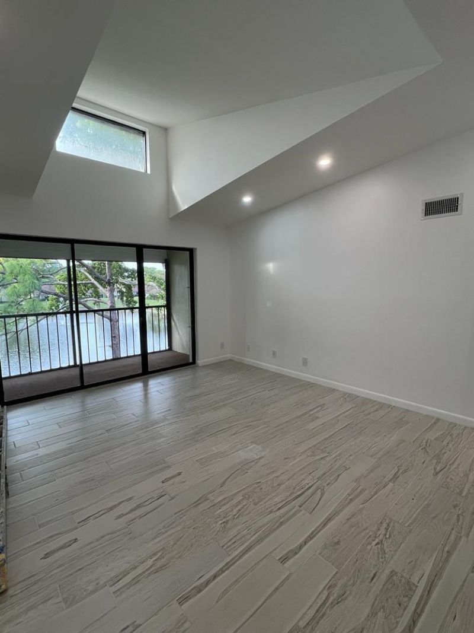
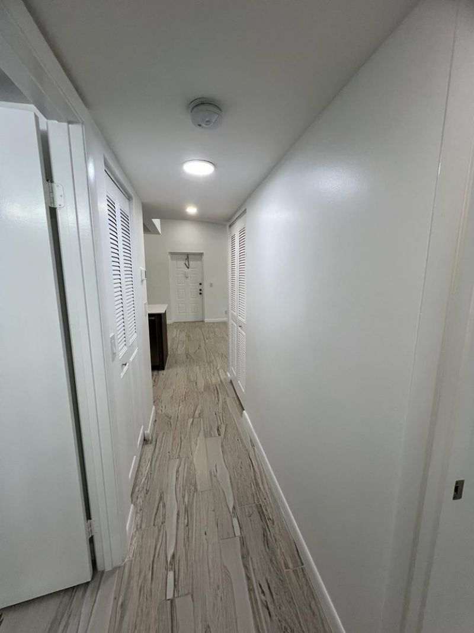
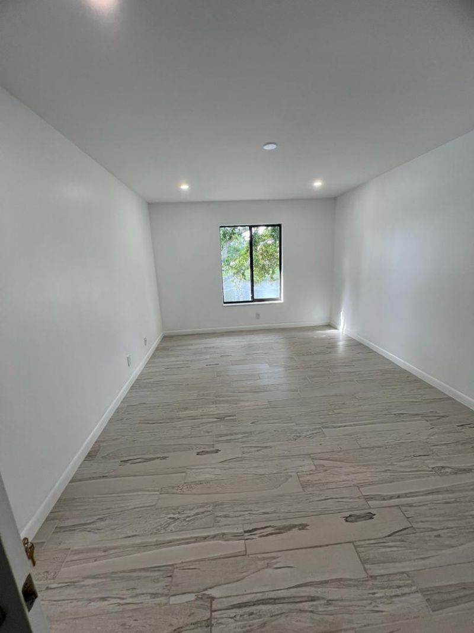
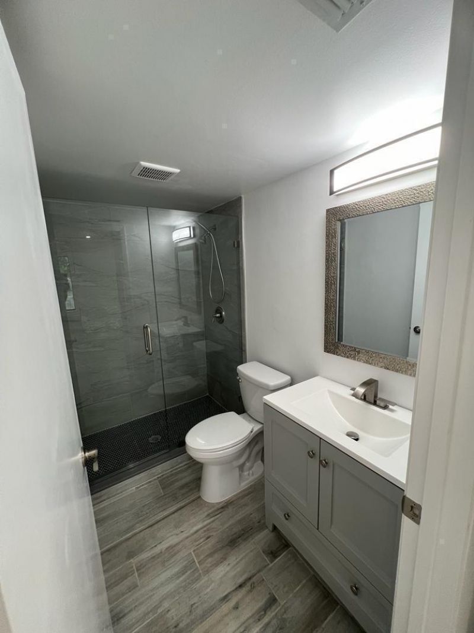
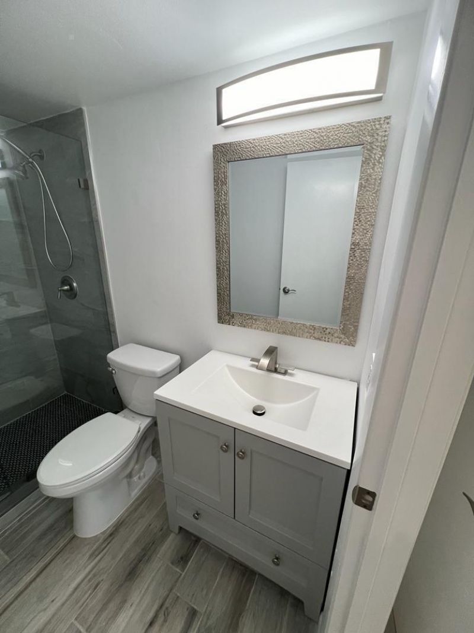
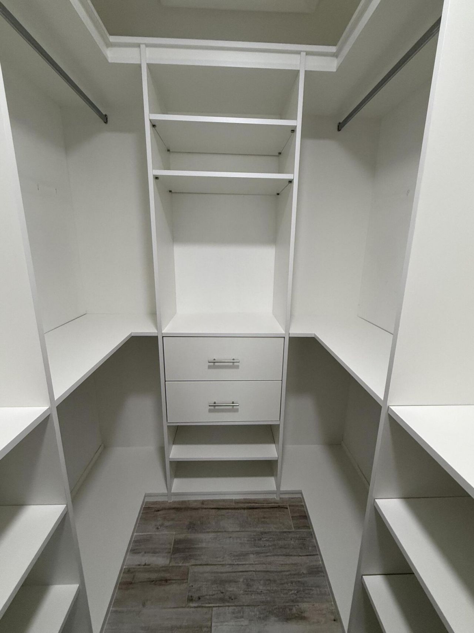
712 Sunny Pine Way, C3 Greenacres, FL 33415
-
Beds2
-
Baths2 full
-
Total Square Feet1,068
Property Summary
MLS Number: B26068608
Status: Active
Days on Market: 33
Subdivision: PINE RIDGE NORTH VILLAGE III CONDO
County: Palm Beach
Bedrooms: 2
Total Square Feet: 1,068
Price Per Sq. Ft.: $262
New Constuction: No
Waterfront: Yes
Property Type: Residential - Condominium
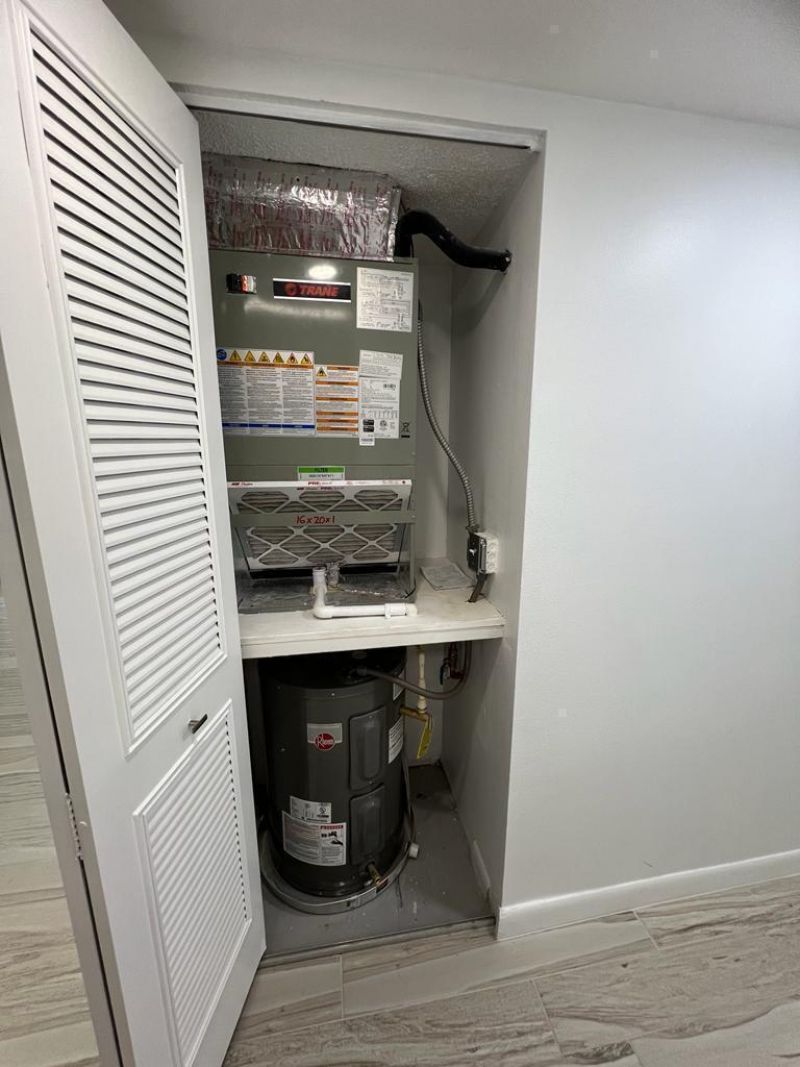
Cooling: Central Air, Electric, Exhaust Fan, Central Building
Fenced: Yes
Heating: Central, Electric
Roof Type: Composition, Shingle
Stories: 3.0
Taxes: $4,214
Year Built: 1984
HOA Fee: $410/ Monthly
Featured Amenities
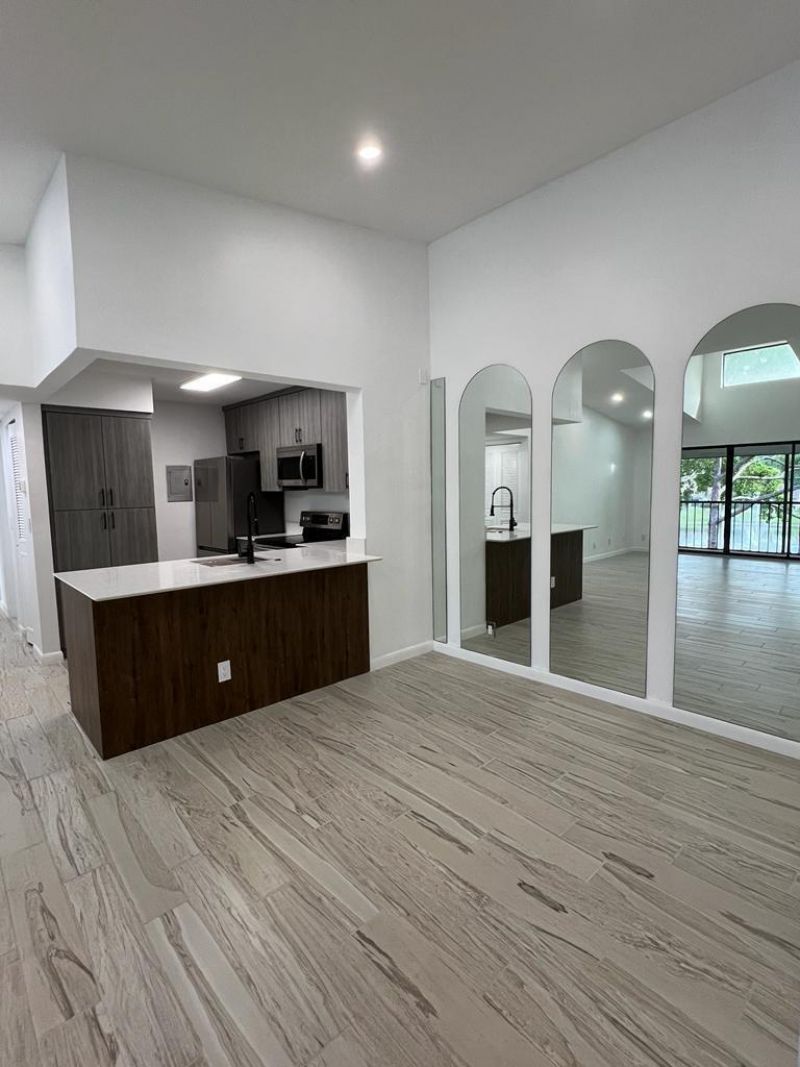
High Ceilings
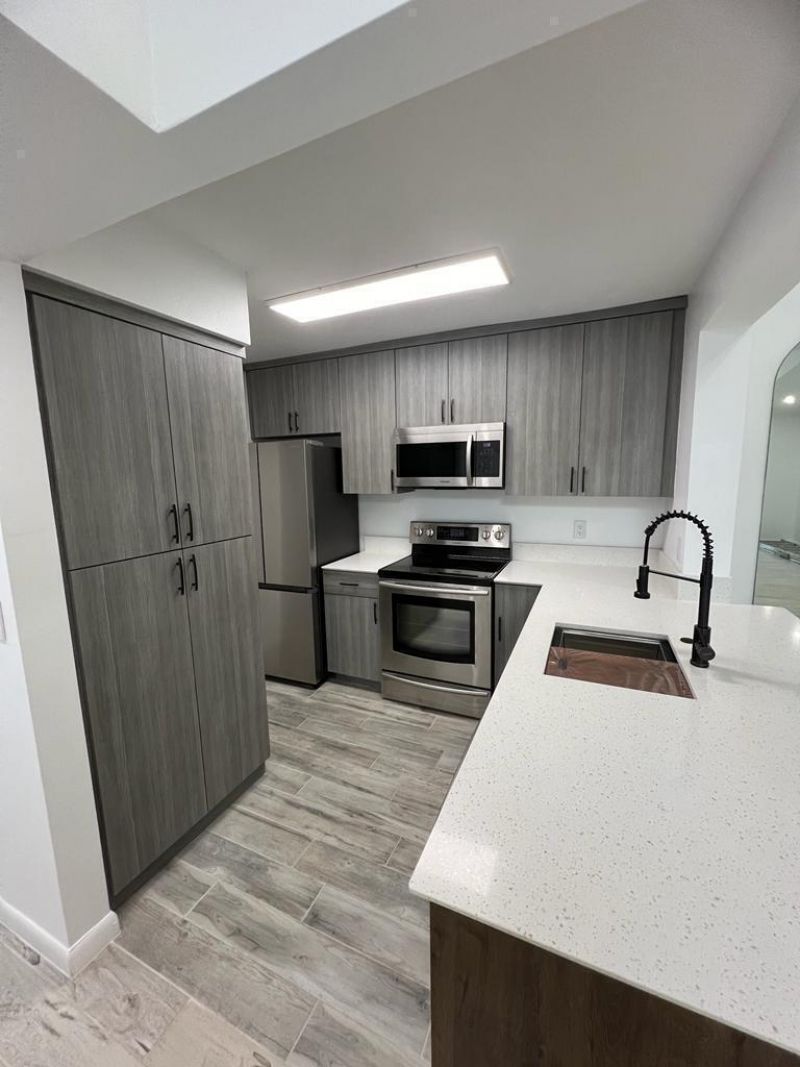
Kitchen Island
Vaulted Ceiling(s)
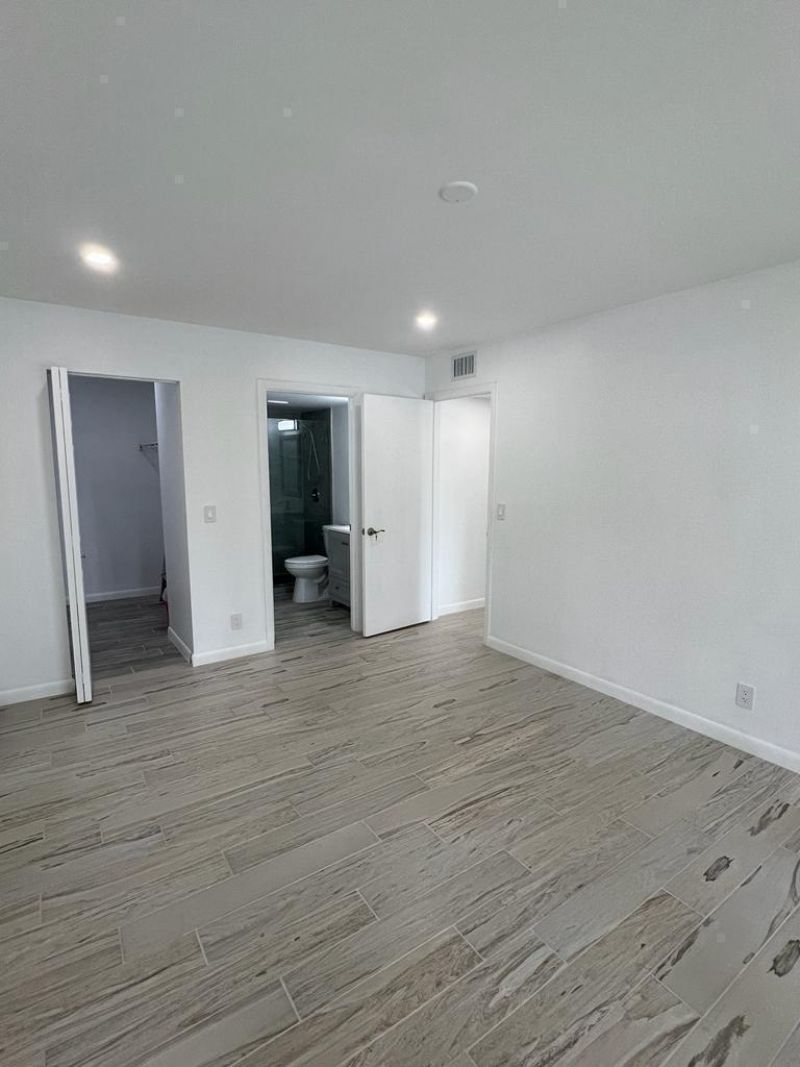
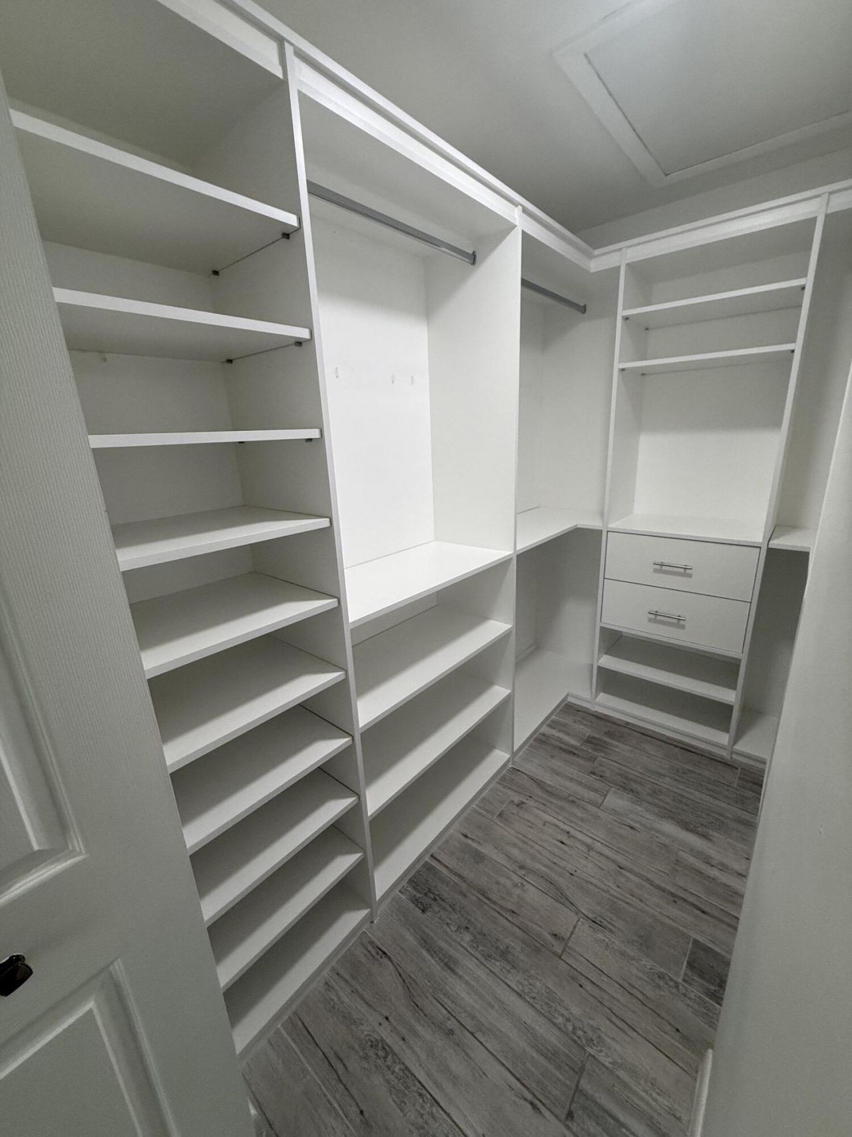
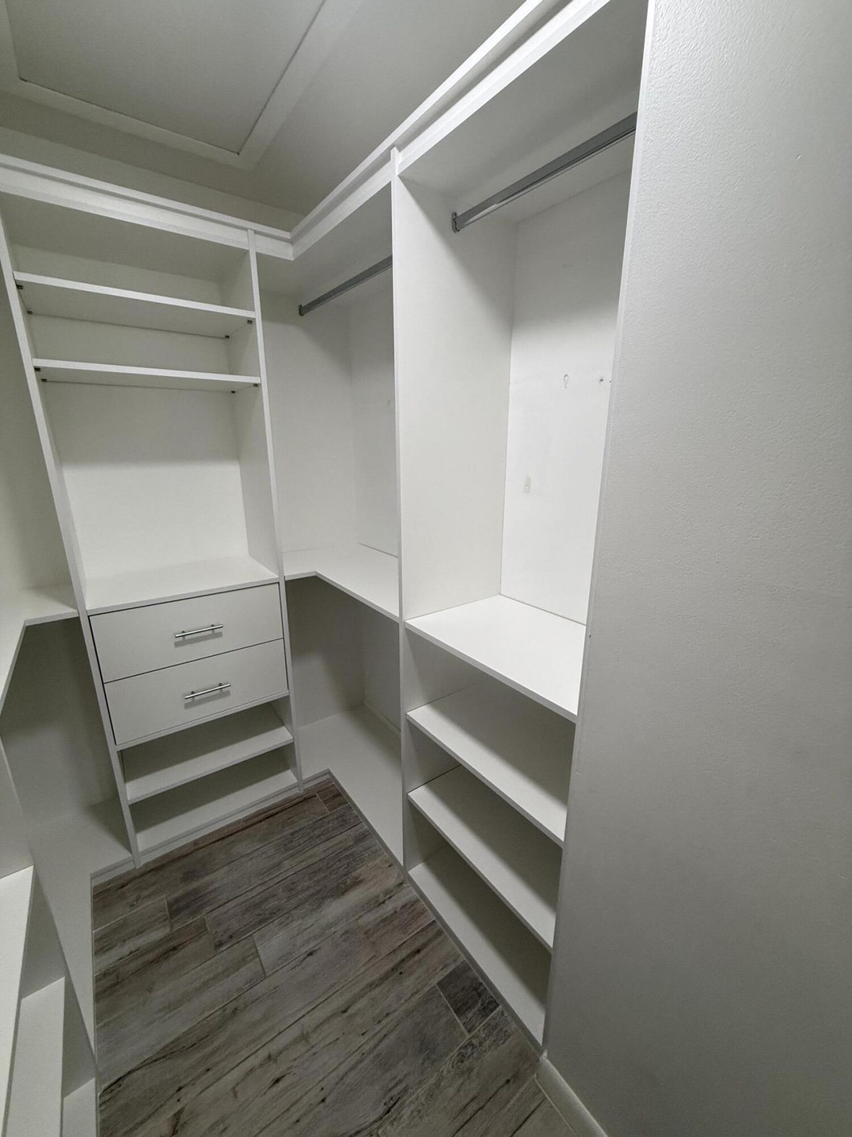
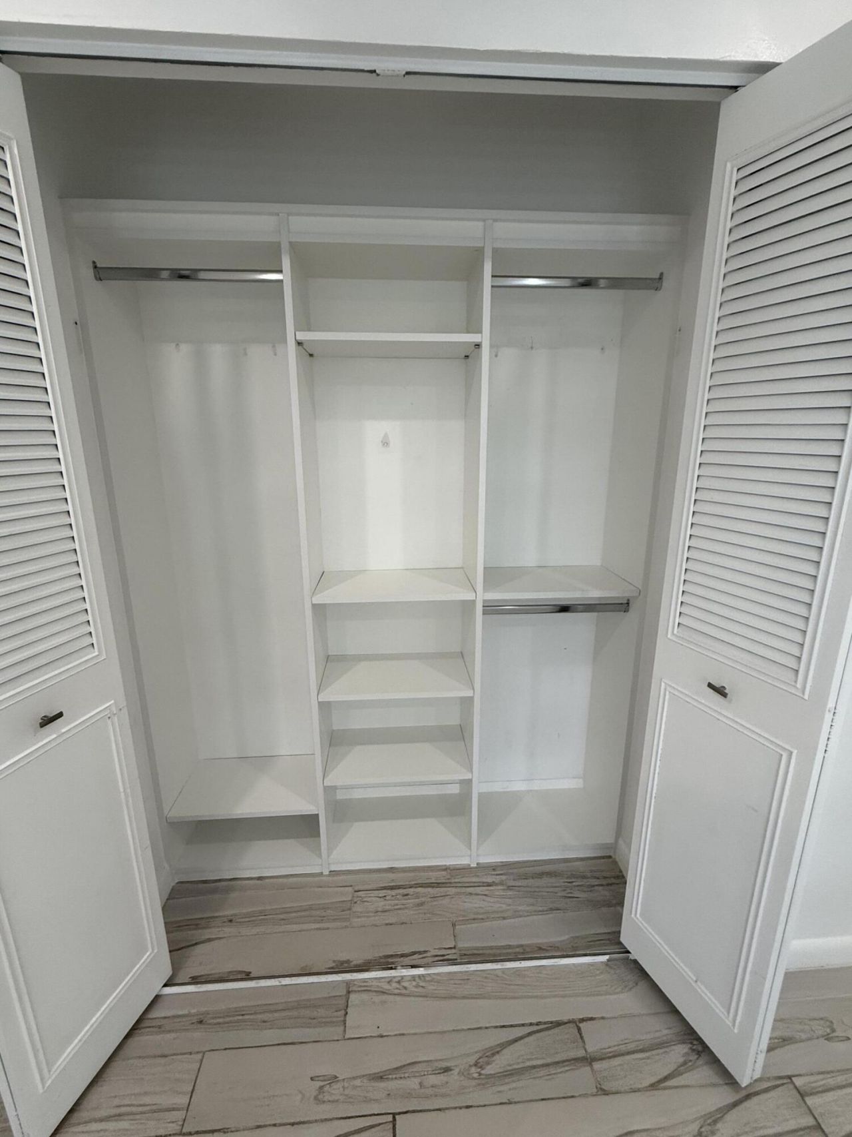
Walk-In Closet(s)
Custom Mirrors
Clubhouse
Hot Water
Management
Other
Picnic Area
Pool
Shuffleboard Court
Tennis Court(s)
Manager On Site
Trash Chute
Community Room
Sidewalks
Street Lights
Maintenance
Property Details
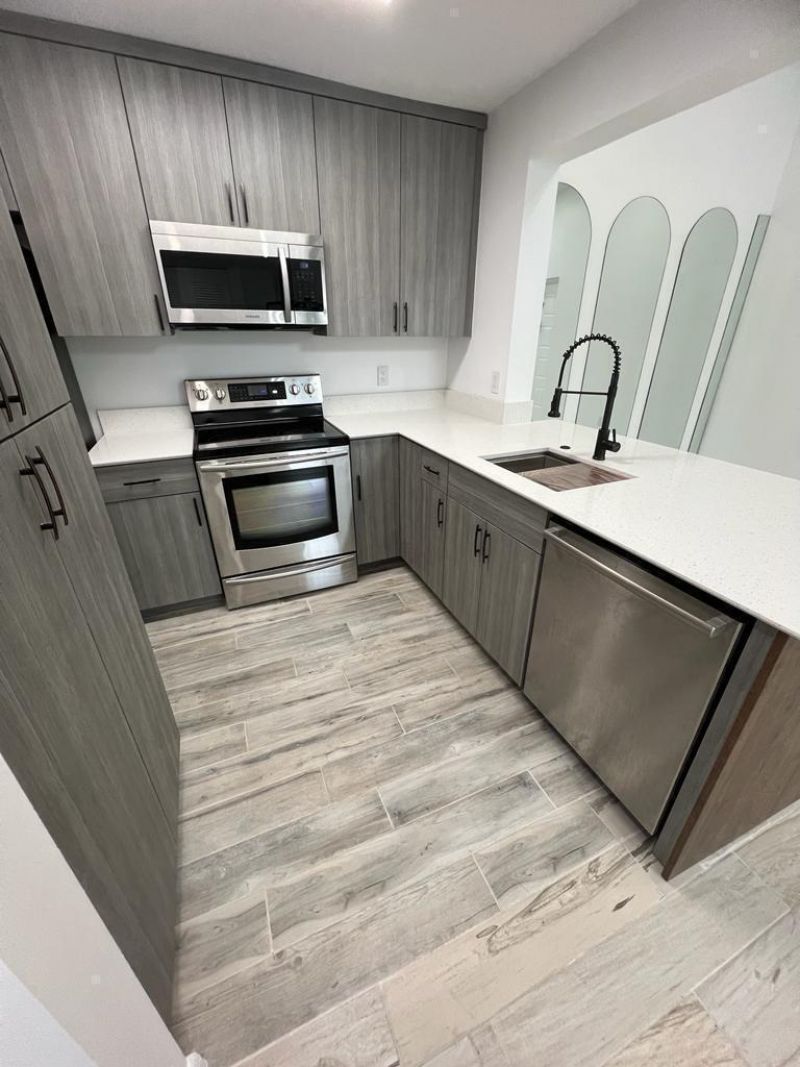
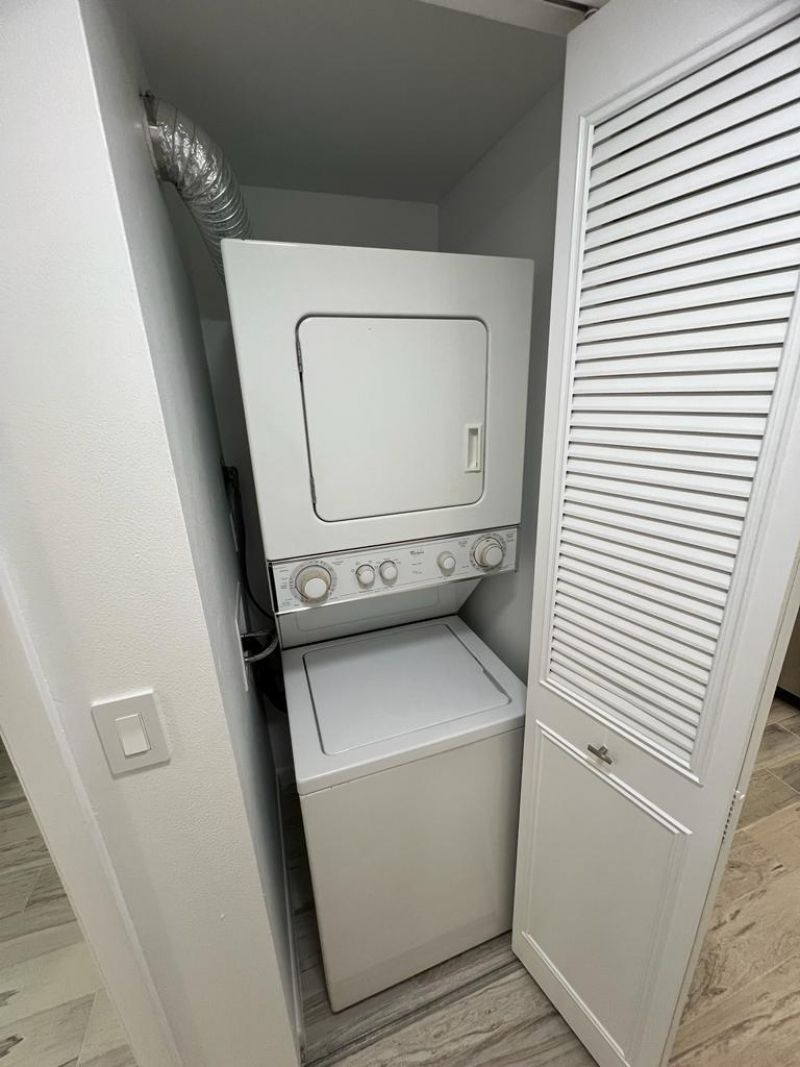
Appliances: Electric Water Heater, Cooktop, Dryer, Disposal, Dishwasher, Electric Range, Ice Maker, Microwave, Refrigerator, Water Heater, Washer, Electric Cooktop, Range
Association: Pine Ridge North Village III
Association Fee Includes: Cable TV, Insurance, Maintenance Grounds, Trash, Common Areas, Roof Repairs, Pool Service
Balcony: Balcony - Covered, Balcony - Screened
Days on Site: 33
Exterior: CBS
Outdoor Features: Lighting, Tennis Court(s), Pool Bathroom, Balcony
Fencing: Fenced
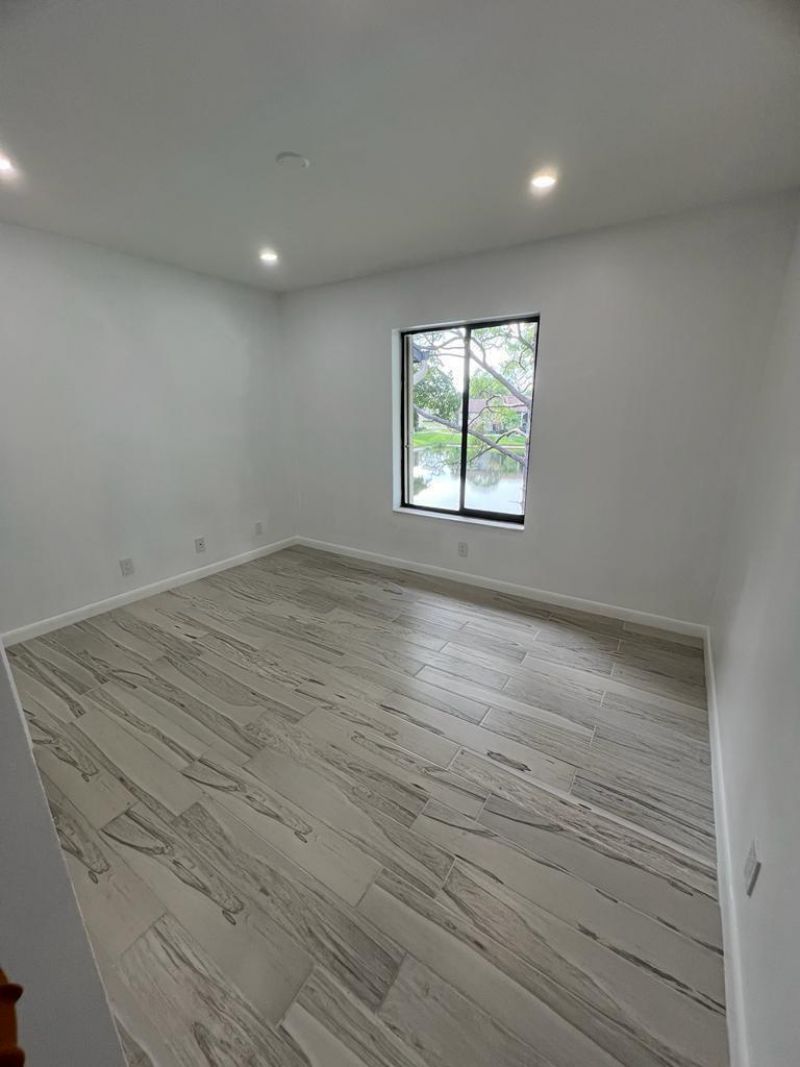
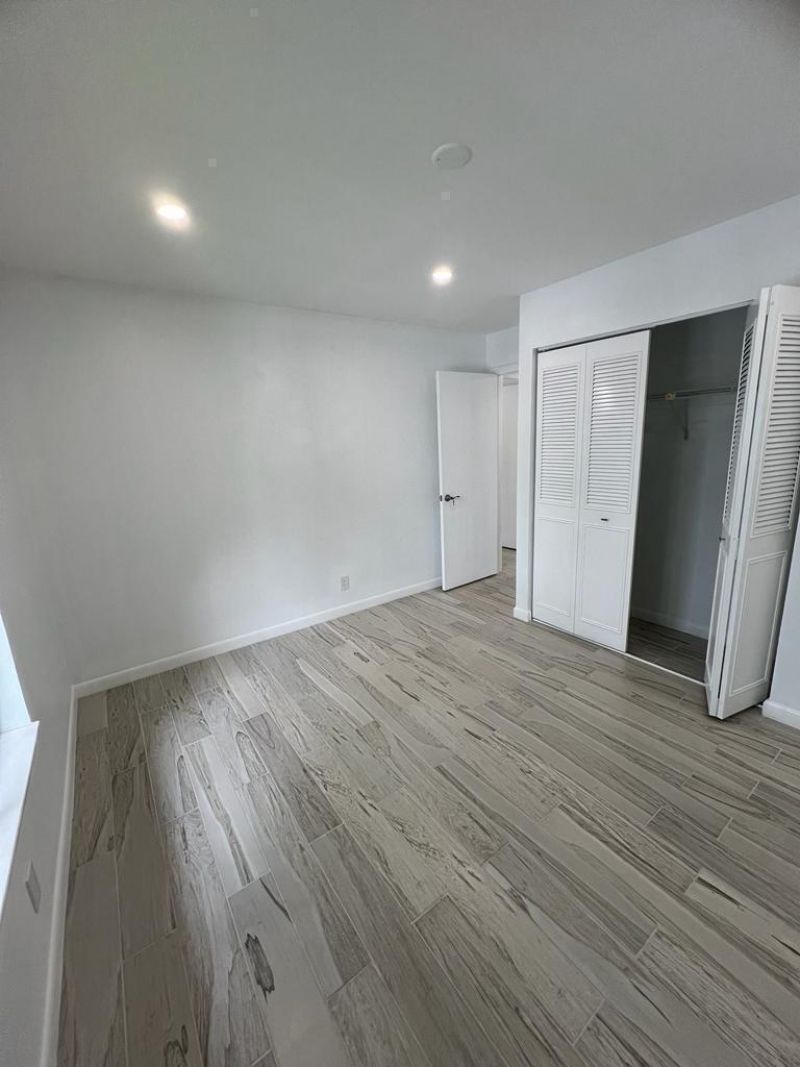
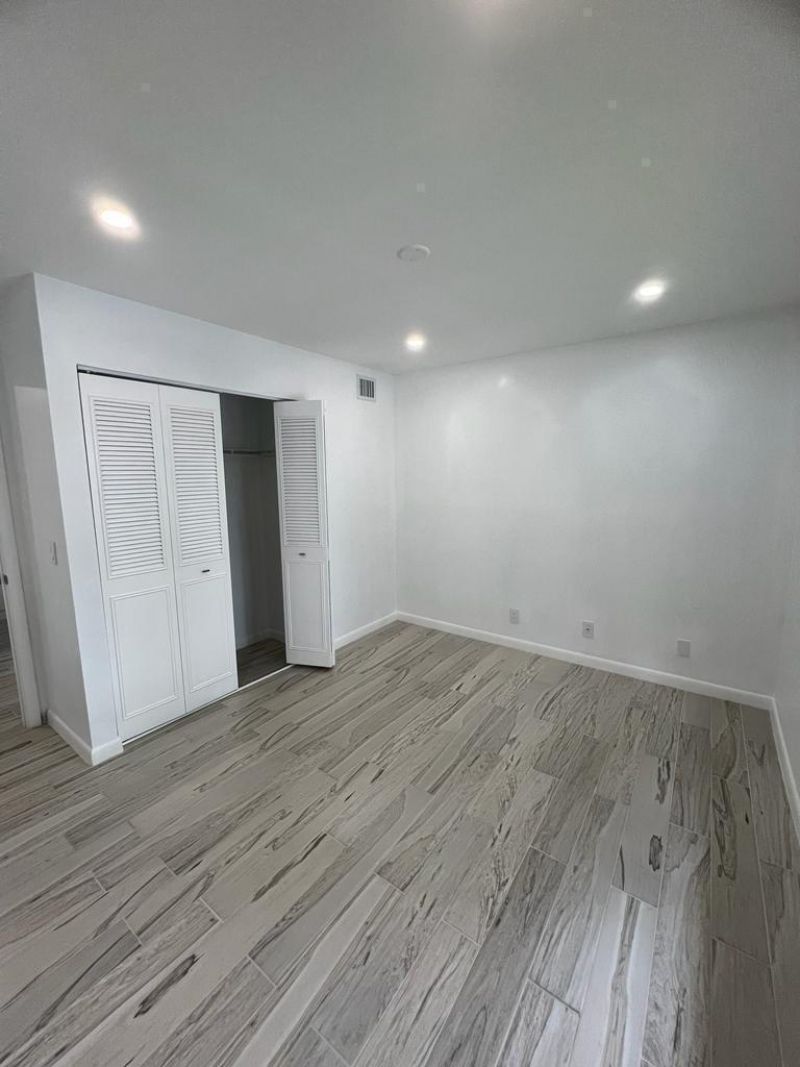
Flooring: Tile
Furnished: Unfurnished
Guest House Y/N: No
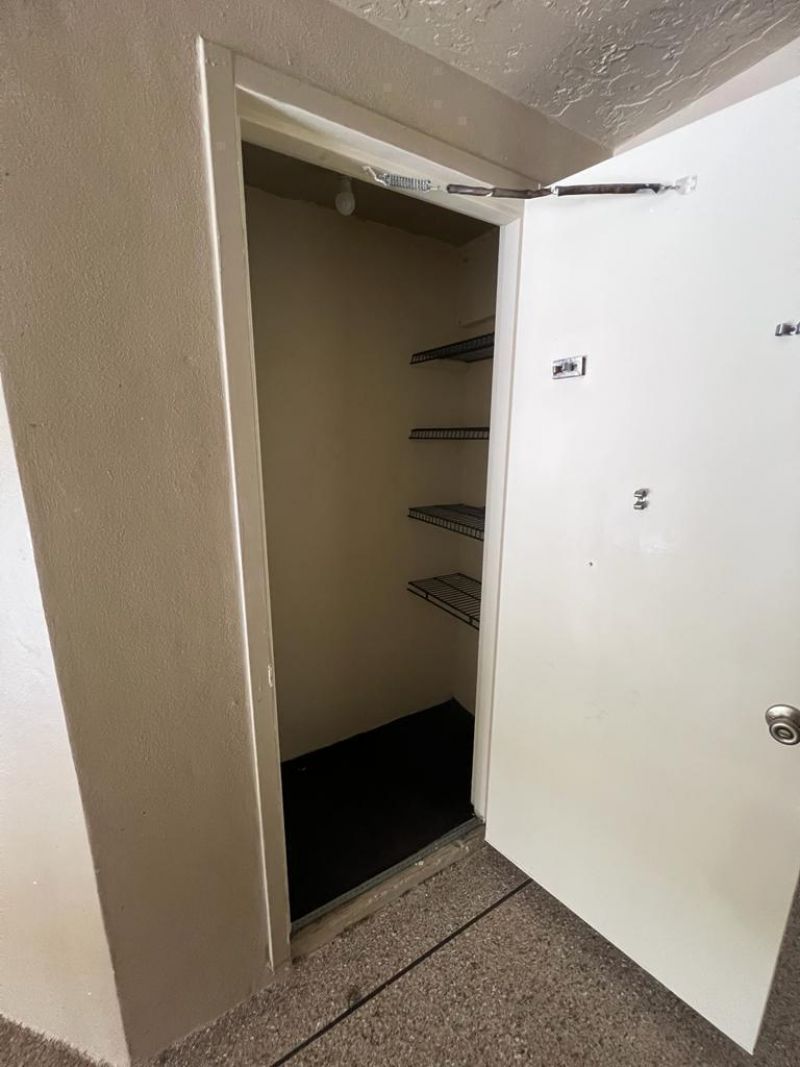
Laundry: Laundry Closet, Electric Dryer Hookup, Inside, In Unit
Lot: Sidewalks
Lot: Sidewalks
Parcel#: 18424415087120033
Parking: Assigned, Guest, On Street, Permit Required
Parking Notes: Assigned, Guest, On Street, Permit Required
Patio/Porch: Patio - Screened, Patio
Pet Fee: 150
Pets Allowed: Yes, Pet Restrictions Possible
Restrictions: Buyer Approval Required, Limited # Vehicles, Parking - No Commercial Vehicles
Security: Smoke Detector(s), None
Sewer: Public Sewer
Special View Info: Garden, Water, Lake
Sprinkler: Auto Sprinkler
SQFT Living: 1068
Structure Type: Multi Family
Total Rooms: 4
Utilities: Electricity Available, Sewer Available, Water Available
Utilities: Electricity Available, Sewer Available, Water Available
Water: Public
Waterfront Features: None, Lake Front
Windows: Skylight(s)
Construction: CBS
Room Sizes
Living Room: 11 X 15 Level Main
Kitchen: 8 X 14 Level Main
Primary Bedroom: 12 X 15 Level Main
Bedroom 2: 12 X 10 Level Main
Local Schools
High School: Dr. Joaquin Garcia
Middle School: Okeeheelee
Elementary School: Cholee Lake
Neighborhood Information
Courtesy of
Agency Name: Highlight Realty Corp
Agent Name: Leslie Valdes
Agency Phone: 561-641-6787

Presented by
Agent Name: Andrea Fogarty
Agent Phone: 561.781.5761
Agency Title: Illustrated Properties
Request Info

Andrea Fogarty
ipre.com
Agent Cell:
561.352.9690
Office Phone:
561.746.0008
Mortgage Calculator
Share by Email
Send an email with a link to
712 Sunny Pine Way, Unit C3, Greenacres, FL 33415.
Email 712 Sunny Pine Way, Unit C3, Greenacres, FL 33415
Print This Listing
Select a format below, new window will open and will prompt you to print.


