SIGN UP Login/Register
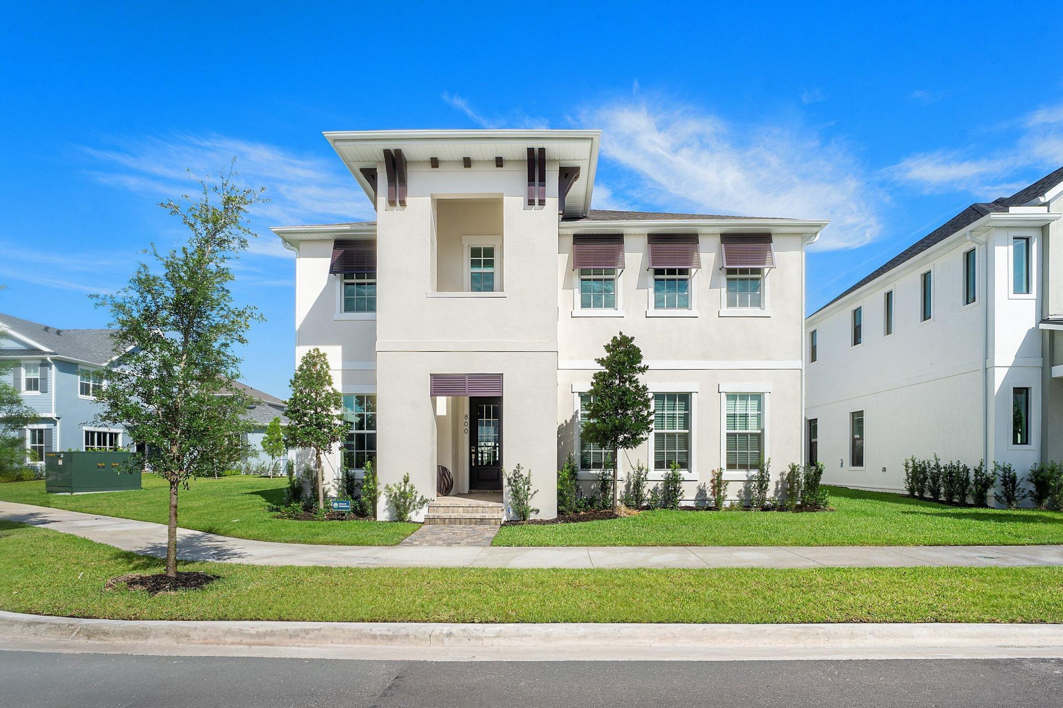
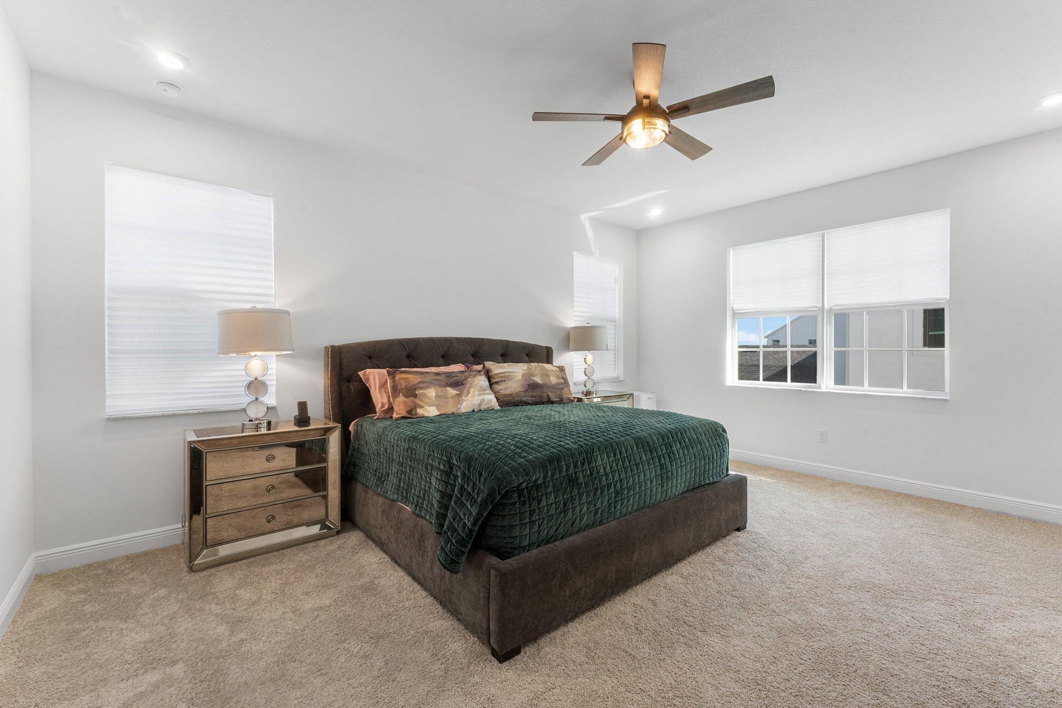
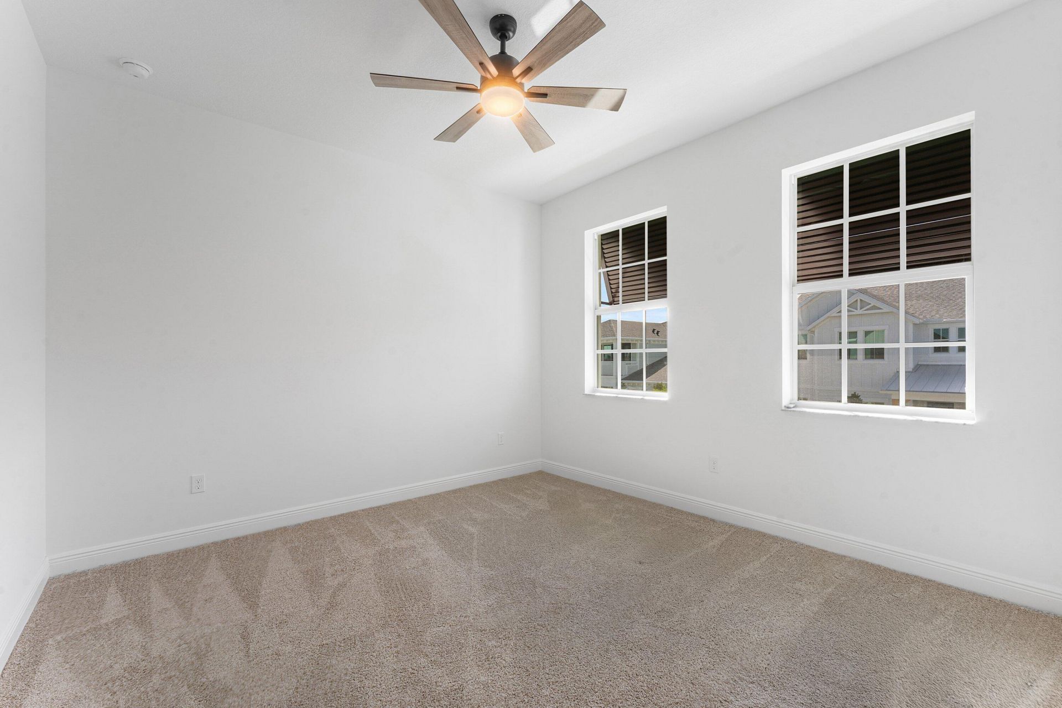
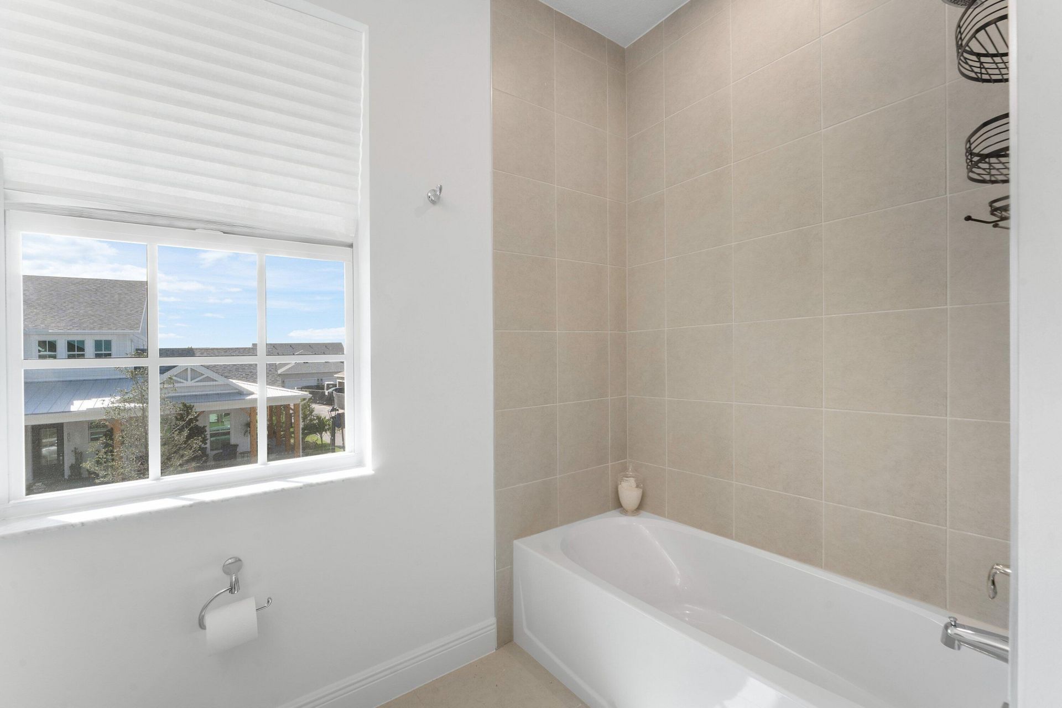
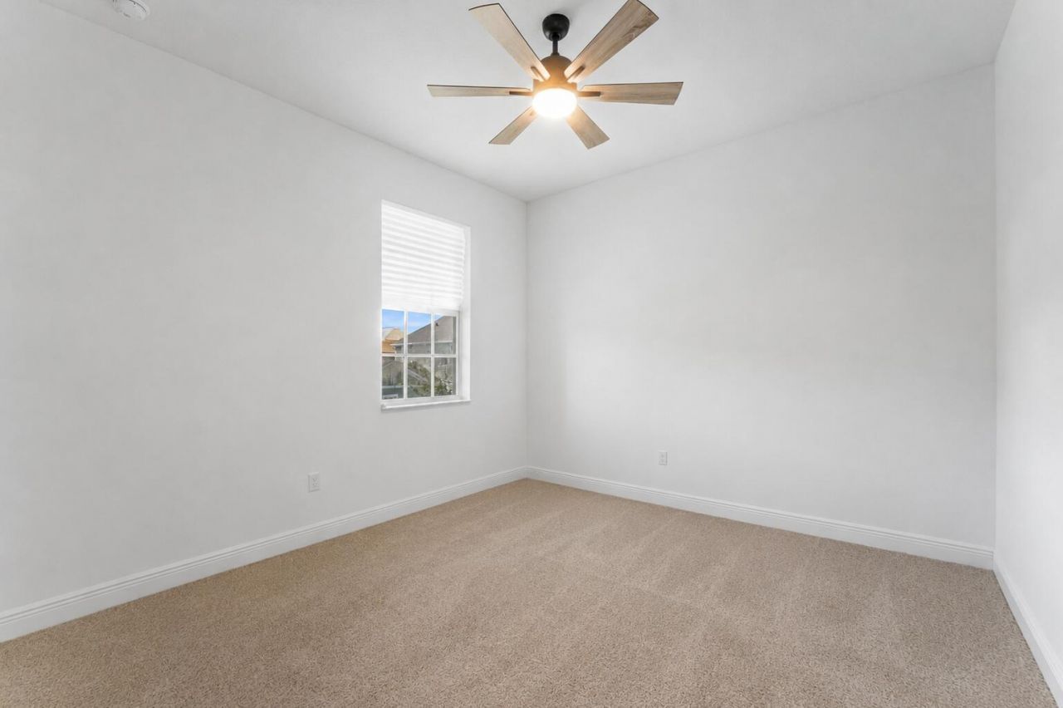
800 SW Prairie Avenue, Palm City, FL 34990 Photo

35 Photos

800 SW Prairie Avenue Palm City, FL 34990
$899,000
  • Beds
    4
  • Baths
    3 full 1 partial
  • Total Square Feet
    3,084
  • Lot Size
    0.13 acre(s)

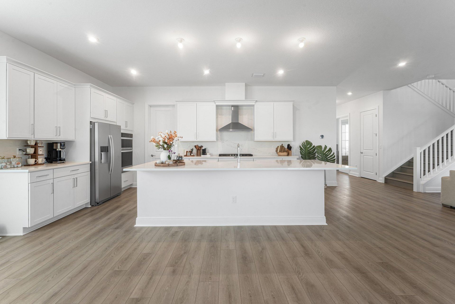
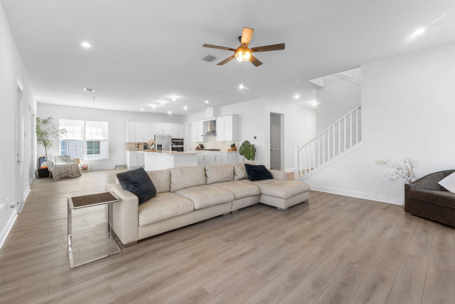
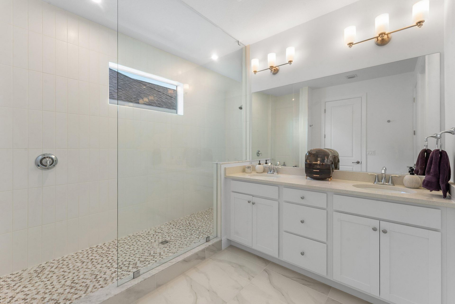
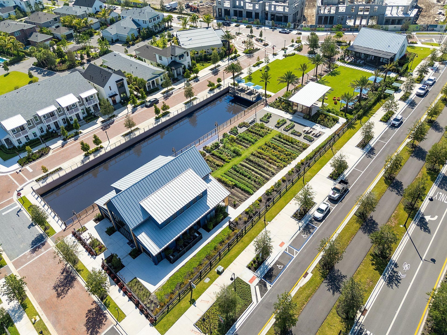
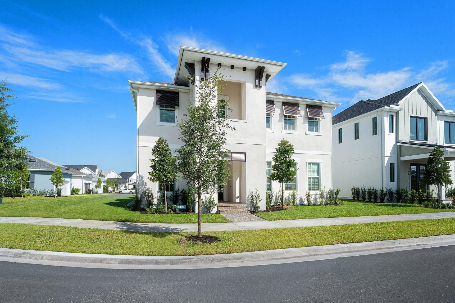
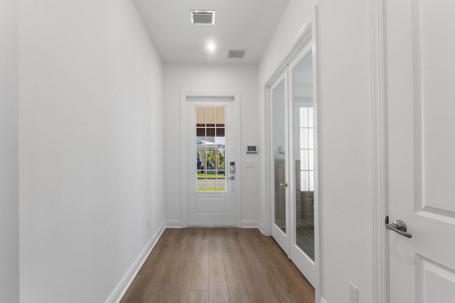
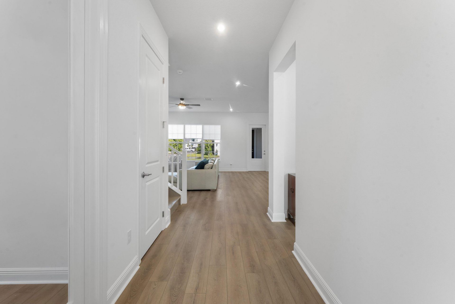
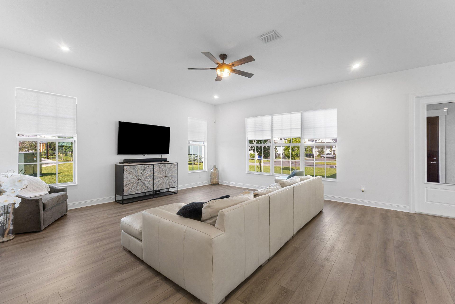
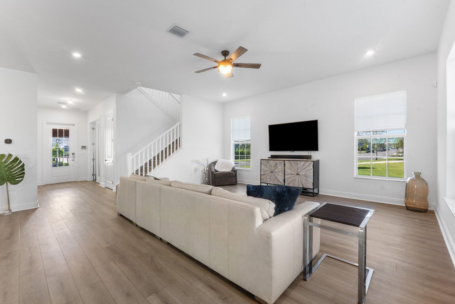
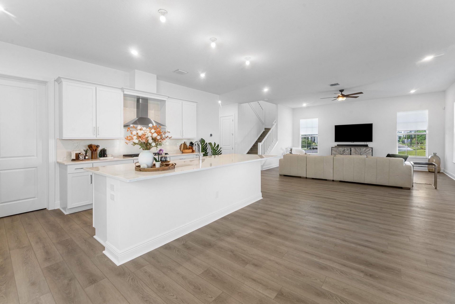
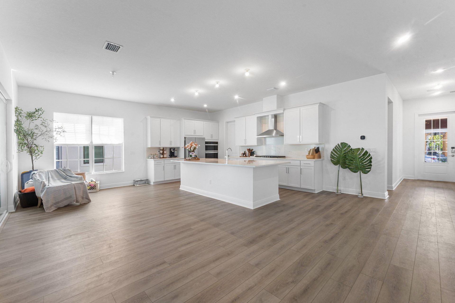
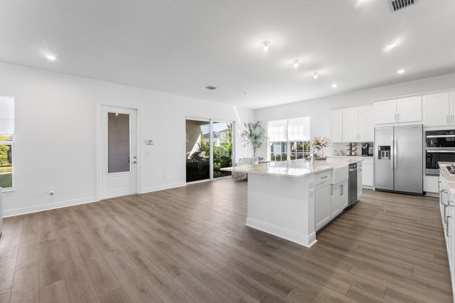
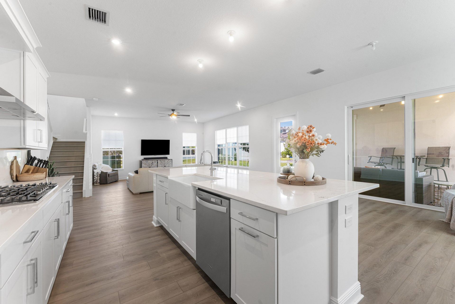
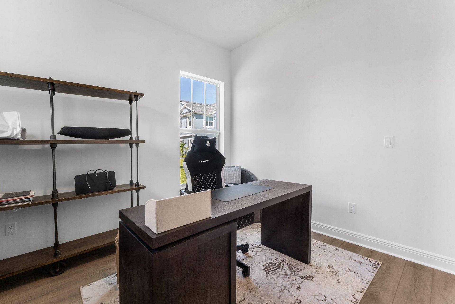
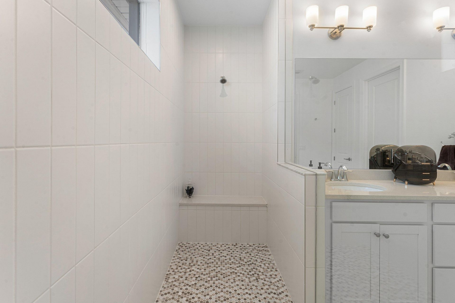
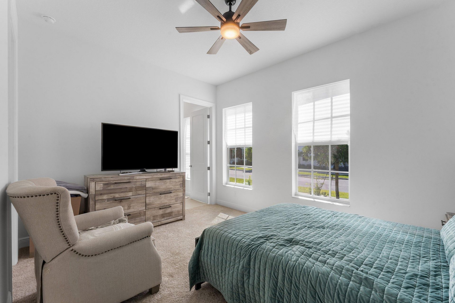
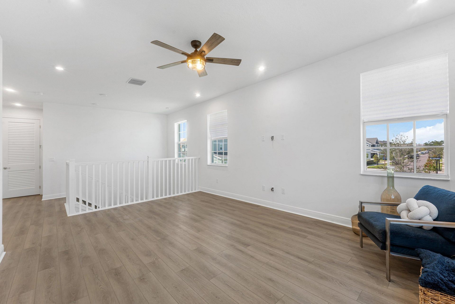
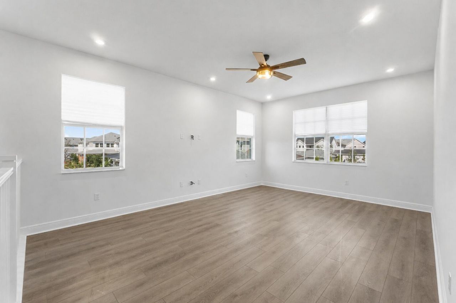
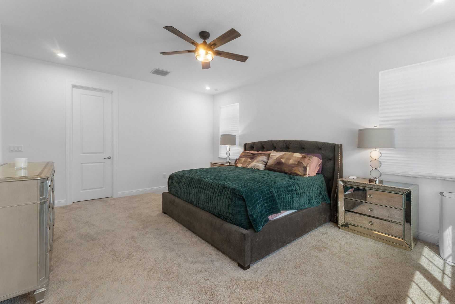
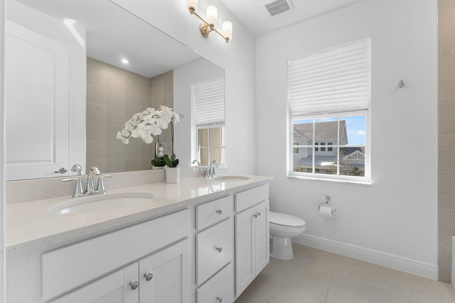
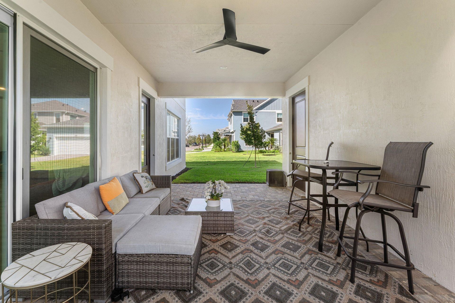
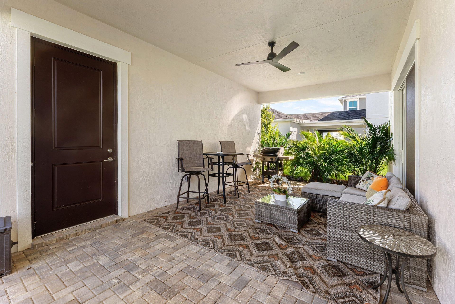
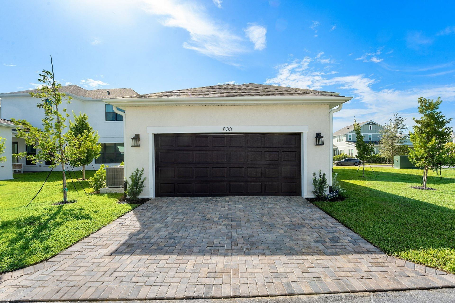
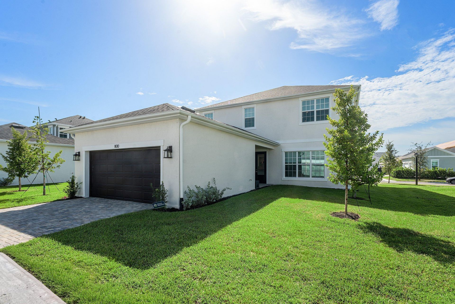
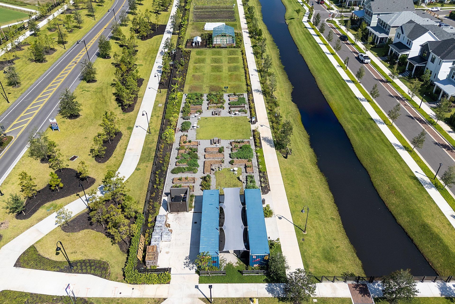
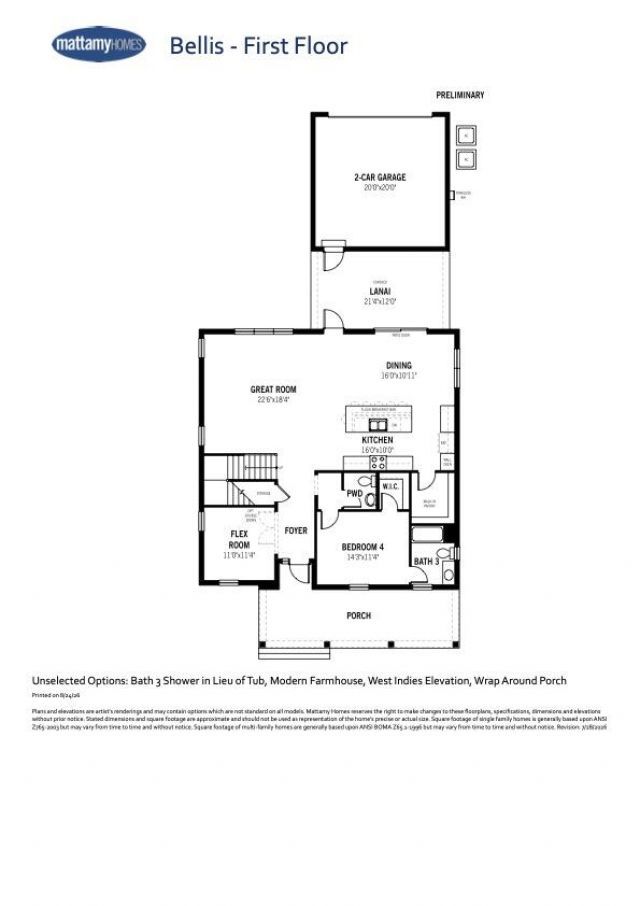
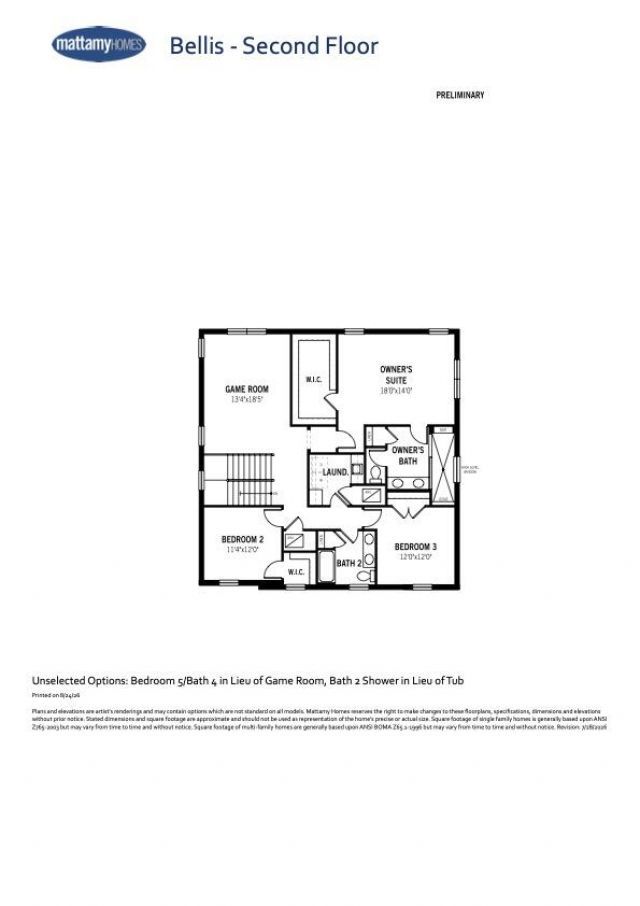
Skip the wait of new construction without sacrificing the brand new feel! This immaculate home is one of the first resale opportunities in this sought-after Bellis model in the stunning development of Newfield-a floor plan that won't be built again until next year. Barely lived in and better than new, this is a rare chance to own this layout now. Offering over 3,000 square feet under air, this spacious 4-bedroom, 3.5-bathroom PLUS OFFICE home features an incredible loft space perfect for a secon...

View More

Property Summary

MLS Number: B26069458
Status: Active
Days on Market: 33
Subdivision: Newfield
County: Martin
Bedrooms: 4
Total Square Feet: 3,084
Price Per Sq. Ft.: $292
New Constuction: Yes
Waterfront: No
Property Type: Residential - Single Family
Cooling: Central Air
Garage: 2 car attached
Heating: Central
Lot Size: 0.13 Acres
Roof Type: Shingle
Stories: 2.0
Taxes: $0
Year Built: 2025
HOA Fee: $277/ Monthly

Featured Amenities

Entrance Foyer
High Ceilings
Kitchen Island
Pantry
Walk-In Closet(s)
Bedroom Layout - Three Way Split
Upstairs Living Area
Storage
Clubhouse
Fitness Center
Management
Park
Picnic Area
Playground
Pool
Trail(s)
Manager On Site
Cafe/Restaurant
Community Room
Heated Pool
Sidewalks
Street Lights
Recreation Facilities

Property Details

Appliances: Cooktop, Dryer, Dishwasher, Microwave, Oven, Refrigerator, Washer, Gas Cooktop
Association Fee Includes: Maintenance Grounds, Common Areas, Common Real Estate Tax, Recreation Facility, Pool Service
Days on Site: 33
Exterior: Concrete, CBS, Concrete Block - With Stucco
Flooring: Carpet, Laminate
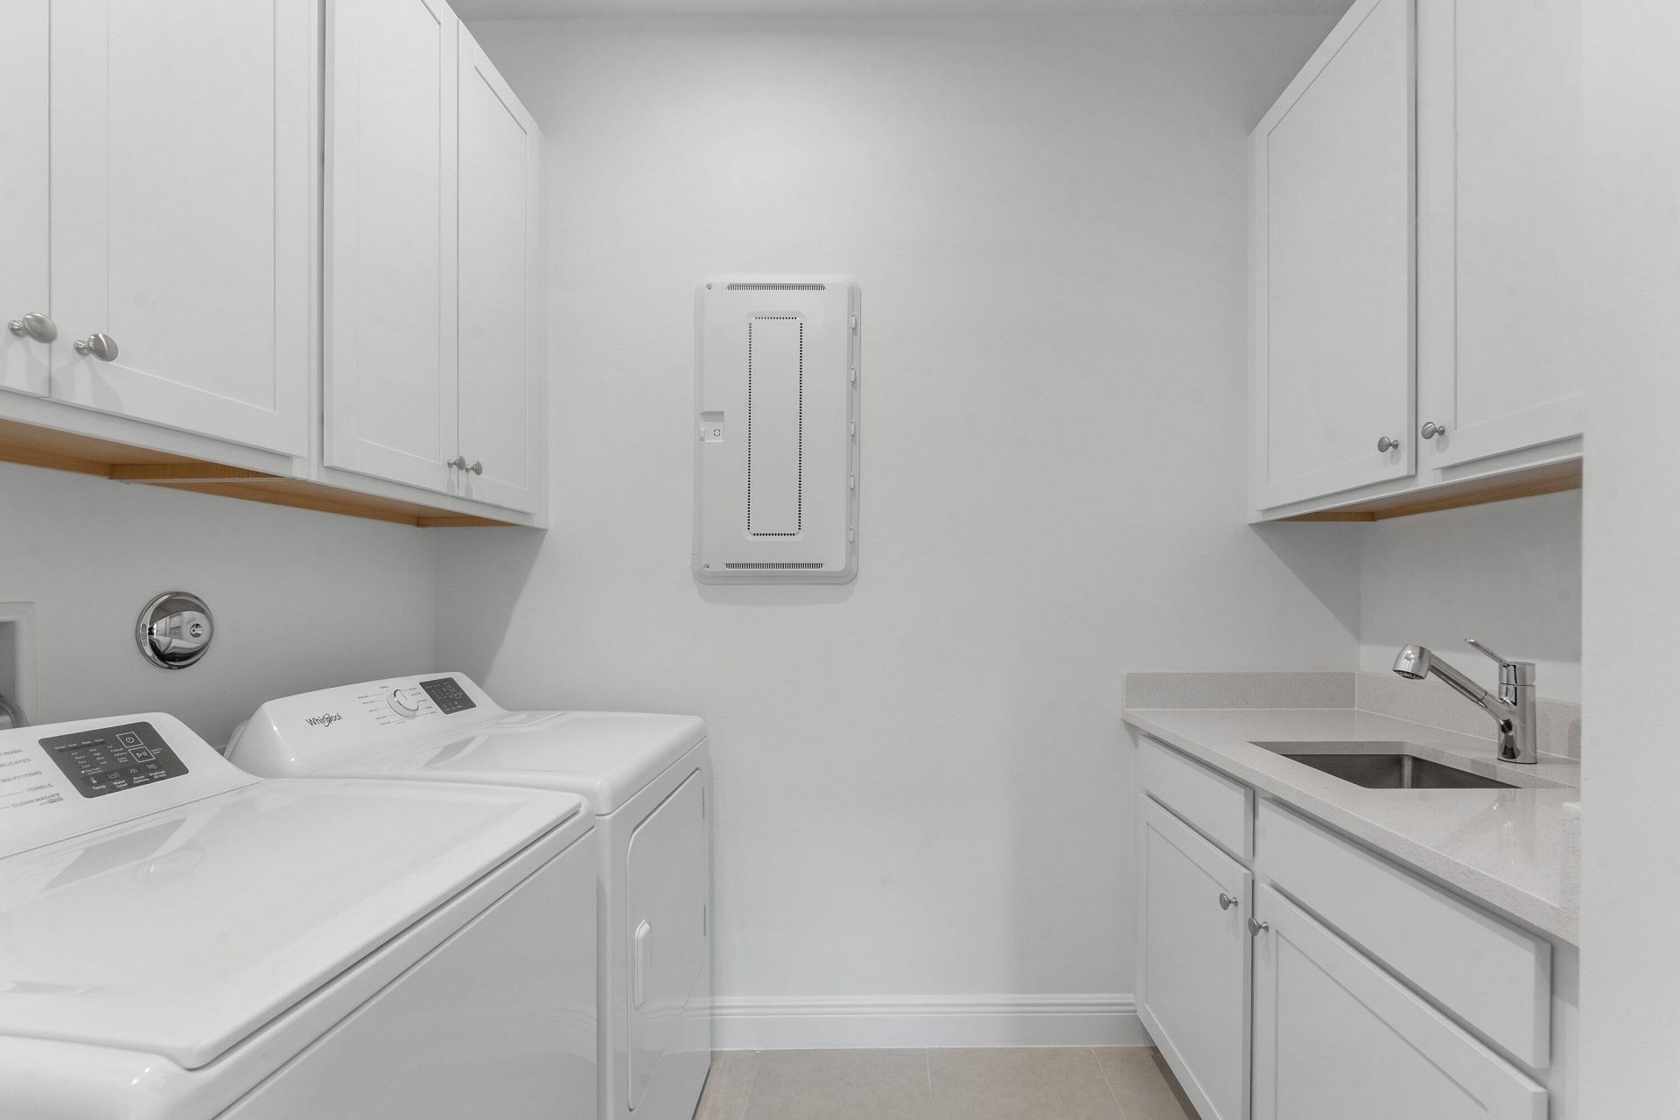
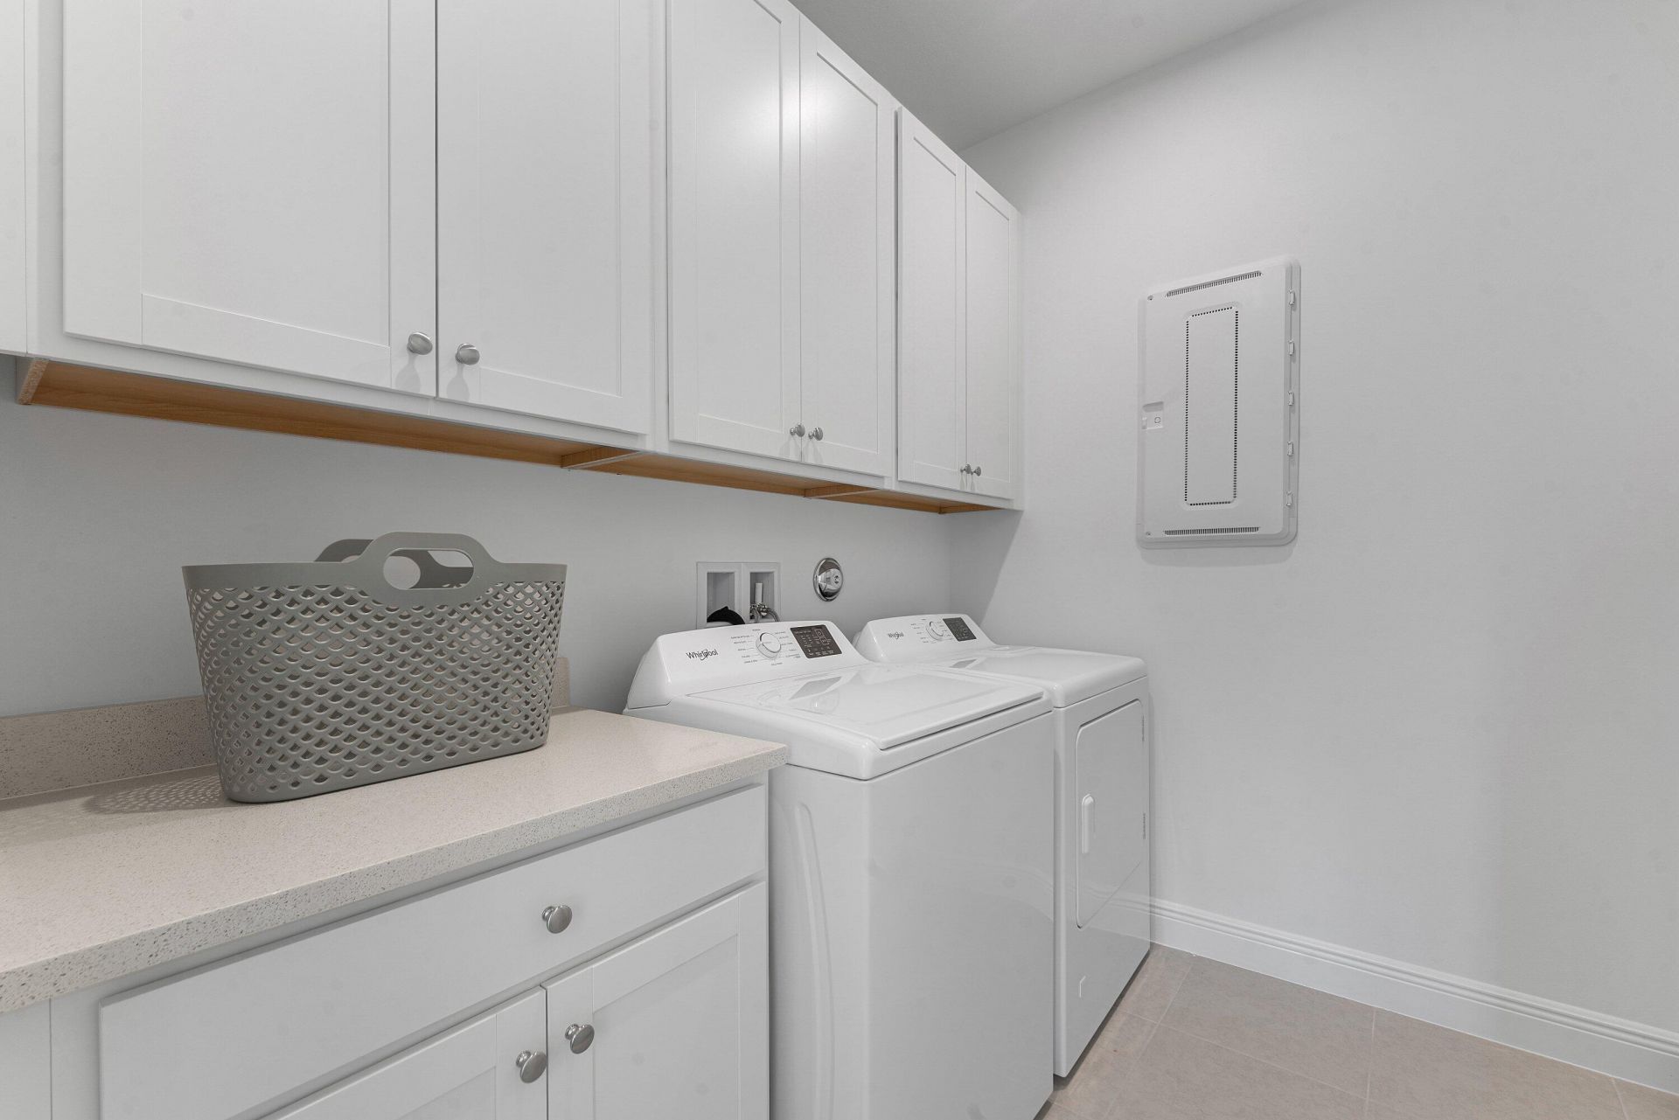
Laundry: Laundry Room, Sink, Upper Level
Parcel#: 053840004000020500
Parking: Garage, Attached Garage
Parking Notes: Garage, Attached Garage
Pets Allowed: Yes, Breed Restrictions
Restrictions: Buyer Approval Required, Parking - No Commercial Vehicles, Parking - No RV, Lease Restrictions
Sewer: Public Sewer
SQFT Living: 3084
Structure Type: House
Total Rooms: 6
Utilities: Cable Connected, Electricity Connected, Sewer Connected, Water Connected
Water: Public
Construction: Concrete,CBS,Concrete Block - With Stucco

Room Sizes

Kitchen: Level - Mainain
Living Room: Level - Mainain
Primary Bedroom: Level - Upperpper
Bedroom 2: Level - Mainain
Bedroom 3: Level - Upperpper
Bedroom 4: Level - Upperpper

Local Schools

High School: South Fork
Middle School: Hidden Oaks
Elementary School: Citrus Grove (Martin)

Neighborhood Information

Neighborhood Map

Neighborhood Hero

Neighborhood Highlights

Neighborhood Characteristics

Neighborhood Market Trend

Neighborhood Schools

Courtesy of

Agency Name: Real Broker LLC
Agent Name: Nicole Stanbra
Agency Phone: 855-450-0442

agent picture

Presented by

Agent Name: Andrea Fogarty
Agent Phone: 561.781.5761
Agency Title: Illustrated Properties
Request Info

IDX logo

Andrea Fogarty
ipre.com
Agent Cell:
561.352.9690
Office Phone:
561.746.0008

Mortgage Calculator

%
years/fixed
yearly
yearly (est.)

Estimated Payment

$ 4,676.42 Principal & Interest $4,414.21 Property Tax (data not provided by mls) $0.00 Homeowner's Insurance $262.21
Mortgage Logo

Login to My Illustrated Account
